Real estate boards require you to be signed in to see the full details of this property
Real Estate Board require you toSign Into see the full details of this property
| Floor | Bedrooms | Bathrooms |
|---|---|---|
| Second | 1 | 3 |
| Third | 3 | * |
Real Estate Board require you toSign Into see the full details of this property

No open houses are currently scheduled for this property.
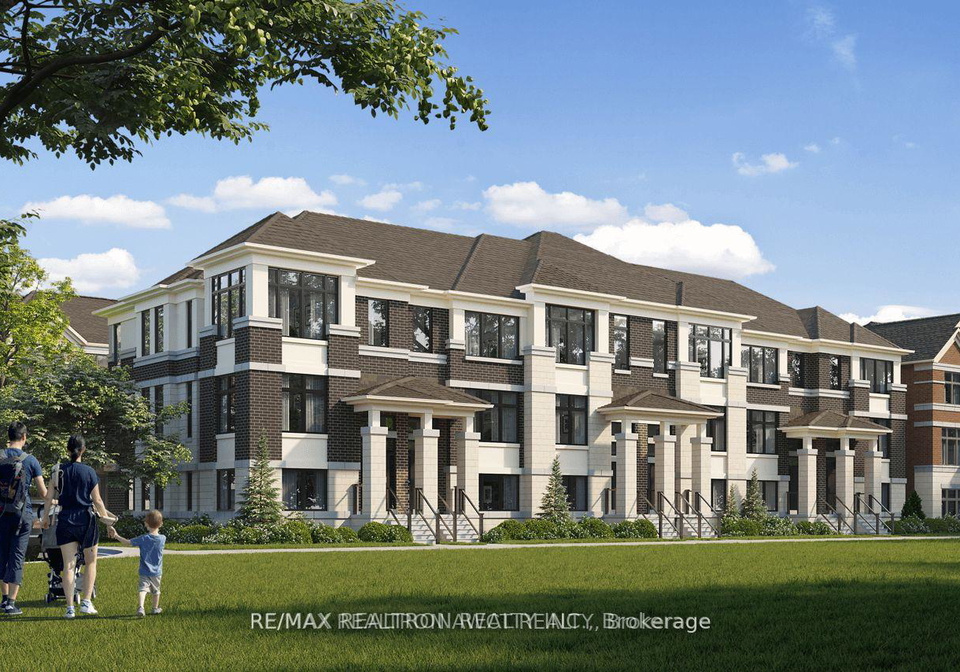
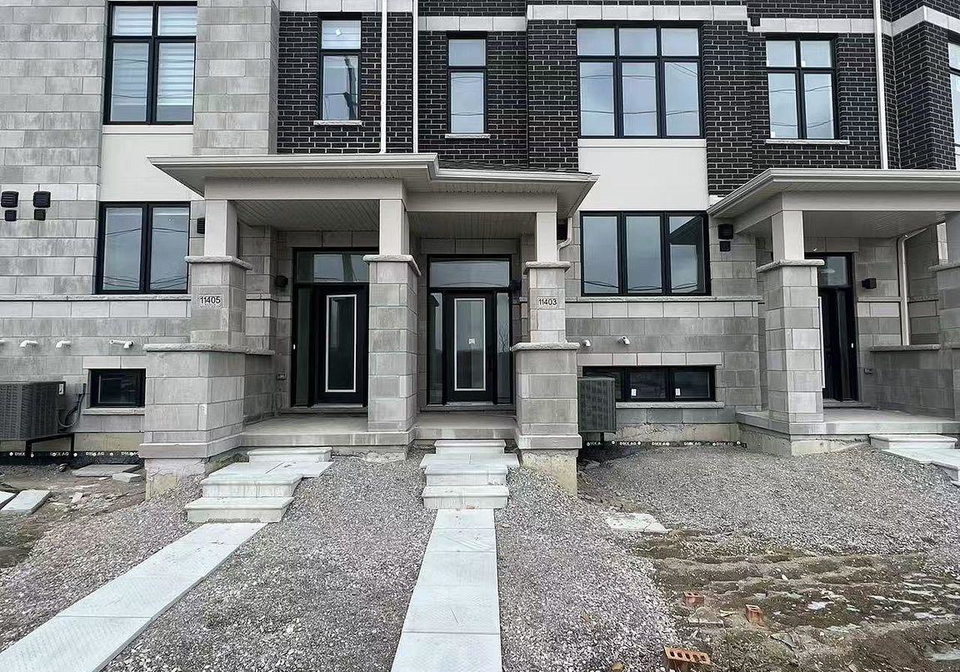
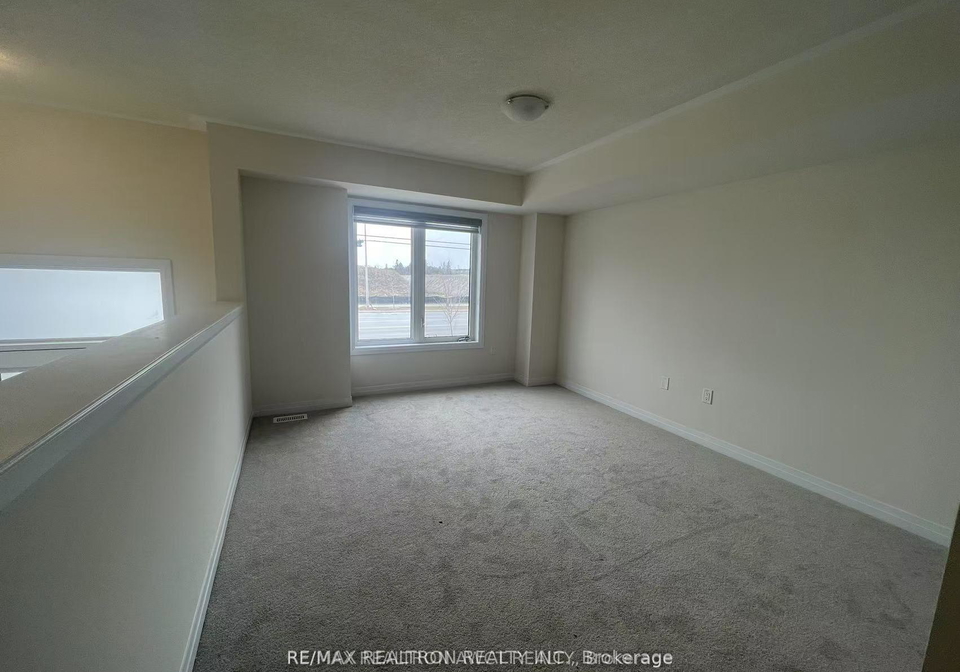
Bright and modern brand-new home in Richmond Hill, offering 2,248 sq ft of living space with a double car garage and a spacious main floor room that can be used as a home office or extra bedroom. The spacious layout is enhanced by 10-foot ceilings on the main floor and 9-footceilings on the upper level, creating an open and airy feel. Enjoy two walk-out balconies, perfect for relaxation, and stylish blinds throughout for privacy and a contemporary touch. Located at 19th Avenue and Leslie, you're just minutes from Hwy 404, Costco, Home Depot, As
Real Estate Board require you toSign Into see the full details of this property
Loading..
Loading..
Loading..
Real Estate Board require you toSign Into see the full details of this property


Loading..
This property features 3 bathroom(s) and 3 bedroom(s).
This Att/Row/Twnhouse property includes 1 additional bedrooms.
The total square footage of this Att/Row/Twnhouse 3 bed property in Richmond Hill is 2000 - 2500.
There are no parking spaces available with this property.
This property features a garage with space for 2 cars.
This property includes an Built-In garage with space for 2 cars.
Yes, this property has a basement.
This property features Unfinished basement.
It is not specified whether this property has a swimming pool.
There is no fireplace in this property.
This property includes 1 kitchen(s).
Information about the maintenance fee is not available.
No, this property is not furnished.
The heating system in place is a Forced Air.
Information about utilities is not available.
Sign Into see near by schools
Real Estate Board require you toSign Into see the full details of this property
Loading....