| Floor | Bedrooms | Bathrooms |
|---|---|---|
| Basement | 1 | 1 |
| Second | 3 | 1 |
| Third | 1 | 1 |
No open houses are currently scheduled for this property.
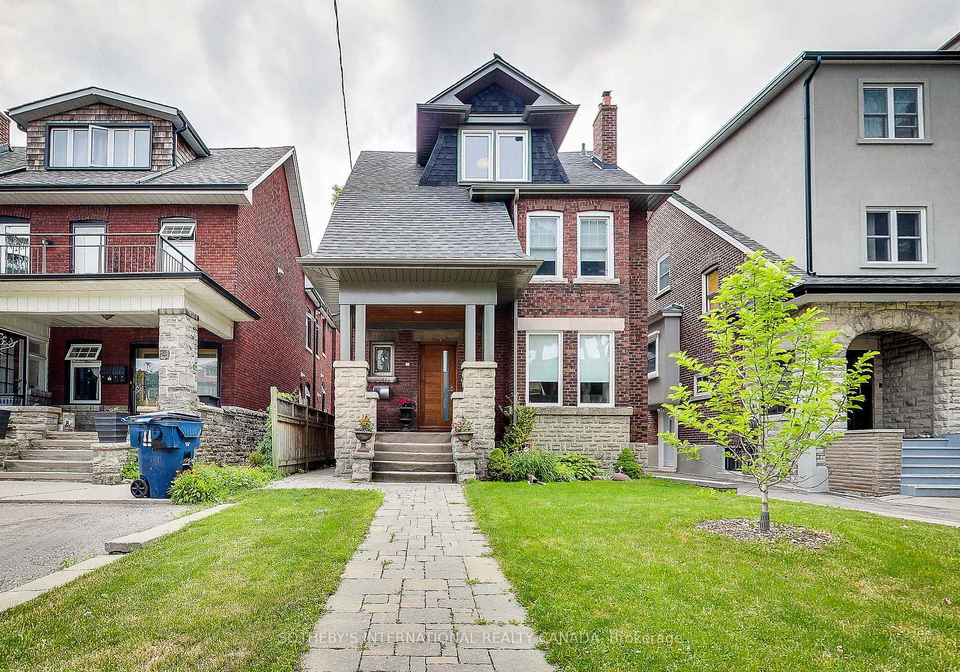
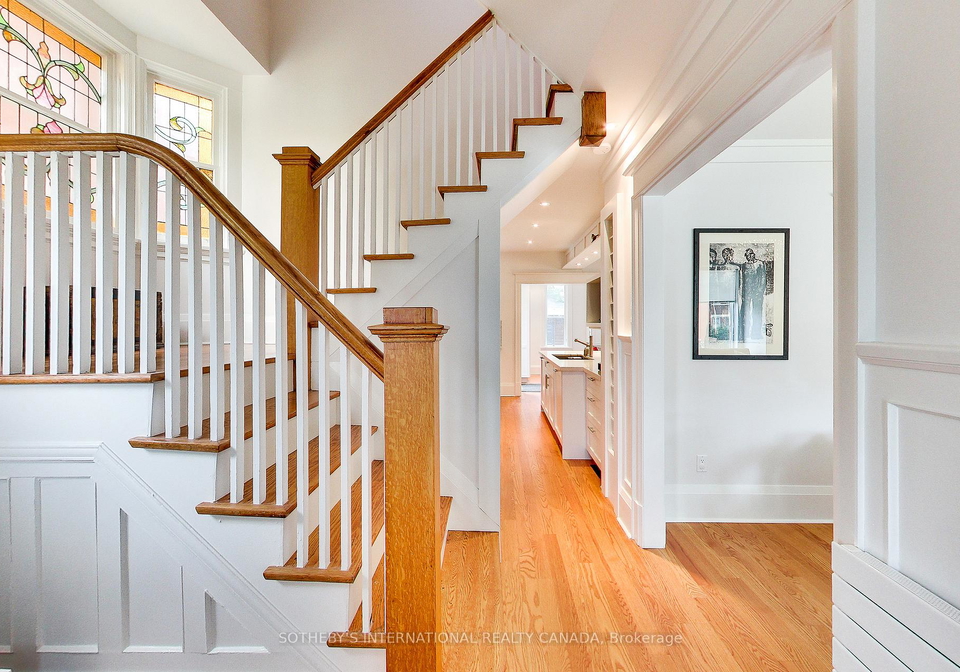
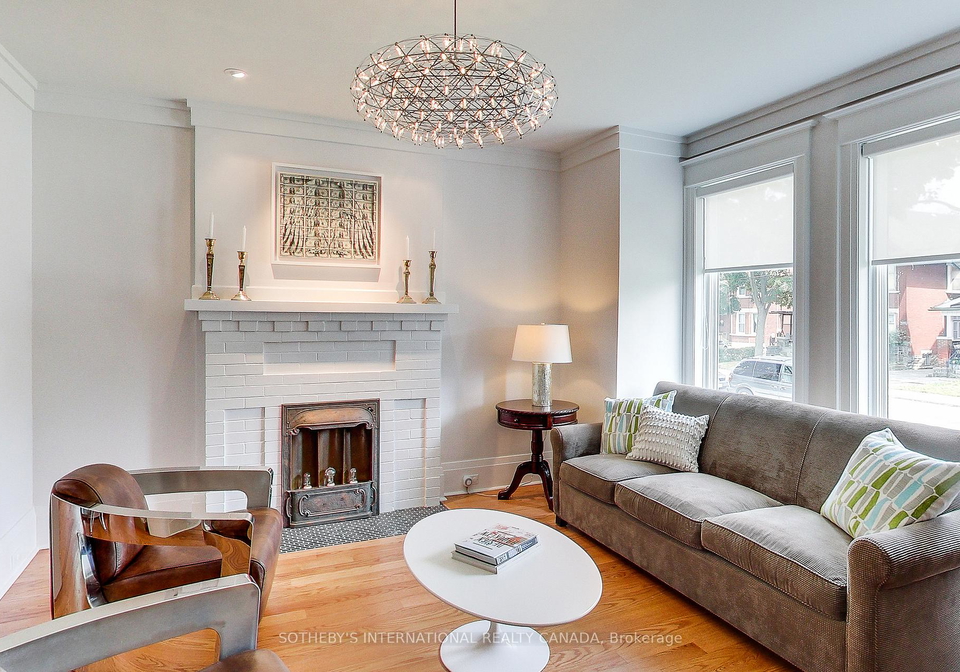
One-Of-A-Kind Detached 3-Story Home Rebuilt Back To Brick. Finished Basement With Separate Entrance, 3Pc+Heated Floor, Rare Two Car Garage! Chic Comfortable Style, Living Room With Decorative Fireplace, Chef's Kitchen Overlooking Pretty Backyard, Third Floor Primary Bedroom Suite With a Walk In Closet And Luxurious Ensuite Bathroom. Spacious Second Floor with 3 Bedrooms and Extra Sitting and Sunroom. Photos from previous listing. Prime Regal Heights, Walking Distance To Regal Rd Jr Public School, Restaurants, Shops, TTC, Wychwood Barns.
Loading..
Loading..
Loading..


Loading..
This property features 3 bathroom(s) and 4 bedroom(s).
This Detached property includes 1 additional bedrooms.
The total square footage of this Detached 4 bed property in Toronto is 2000 - 2500.
114 Westmount Avenue Toronto boasts 2 convenient parking spaces.
This property features a garage with space for 2 cars.
This property includes an Detached garage with space for 2 cars.
Yes, this property has a basement.
This property features Full, Separate Entrance basement.
It is not specified whether this property has a swimming pool.
There is no fireplace in this property.
This property includes 1 kitchen(s).
Information about the maintenance fee is not available.
No, this property is not furnished.
The heating system in place is a Water.
Information about utilities is not available.
Sign Into see near by schools
Real Estate Board require you toSign Into see the full details of this property
Loading....
