Real estate boards require you to be signed in to see the full details of this property
Real Estate Board require you toSign Into see the full details of this property
| Floor | Bedrooms | Bathrooms |
|---|---|---|
| Basement | * | 1 |
| Second | 2 | 1 |
Real Estate Board require you toSign Into see the full details of this property

No open houses are currently scheduled for this property.
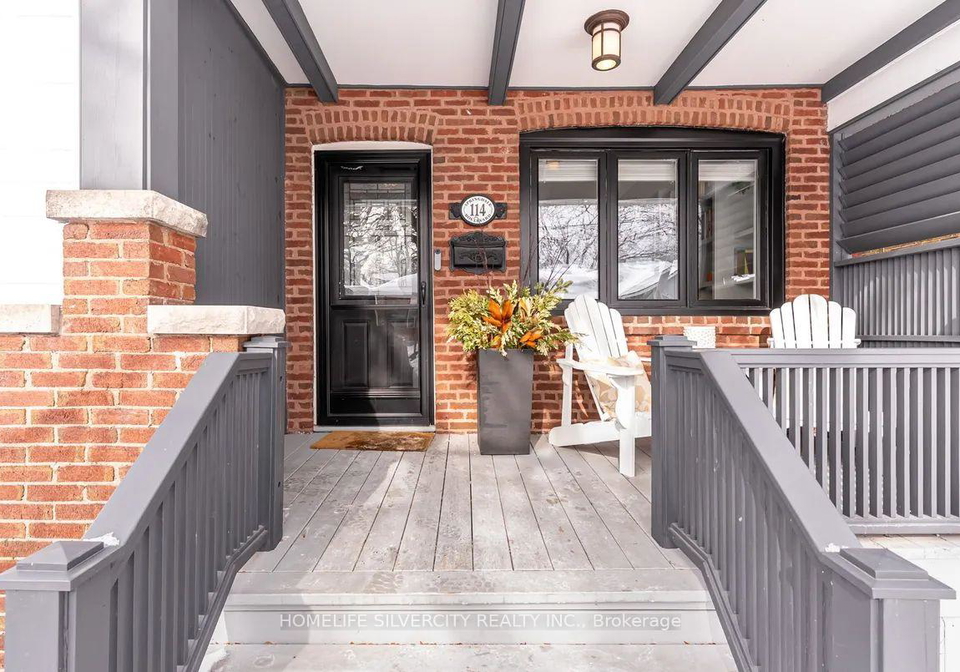
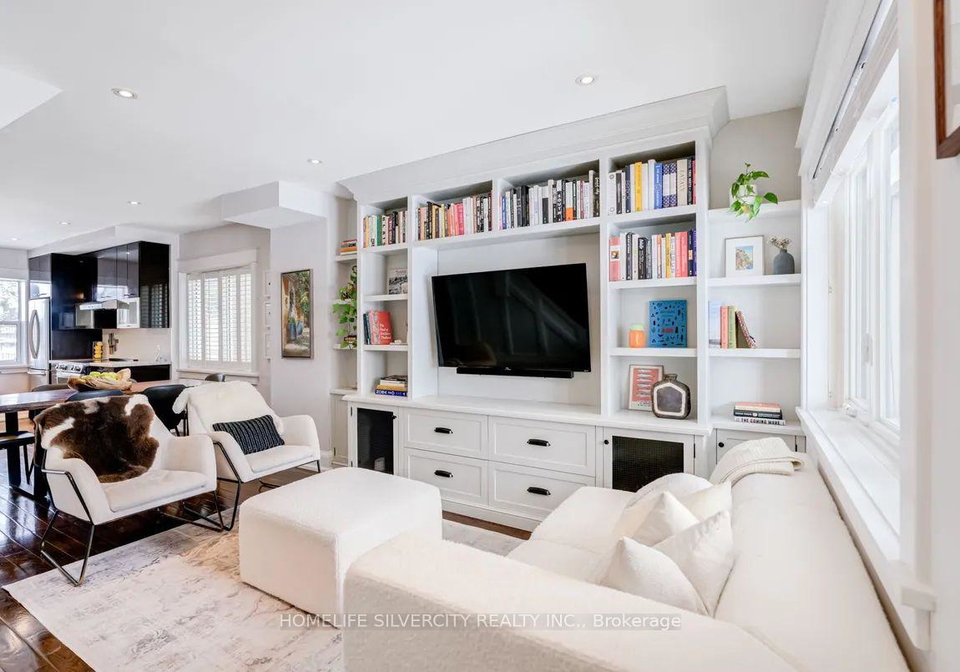
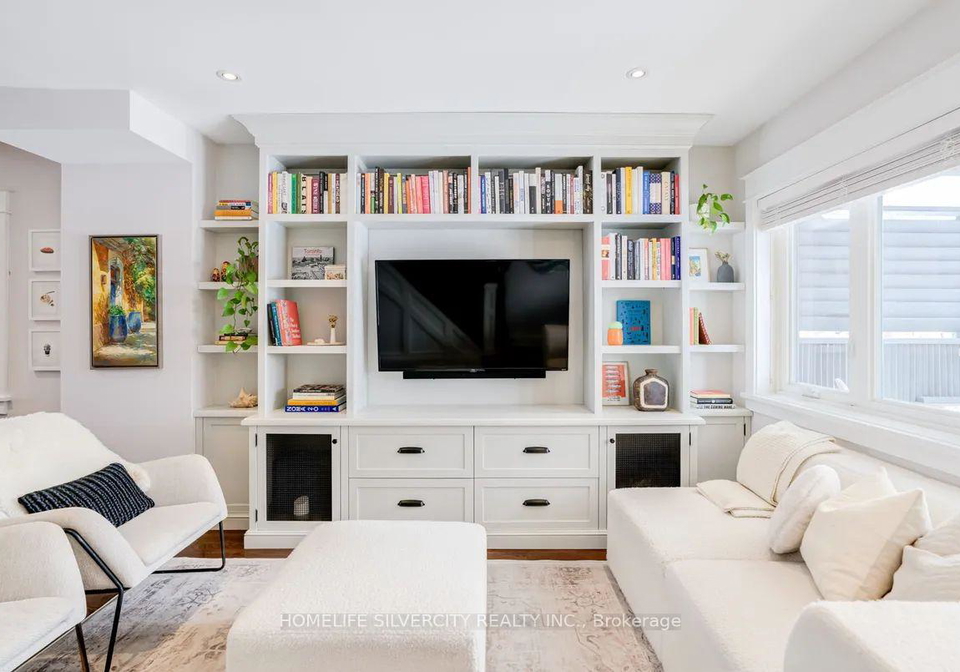
Welcome To 114 Springdale! This Charming Home Is Situated In A Prime Danforth Pocket, On A Great Family-Friendly Street. Walking Distance To The Subway and all Danforth has to offer, Great Schools & Parks. This Home Boasts Many Updates A Reno'd/Open Concept Main Floor W/Modern Kitchen and induction stove added (2024) A Reno'd Bamt W/2nd Bthrm, Custom 20k built in wall unit with ample storage, Roof (2020) New Windows, solid wood Brenlo doors throughout with barcres high end hardware. 2 plus 1 Bedrooms with professional soundproofing and a sun tu
Real Estate Board require you toSign Into see the full details of this property
Loading..
Loading..
Loading..
Real Estate Board require you toSign Into see the full details of this property


Loading..
This property features 2 bathroom(s) and 2 bedroom(s).
This Semi Detached property does not have an additional bedroom or a den.
The total square footage of this Semi Detached 2 bed property in East York is 700 - 1100.
114 Springdale Boulevard Toronto boasts 1 convenient parking spaces.
This property does not feature a garage.
Information about the garage type is not provided.
Yes, this property has a basement.
This property features Finished basement.
It is not specified whether this property has a swimming pool.
There is no fireplace in this property.
This property includes 1 kitchen(s).
Information about the maintenance fee is not available.
No, this property is not furnished.
The heating system in place is a Forced Air.
Information about utilities is not available.
Sign Into see near by schools
Real Estate Board require you toSign Into see the full details of this property
Loading....