Real estate boards require you to be signed in to see the full details of this property
Real Estate Board require you toSign Into see the full details of this property
| Floor | Bedrooms | Bathrooms |
|---|---|---|
| Basement | 2 | 2 |
| Ground | * | 1 |
Real Estate Board require you toSign Into see the full details of this property

No open houses are currently scheduled for this property.
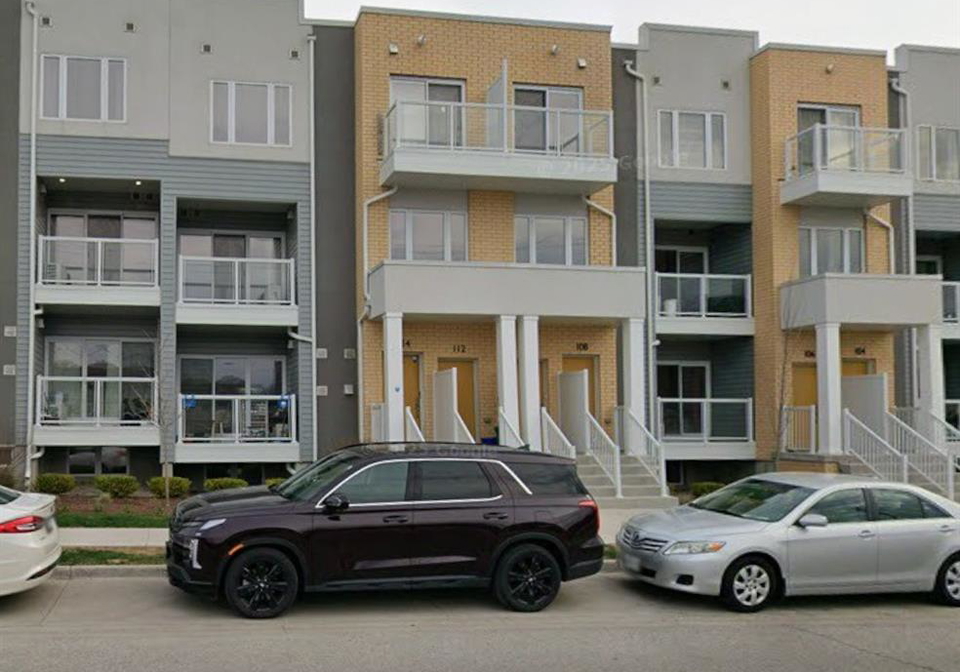
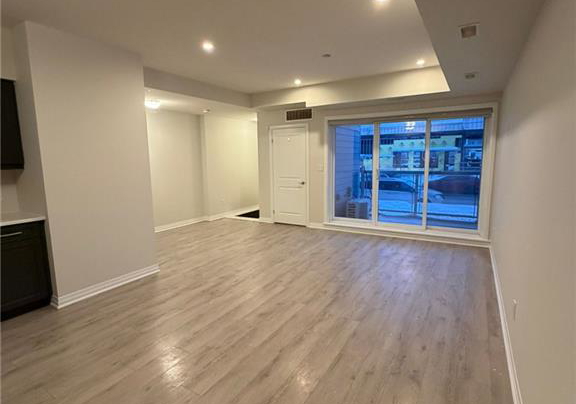
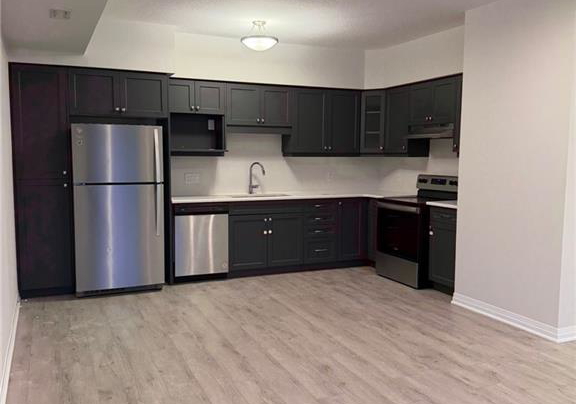
Bright and inviting 2-storey, 2-bedroom, 2.5-bath stacked townhome condo located in desirable Huron Park. Conveniently situated just minutes from Highways 7/8 and 401, and within walking distance to shopping, restaurants, public transit, scenic walking trails, and more. An open-concept main floor filling the space with natural light. The custom kitchen features stainless steel appliances and overlooks the spacious living room, complete with a sliding patio door leading to your private balcony. All window coverings are included. A 2-pc powder ro
Real Estate Board require you toSign Into see the full details of this property
Loading..
Loading..
Loading..
Real Estate Board require you toSign Into see the full details of this property


Loading..
This property features 3 bathroom(s) and 0 bedroom(s).
This Row/Townhouse property includes 2 additional bedrooms.
The total square footage of this Row/Townhouse 0 bed property in Kitchener is 678.
114 Seabrook Drive boasts 1 convenient parking spaces.
This property does not feature a garage.
Information about the garage type is not provided.
Yes, this property has a basement.
This property features Full, Finished basement.
It is not specified whether this property has a swimming pool.
A fireplace is available in this property.
This property includes 1 kitchen(s).
Information about the maintenance fee is not available.
No, this property is not furnished.
The heating system in place is a Forced Air, Natural Gas.
Information about utilities is not available.
Sign Into see near by schools
Real Estate Board require you toSign Into see the full details of this property
Loading....