• Map Search
    • Houses For Sale
    • Apartments For Sale
    • Precon & Assignment For Sale
    • Townhouse For Sale
    • Open Houses
    • Houses For Rent
    • Apartments For Rent
    • Townhouse For Rent
    • Estimate Your House Value
  • Blog
  • Market Trends
  • Ontario
Address
THE CANADIAN HOME REALTY INC2810 Matheson Blvd E unit 801, MississaugaOntario
Quick links
  • About Us
  • Career
  • Blog
  • Zero Down Payment Program*
  • Our Team
  • FAQ
  • Terms & Conditions
  • Privacy Policy
  • Contact Us
  • Disclaimer
  • Sitemap
get the app
play storeApp Store
download qr code

Copyright © 2026 The Canadian Home Realty Inc.
  • Ontario
  • Halton Hills
  • Georgetown
  • 114 Russell Street
114-russell-street-halton-hills-ontario-w12792950
Login/Sign UpTo see all photos

Sign in Required

Real estate boards require you to be signed in to see the full details of this property

to see all images.
  • Sold Sold in Feb 2026
  • Detached

114 Russell Street

Halton Hills, Georgetown
  • 4 Bedrooms
  • 3 Bathrooms
  • 2 Garage
  • Share
Sold Price: $ 1,237,500
1%
Listed Price: $ 1,250,000
Discuss with partner/expertView on Map

Real Estate Board require you toSign Into see the full details of this property

Contact an Experienced Real Estate Agent

Upon submitting this form, you acknowledge your agreement to receive marketing phone calls, text messages and emails from The Canadian Home. See more
join-the-canadian-home
JOIN OUR TEAM

Latest listing in Halton Hills

  • 75 Charles Street, Halton Hills
  • 39 McGilvray Crescent, Halton Hills
  • 13569 Dublin Line, Halton Hills
  • 74 Mountainview Road S, Halton Hills
  • 15 Trillium Terrace, Halton Hills
  • 122 Longfield Road, Halton Hills
  • 82 Miller Drive, Halton Hills
  • 163 Prince Charles Drive, Halton Hills
  • 205 Acton Boulevard, Halton Hills
  • 15 Gibbons Place, Halton Hills
  • 10875 Fifth Line, Halton Hills

Near By Cities

  • Georgetown
  • Glen Williams
  • Meadowvale
  • Brampton
  • Acton
  • Milton
  • Bramalea
  • Halton
  • Mississauga
  • Campbellville
  • Caledon

Popular Searches in Halton Hills

  • House for sale in Halton Hills
  • Condo Apartment for sale in Halton Hills
  • Townhouse for sale in Halton Hills
  • Open House in Halton Hills
  • Price dropped properties in Halton Hills
  • Investment properties in Halton Hills
  • Not sold for 30 days in Halton Hills
  • House for rent in Halton Hills
  • Condos for rent in Halton Hills
  • Townhouse for rent in Halton Hills
  • Detached properties in Halton Hills

Room Details of 114 Russell Street, Halton Hills

FloorBedroomsBathrooms
Ground * 1
Second 4 2

Real Estate Board require you toSign Into see the full details of this property

sell-with-the-canadian-homesell-with-the-canadian-homeLoading...

Open House

View all upcoming open houses in Halton Hills

No open houses are currently scheduled for this property.

Key Facts About 114 Russell Street, Halton Hills

  • Tax $6,507 / 2025
  • Property Type Residential
  • Building Type Detached
  • Building Style 2-Storey
  • Size 2000 - 2500 feet²
  • Lot Size 44.69 x 131.07 feet
  • Parking 2 garage, 6 parking
  • Basement Full, Finished
  • Listing # W12792950
  • Data Source PROPTX
  • Days on Market 7
  • Listed On 17/02/2026
  • Updated On 25/02/2026
  • Market Demand
    the canadian homethe canadian home

Description

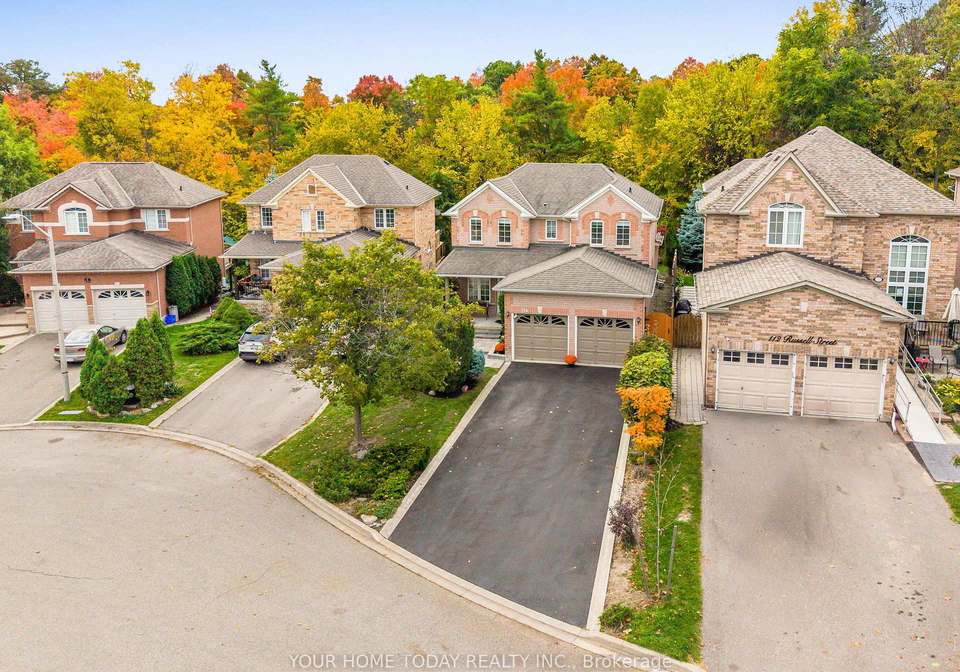
Set on a quiet, family-friendly cul-de-sac and backing onto a coveted ravine, this immaculate, 2,368 sq. ft., one-owner home presents a rare opportunity to own a meticulously maintained property. Pride of ownership is evident in every detail, both inside and out. Situated on a premium ravine lot with a curbed driveway accommodating six vehicles, the property features beautifully landscaped gardens, a stone walkway, covered front porch, and an inviting foyer. The main and upper levels showcase gleaming hardwood and ceramic flooring, no carpetin

Real Estate Board require you toSign Into see the full details of this property

Property Details of 114 Russell Street, Halton Hills

Property

  • Property Type Detached
  • Style 2-Storey
  • Fronting On W
  • Community Georgetown
  • Municipality Halton Hills

Inside

  • Bedrooms 4
  • Bathrooms 3
  • Bathroom Details 1, 2pc Ground
  • Bathroom Details 1, 5pc Second
  • Bathroom Details 1, 4pc Second
  • Basement Full, Finished
  • Kitchen 1
  • Rooms 9
  • Family Rooms Y
  • Central Vac Y
  • Fireplace Y

Utilities

  • Water Municipal
  • Cooling Central Air
  • Heating Type Forced Air
  • Heating Fuel Gas

Building

  • Size 2000 - 2500 feet²
  • Architecture Style 2-Storey
  • Exterior Feature Brick

Parking

  • Drive Way Private Double
  • Garage Type Attached
  • Garage 2
  • Parking Places 6
  • Total Parking Places 8

Land

  • Sewer Sewer
  • Frontage 44.69
  • Depth 131.07
  • Lot Size 44.69 x 131.07 feet
  • Lot Size Code Feet
  • Cross Street Highway 7 and Hall Rd.

Features

  • Golf Y
  • Greenbelt/Conservation Y
  • Hospital Y
  • Library Y
  • Park Y
  • School Y

Real Estate Board require you toSign Into see the full details of this property

Our Estimate

See Real Estate Market Trends in Halton Hills

Estimated Rent

$ 4,150

Rental Yield

3.44%

School Score

8.5/10

Rental Score

4/5

Listings In the Same Street at 114 Russell Street, Halton Hills

Houses For Sale

View

Houses For Rent

View

Recently Sold

View

Homes listed below the last sold prices in Halton Hills

Loading..

Similar Sold
Similar Properties

Loading..

Loading..

Rooms

Recreation (8X3.8 metre)
Level: Basement
Exercise Room (7.4X4.5 metre)
Level: Basement
Dining Room (3.3X3.3 metre)
Level: Ground
Kitchen (3.6X3.1 metre)
Level: Ground
Breakfast (4.4X2.3 metre)
Level: Ground
Office (3.4X2.7 metre)
Level: Ground
Primary Bedroom (6.3X4.4 metre)
Level: Second
Bedroom 2 (3.4X3.2 metre)
Level: Second
Bedroom 3 (3.6X3.3 metre)
Level: Second
Bedroom 4 (3.4X3.4 metre)
Level: Second
Living Room (4.3X3.4 metre)
Level: Ground
Bathroom (2 pcs)
Level: Ground
Bathroom (5 pcs)
Level: Second
Bathroom (4 pcs)
Level: Second

Real Estate Board require you toSign Into see the full details of this property

Expense Breakdown

Monthly Mortgage Payment

$0/monthly

30 Year , 3.99% interest

Cash Expenditure for Home Purchase

$1,000

  • Downpayment
    $0
  • PST on Mortgage Insurance
    $0
  • Land Transfer Tax
    $0
  • Lawyer Fees
    $1,000
  • Title Insurance
    $0

Monthly Expenses After Home Purchase

$569

  • Mortgage Payment
    $0
  • Property Insurance
    $50
  • Property Tax
    $250
  • Phone
    $40
  • Monthly debt payments
    $0
  • Cable
    $60
  • Utilities
    $124
  • Internet
    $45
join-our-teamjoin-our-team

Loading..

MLS® Trusted listing from Toronto Real Estate Board The trademarks MLS®, Multiple Listing Service® and the associated logos identify professional services rendered by REALTOR® members of CREA to effect the purchase, sale and lease of real estate as part of a cooperative selling system.

Copyright:© The Canadian Home Realty Inc. All rights reserved. The Canadian Home Realty Inc is a registered real estate brokerage.

About 114 Russell Street, Halton Hills

Introducing a stunning house for sale in Halton Hills , located at 114 Russell Street, Halton Hills. This exceptional detached home, boasting a 2-storey design, is set on a peaceful cul-de-sac and backs onto a highly sought-after ravine, making it an ideal sanctuary for families. With a generous 2,368 sq. ft. of living space, this meticulously maintained property is a true testament to pride of ownership, evident in every detail both inside and out.

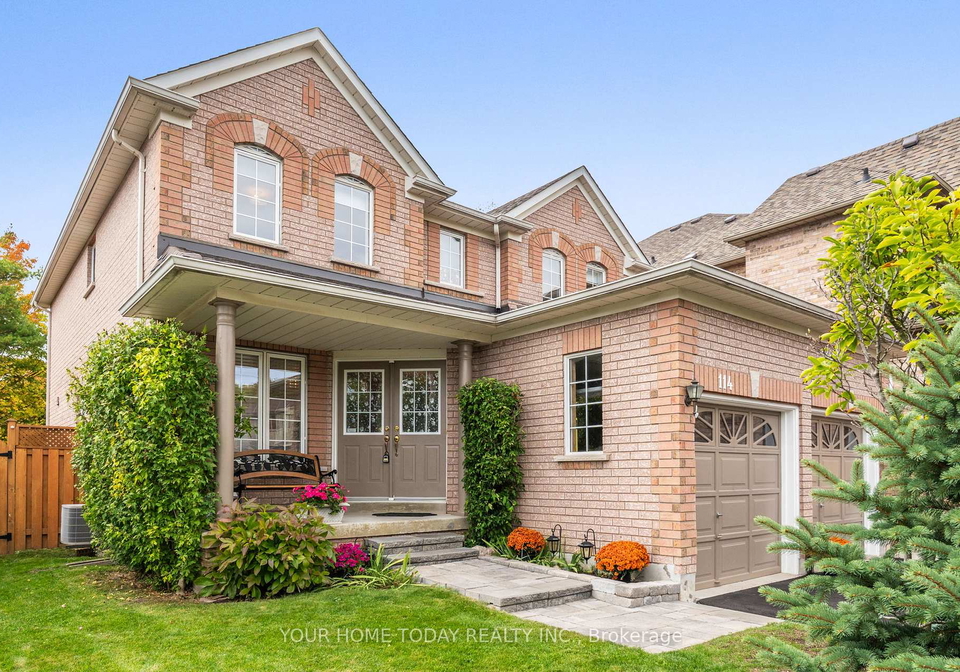
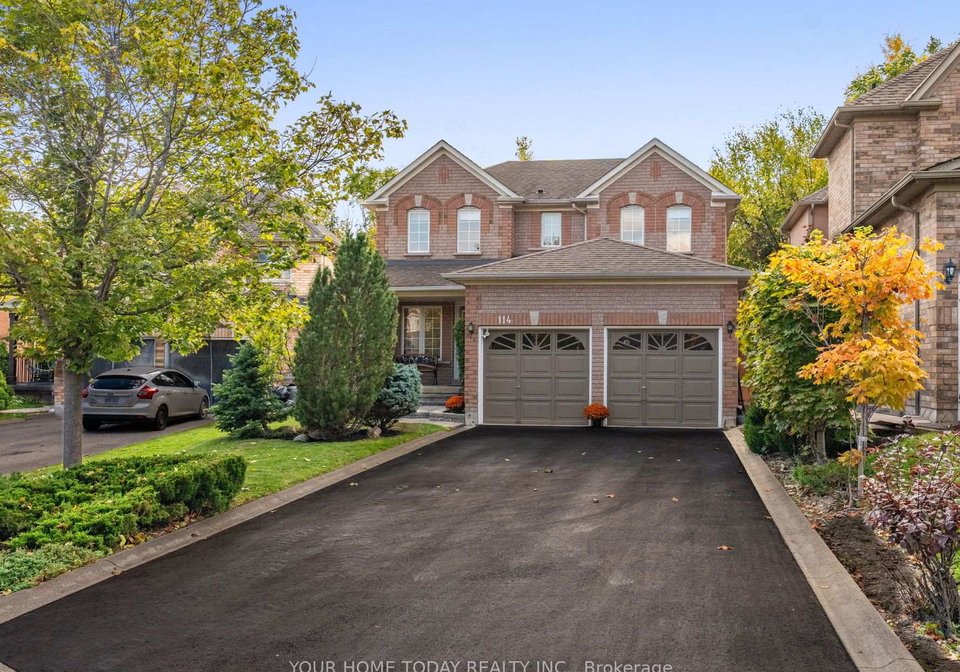
As you approach the house for sale in Halton Hills, you will be greeted by beautifully landscaped gardens and a charming stone walkway leading to a covered front porch. The inviting foyer welcomes you into the heart of the home, where the main and upper levels are adorned with gleaming hardwood and ceramic flooring, ensuring a sophisticated and low-maintenance living environment. This home features a total of nine rooms, including four spacious bedrooms and three bathrooms, providing ample space for family living and entertaining.

The layout of this house for sale in Halton Hills is open and airy, perfect for hosting gatherings or simply enjoying quality time with loved ones. The elegant formal living and dining rooms are enhanced by decorative pillars, creating a refined atmosphere. The expansive kitchen, situated on the ground floor, seamlessly flows into the adjoining family room, which is complete with a cosy gas fireplace. This space overlooks the breathtaking ravine, allowing natural light to flood in and offering a serene view that enhances the overall ambience of the home.

For those who require a dedicated workspace, the main floor also features a well-appointed office, alongside a convenient powder room and a laundry/mudroom with direct access to the attached garage. This thoughtful design enhances the functionality of the home, making daily tasks a breeze.

Venturing upstairs, the primary suite serves as a tranquil retreat, boasting large windows that frame picturesque views of the scenic ravine. This luxurious space includes a walk-in closet and a sumptuous 5-piece ensuite, providing the perfect escape at the end of a long day. In addition to the primary suite, there are three additional bedrooms, two of which feature walk-in closets, and a well-appointed 4-piece bathroom.

The finished basement of this house for sale in Halton Hills extends the living space further, featuring a party-sized recreation room, a large exercise room, multiple storage areas, utility space, and a cold cellar. This versatile space is perfect for family activities or entertaining guests, ensuring that there is always room for everyone.

The expansive south-facing backyard is a sun-filled haven, complete with gated access to the ravine, a private cedar deck, and lush gardens that provide a tranquil outdoor retreat. This house for sale in Halton Hills is ideally located just steps from the scenic Hungry Hollow Trail system, offering residents easy access to nature and outdoor activities. Furthermore, it is just minutes away from schools, parks, shops, restaurants, and major commuter routes, making it an exceptionally convenient place to call home.

The property also boasts a private double driveway that accommodates up to six vehicles, in addition to the two-car attached garage, making parking a non-issue for families or guests. Recent upgrades include a new driveway installed in 2022, with sealing scheduled for 2025, and a beautiful stone front walkway completed in 2022.

In summary, this house for sale in Halton Hills at 114 Russell Street, Halton Hills, is a rare opportunity to own a meticulously maintained home in a prime location. With its stunning features, spacious layout, and proximity to amenities, this property truly has it all. Don’t miss your chance to make this dream home yours!

Georgetown, nestled within the picturesque town of Halton Hills, is a charming and vibrant community that seamlessly blends natural beauty with a rich historical backdrop. Surrounded by lush greenery and scenic landscapes, it offers a tranquil setting while still providing convenient access to urban amenities. The town centre boasts a delightful mix of quaint shops, inviting cafes, and local eateries, fostering a welcoming atmosphere for residents and visitors alike. With its excellent schools, well-maintained parks, and a strong sense of community spirit, Georgetown is an ideal place for those seeking a peaceful yet connected lifestyle, all within a stone's throw of larger urban centres.

Schools in the Neighbourhood

This property is ideally situated near a variety of educational institutions, catering to families with children of all ages. Within a 4.2 km radius, there are several public and Catholic schools, ensuring diverse options for education. For elementary education, Centennial Public School and Ethel Gardiner Public School are both within 2.4 km, with Ethel Gardiner rated at 7.4, offering grades from JK to 8. George Kennedy Public School, also nearby, provides French immersion for grades 2 to 5. Secondary education options include Jean Augustine Secondary School and Georgetown District High School, the latter rated at 7.6 and just 4.2 km away. Additionally, families seeking a Catholic education will find St. Catherine of Alexandria Catholic Elementary School and Christ the King Catholic Secondary School, both well-rated and within 3.3 km. The proximity of these schools, combined with their strong ratings, makes this property an attractive option for families prioritizing education. With a mix of English and French language programs, parents can choose the best fit for their children's learning preferences. Overall, the educational landscape surrounding this property is robust and supportive, enhancing its appeal to potential buyers.

Key Statistics of the Neighbourhood

The demographic profile of the area surrounding the property reveals a small, affluent community with a population of 384 residents and an average household size of three. The average age of residents is 37.8 years, indicating a relatively young population. With an impressive average household income of $158,000, the area boasts a low percentage of low-income households at just 3.2%. The real estate market reflects this affluence, with an average property price of $940,000. The community is family-oriented, as evidenced by 60.87% of households having children, while 36.51% of residents are single. The area is also culturally diverse, with 20.29% of the population being immigrants. Notably, there are no renters or condominiums, suggesting a stable ownership environment. Education levels are high, with 56.9% of residents holding a college or university degree. However, 18.97% of the population is not in the labor force, which may indicate a mix of retirees or individuals pursuing education. Overall, this community presents a desirable living environment characterized by stability, affluence, and a strong emphasis on family and education.
FAQs About 114 Russell Street, Halton Hills

How many bathrooms does this property have?

This property features 3 bathroom(s) and 4 bedroom(s).

Does this 4 bedroom property have additional bedrooms or a den?

This Detached property does not have an additional bedroom or a den.

What is the square footage (sqft) of this Detached property?

The total square footage of this Detached 4 bed property in Halton Hills is 2000 - 2500.

How many parking spaces are available with this property?

114 Russell Street boasts 6 convenient parking spaces.

How many cars can be parked in the garage of 114 Russell Street?

This property features a garage with space for 2 cars.

What type of garage does this property have?

This property includes an Attached garage with space for 2 cars.

Does this property have a basement?

Yes, this property has a basement.

What type of basement is it?

This property features Full, Finished basement.

Does this property have a swimming pool?

It is not specified whether this property has a swimming pool.

Does this property have a fireplace?

A fireplace is available in this property.

How many kitchens does this property have?

This property includes 1 kitchen(s).

Is there a maintenance fee associated with this property?

Information about the maintenance fee is not available.

Is this property furnished?

Information about whether this property is furnished is not available.

What type of heating system is in place?

The heating system in place is a Forced Air.

What utilities are available for this property?

Information about utilities is not available.

School Rating for 114 Russell Street, Halton Hills

XXX

Properties near top rated schools in Halton Hills

Sign Into see near by schools

Listing History

See more recently sold homes in Halton Hills

Real Estate Board require you toSign Into see the full details of this property

Banner Image

Loading....

Similar Properties

See More
10208-tenth-line-halton-hills-ontario-w13250090
10208 Tenth Line
1
Date: 05 Jun 2026
For Sale
3 + 1 Bedrooms (-1)
2 Bathrooms (-1)
2 Garage
10208 Tenth Line
  • $1,499,000
  • Detached
10208 Tenth Line, Halton Hills, Georgetown
  • 0.59 KM
  • 42-davis-crescent-halton-hills-ontario-w13451690
    42 Davis Crescent
    2
    Date: 16 Jun 2026
    For Sale
    4 Bedrooms
    3 Bathrooms
    2 Garage
    42 Davis Crescent
    • $1,079,900
    • Detached
    42 Davis Crescent, Halton Hills, Georgetown
  • 0.63 KM
  • 25-gollop-crescent-halton-hills-ontario-w13213280
    25 Gollop Crescent
    3
    Date: 29 May 2026
    For Sale
    4 Bedrooms
    5 Bathrooms (+2)
    2 Garage
    25 Gollop Crescent
    • $2,150,000
    • Detached
    25 Gollop Crescent, Halton Hills, Georgetown
  • 0.65 KM
  • 30-gooderham-drive-halton-hills-ontario-w13458012
    30 Gooderham Drive
    4
    Date: 17 Jun 2026
    For Sale
    4 + 2 Bedrooms
    6 Bathrooms (+3)
    2 Garage
    30 Gooderham Drive
    • $1,599,990
    • Detached
    30 Gooderham Drive, Halton Hills, Georgetown
  • 0.73 KM
  • 40-rosewell-crescent-halton-hills-ontario-w13220728
    40 Rosewell Crescent
    5
    Date: 01 Jun 2026
    For Sale
    4 Bedrooms
    4 Bathrooms (+1)
    2 Garage
    40 Rosewell Crescent
    • $1,299,990
    • Detached
    40 Rosewell Crescent, Halton Hills, Georgetown
  • 0.77 KM
  • 32-branigan-crescent-halton-hills-ontario-w12993390
    32 Branigan Crescent
    6
    Date: 13 Apr 2026
    For Sale
    4 Bedrooms
    3 Bathrooms
    2 Garage
    32 Branigan Crescent
    • $1,225,000
    • Detached
    32 Branigan Crescent, Halton Hills, Georgetown
  • 1.02 KM
  • 52-branigan-crescent-halton-hills-ontario-w13181158
    52 Branigan Crescent
    7
    Date: 27 May 2026
    For Sale
    4 Bedrooms
    4 Bathrooms (+1)
    1.5 Garage (-0.5)
    52 Branigan Crescent
    • $1,099,900
    • Detached
    52 Branigan Crescent, Halton Hills, Georgetown
  • 1.11 KM
  • 17-monarch-drive-halton-hills-ontario-w13494210
    17 Monarch Drive
    8
    Date: 29 Jun 2026
    For Sale
    5 + 3 Bedrooms (+1)
    6 Bathrooms (+3)
    2 Garage
    17 Monarch Drive
    • $1,564,900
    • Detached
    17 Monarch Drive, Halton Hills, Georgetown
  • 1.14 KM