No open houses are currently scheduled for this property.
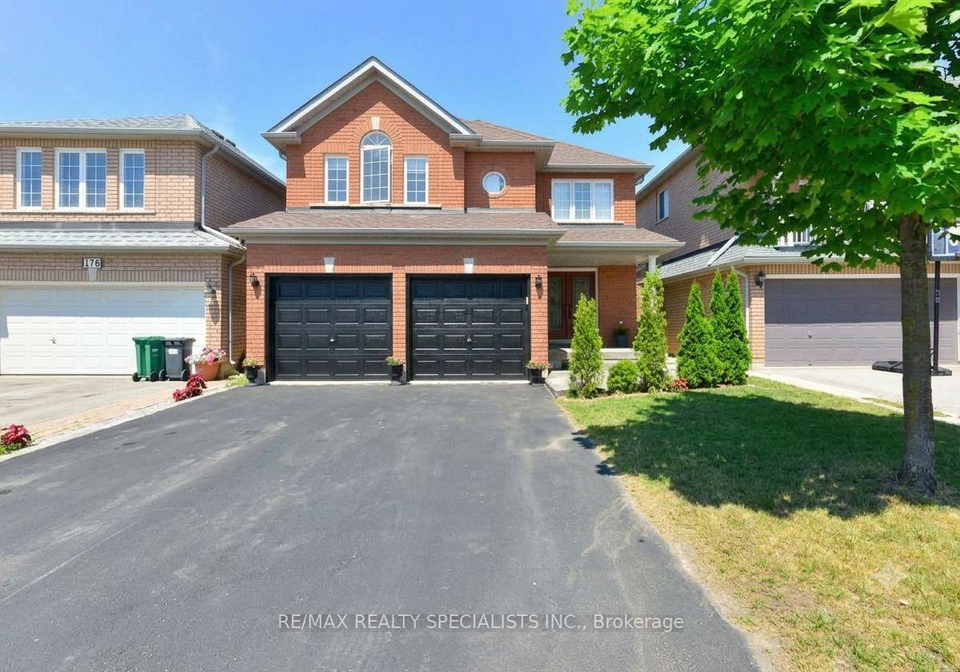
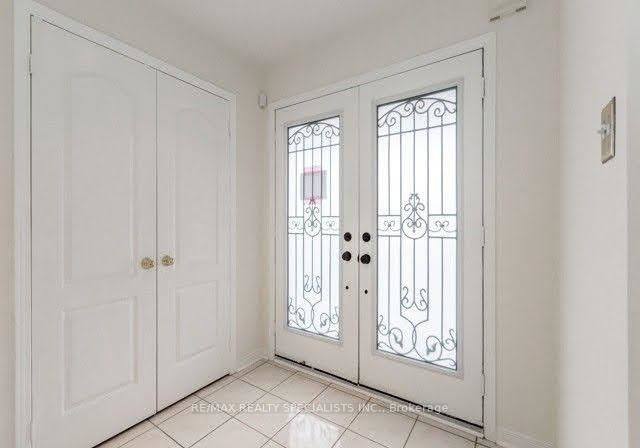
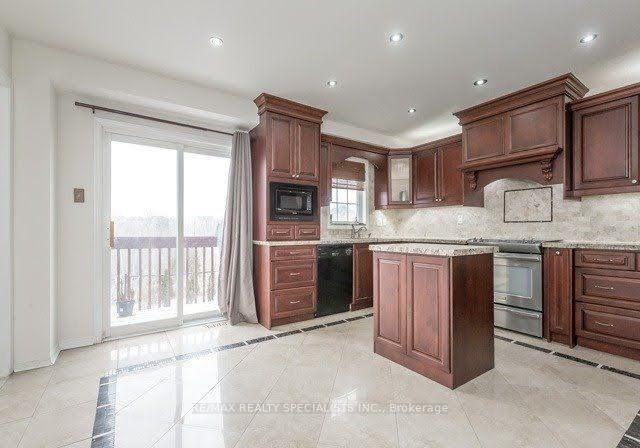
For Lease - 4 Bedrooms With 4 Washrm. All Bdrms Are Connected To Bathrooms And All Bedrms Are Good Sizes. Master Has 5 Piece En-Suite, Walkin Closet. Main Floor Feature Seperate Living, Dining And Family Rooms With Hardwood Floors. Custom Kitchen With Porcelain Tiles, Island And Granite Counter Top. Gas Fireplace In Family Room, Walkout To The Desk And Back Yard. House Is Backing On To A Ravine, No Neighbours At Back. Laundry On Main Floor. Approx 2650 Sq Living Space. Total 4 parking Spots, 2 Inside Garage and 2 on Driveway. . 70 % Ut
Loading..
Loading..
Loading..


Loading..
This property features 4 bathroom(s) and 4 bedroom(s).
This Detached property does not have an additional bedroom or a den.
The total square footage of this Detached 4 bed property in Brampton is 2500 - 3000.
114 River Rock Crescent boasts 2 convenient parking spaces.
This property features a garage with space for 2 cars.
This property includes an Attached garage with space for 2 cars.
There is no basement in this property.
Information about basement type is not available.
It is not specified whether this property has a swimming pool.
A fireplace is available in this property.
This property includes 1 kitchen(s).
Information about the maintenance fee is not available.
No, this property is not furnished.
The heating system in place is a Forced Air.
Information about utilities is not available.
Sign Into see near by schools
Real Estate Board require you toSign Into see the full details of this property
Loading....
