Real Estate Board require you toSign Into see the full details of this property
Loading...
Key Facts About 114 Jewel House Lane, Barrie
Tax$7,999 / 2024
Property TypeResidential
Building TypeDetached
Building Style2-Storey
Building Age6-15
Size2500 - 3000 feet²
Lot Size51.19 x 141.36 feet
Parking2 garage, 4 parking
BasementFull, Finished
Listing #S12245791
Data SourcePROPTX
Days on Market175
Listed On25/06/2025
Updated On18/12/2025
Market Demand
Description
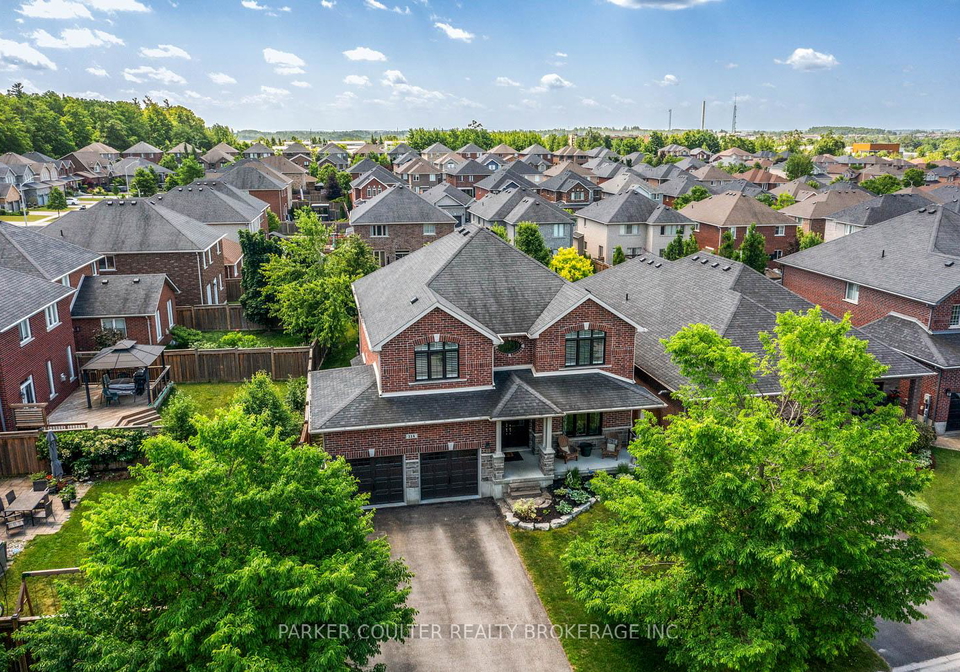
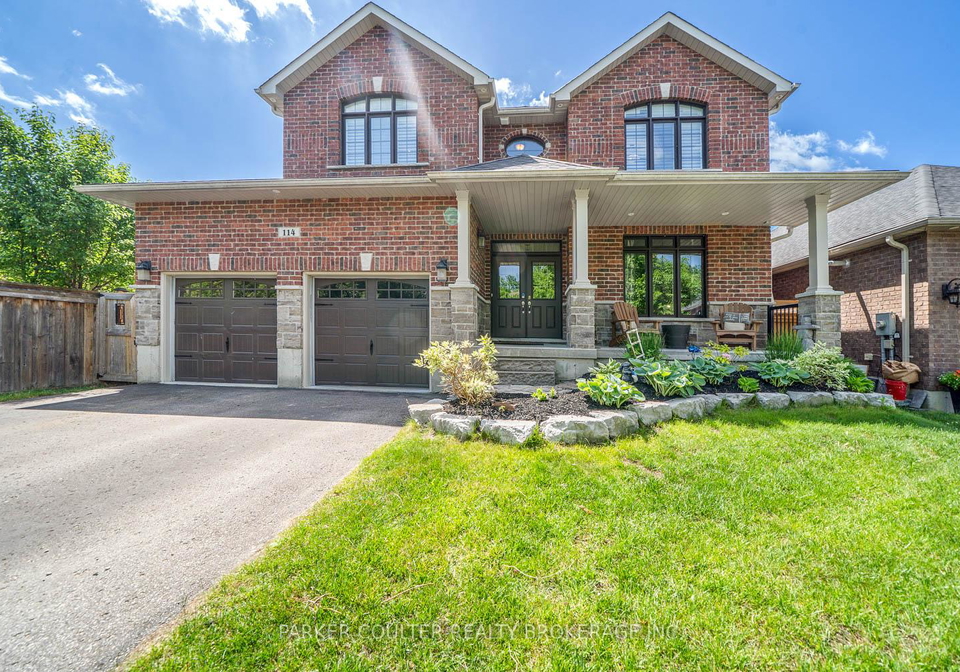
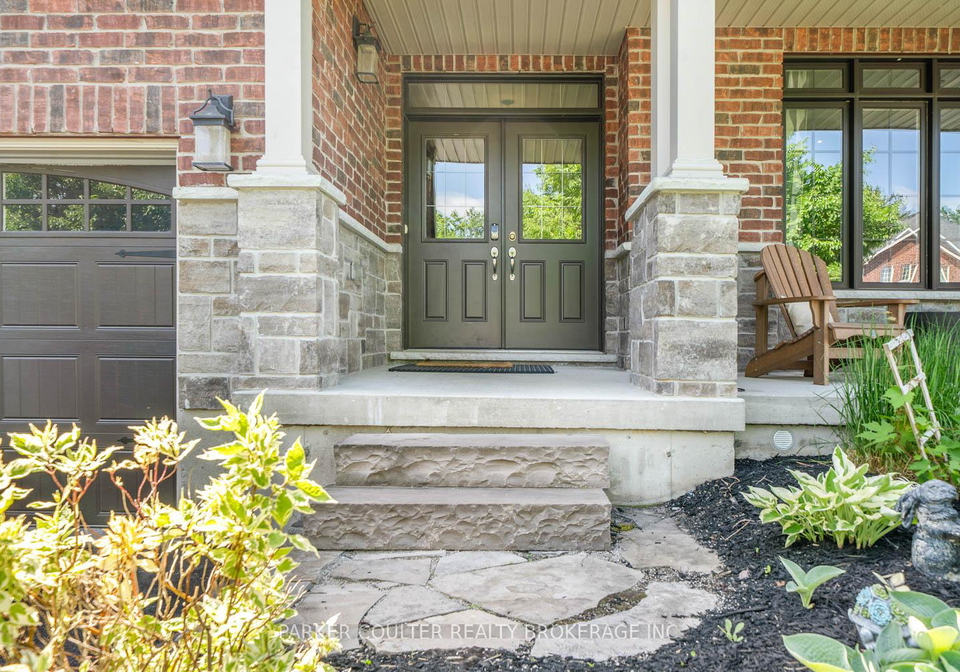
Situated on a generous 51 ft x 141 ft fully fenced lot with front and rear irrigation, this stunning Grandview-built home offers outstanding living in one of Barries most sought-after family-friendly communities. An oversized four-car driveway leads to a double garage with inside access to a custom-designed mudroom, setting the tone for the attention to detail throughout. Step inside through double entry doors to a grand foyer and a beautifully crafted open-concept layout featuring engineered maple flooring, California shutters, elegant molding
Real Estate Board require you toSign Into see the full details of this property
Property Details of 114 Jewel House Lane, Barrie
Property
Property TypeDetached
Style2-Storey
Fronting OnE
CommunityInnis-Shore
MunicipalityBarrie
Inside
Bedrooms4
Bathrooms3
Bathroom Details1, 2pc Main
Bathroom Details1, 5pc Second
Bathroom Details1, 4pc Second
BasementFull, Finished
Kitchen1
Rooms12
Family RoomsY
Central VacY
FireplaceY
Utilities
WaterMunicipal
CoolingCentral Air
Heating TypeForced Air
Heating FuelGas
Building
Size2500 - 3000 feet²
Architecture Style2-Storey
Exterior FeatureBrick, Stone
Building Age6-15
Parking
Drive WayPrivate Double
Garage TypeBuilt-In
Garage2
Parking Places4
Total Parking Places6
Land
SewerSewer
Frontage51.19
Depth141.36
ZoningR2
Lot Size51.19 x 141.36 feet
Lot Size CodeFeet
Acreage< .50
Cross StreetImperial Crown Ln
Features
BeachY
GolfY
Greenbelt/ConservationY
HospitalY
LibraryY
ParkY
Real Estate Board require you toSign Into see the full details of this property
No open houses are currently scheduled for this property.
Loading..
About 114 Jewel House Lane, Barrie
It is a 4 + 1 bedroom, 3 bathroom, Detached property located at Innis-Shore. It is a 2-Storey building, facing East. 114 Jewel House Lane, Barrie lies on 51.19 x 141.36 feet lot. This Detached house in Barrie has Bedroom 5,Recreation,Office,Other,Mud Room,Kitchen,Dining Room,Family Room,Bathroom,Bedroom,Bathroom,Bedroom 2,Bedroom 3,Bedroom 4,Bathroom,Living Room in main level. This 2-Storey story house in Innis-Shore have 4 bedrooms and 2 bathrooms in Second level. Forced Air, Gas heating systems are used in heating/cooling systems for 114 Jewel House Lane, Barrie. This property which is located in Jewel House Lane does not have a pool. This property located in Simcoe have a fire place. This Residential property in Barrie also has Beach, Golf, Greenbelt/Conservation, Hospital, Library, Park.
FAQs About 114 Jewel House Lane, Barrie
How many bathrooms does this property have?
This property features 3 bathroom(s) and 4 bedroom(s).
Does this 4 bedroom property have additional bedrooms or a den?
This Detached property includes 1 additional bedrooms.
What is the square footage (sqft) of this Detached property?
The total square footage of this Detached 4 bed property in Barrie is 2500 - 3000.
How many parking spaces are available with this property?
114 Jewel House Lane boasts 4 convenient parking spaces.
How many cars can be parked in the garage of 114 Jewel House Lane?
This property features a garage with space for 2 cars.
What type of garage does this property have?
This property includes an Built-In garage with space for 2 cars.
Does this property have a basement?
Yes, this property has a basement.
What type of basement is it?
This property features Full, Finished basement.
Does this property have a swimming pool?
It is not specified whether this property has a swimming pool.
Does this property have a fireplace?
A fireplace is available in this property.
How many kitchens does this property have?
This property includes 1 kitchen(s).
Is there a maintenance fee associated with this property?
Information about the maintenance fee is not available.
Is this property furnished?
Information about whether this property is furnished is not available.