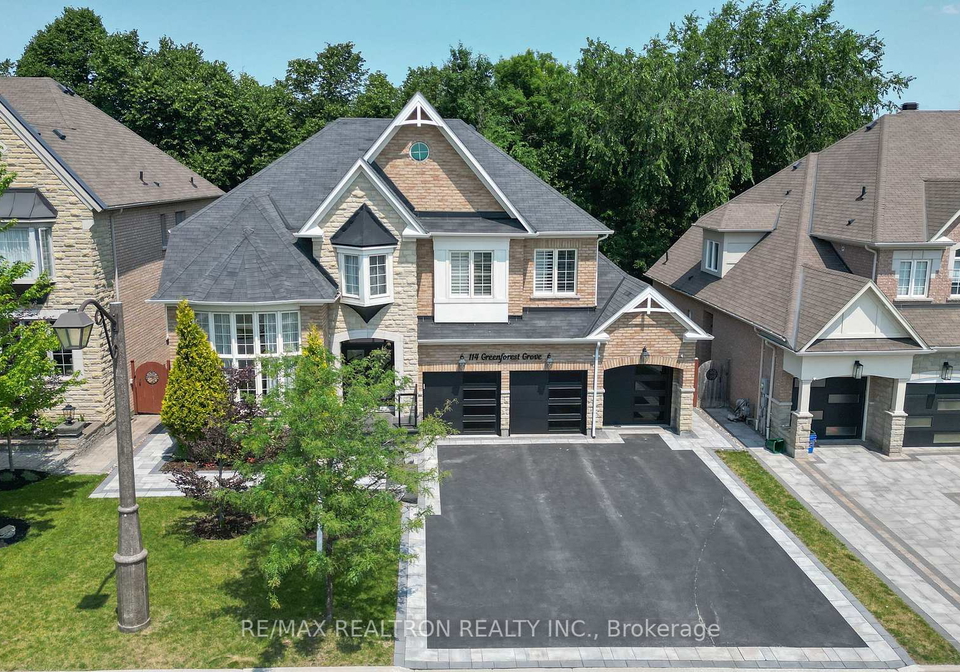
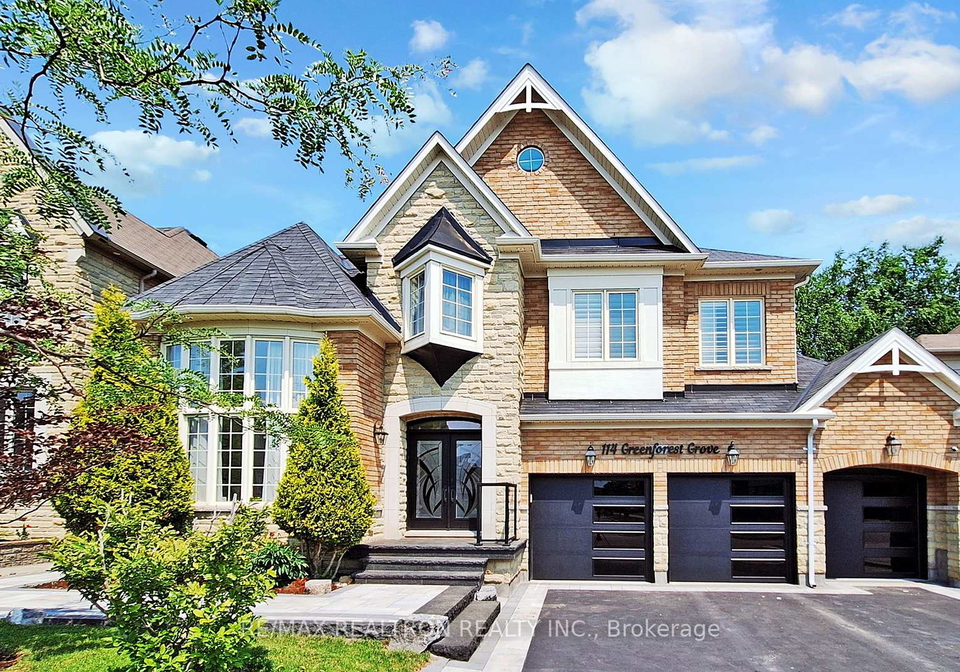
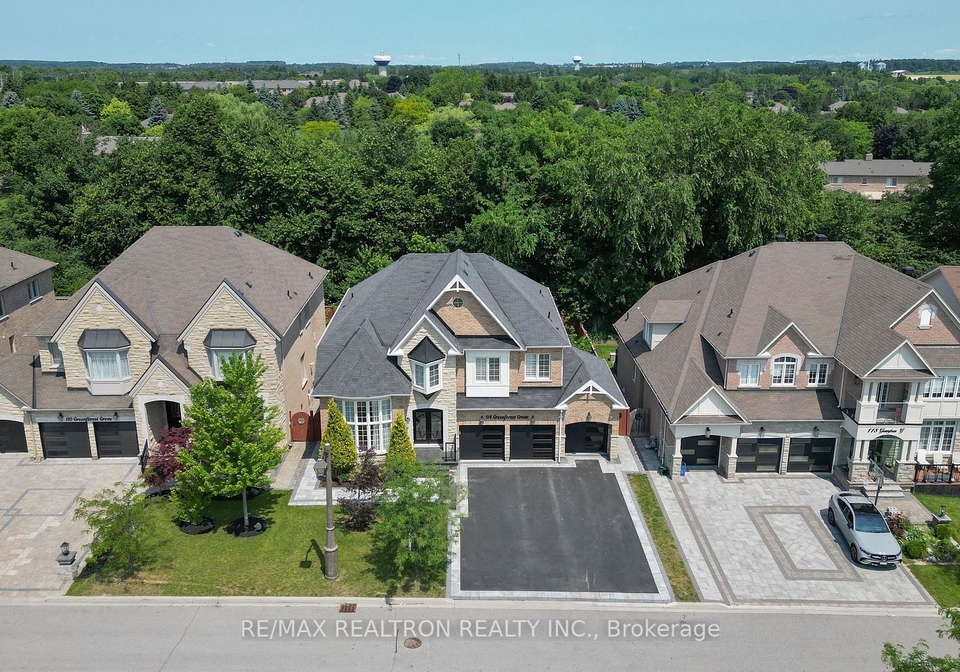
Introducing an exceptional opportunity to acquire a remarkable house for sale in Whitchurch-Stouffville, located at 114 Greenforest Grove, Whitchurch-Stouffville. This stunning detached home, designed in a sophisticated 2-storey style, is nestled on a premium 60-foot ravine lot, providing breathtaking views of mature trees and the surrounding natural beauty. With an impressive total living space of nearly 5,000 square feet, this property is a perfect blend of luxury, comfort, and the tranquillity of nature, making it an ideal residence for families seeking a serene yet vibrant community.
As you approach the house for sale in Whitchurch-Stouffville, you are greeted by the elegance of its brick and stone exterior. The double front doors open into a sun-drenched, open-concept layout that features upgraded hardwood flooring and soaring 9-foot ceilings. Large windows throughout the home allow natural light to flood the space, creating a warm and inviting atmosphere. The living and dining areas are enhanced by stylish pot lights and a cosy fireplace, seamlessly flowing into a custom deck that is perfect for entertaining guests or enjoying quiet evenings in the tranquil backyard.
The heart of this home is undoubtedly the recently renovated main kitchen, which is a chef's delight. It boasts exquisite quartz countertops, a tasteful backsplash, and high-quality stainless steel appliances. The large centre island provides ample workspace, while the pantry ensures that storage is never an issue. French doors in the breakfast area lead directly to the fully fenced backyard, offering a peaceful retreat for weekend gatherings or a quiet escape after a long day.
Upstairs, the house for sale in Whitchurch-Stouffville features four spacious bedrooms, including a luxurious primary suite. This opulent retreat includes a spa-like 5-piece ensuite, complete with a glass shower, a sumptuous soaker tub, and dual walk-in closets that provide ample storage. Each additional bedroom is generously sized and thoughtfully designed, ensuring comfort and privacy for family members or guests.
The professionally finished basement adds even more value to this impressive property. It features an in-law or income suite, complete with two bedrooms, a 3-piece bathroom, a fully equipped kitchen, and its own laundry room. The Dricore subfloor adds warmth during the winter months, making it an ideal space for multigenerational living or rental potential. This additional living area enhances the versatility of the house for sale in Whitchurch-Stouffville, catering to a variety of lifestyle needs.
Outside, the property is equally impressive. The partial interlocking driveway and stone walkway around the home add to its curb appeal, while the private triple driveway provides ample parking space for up to six vehicles. The location is also a significant advantage, with proximity to top-rated schools, parks, tennis courts, and a splash pad, making it a highly sought-after area for families.
In summary, this exquisite house for sale in Whitchurch-Stouffville at 114 Greenforest Grove, Whitchurch-Stouffville, truly combines luxury living with everyday convenience. The blend of elegant design, modern amenities, and a prime location in a family-friendly neighbourhood makes this property a dream home. Don’t miss your chance to call this stunning residence your own; it’s an opportunity that should not be overlooked!
Stouffville, nestled within the city of Whitchurch-Stouffville, offers a charming blend of rural tranquillity and suburban convenience, making it an appealing choice for potential residents. This picturesque town is characterised by its historic downtown area, where quaint shops and local eateries line the streets, creating a welcoming atmosphere. Surrounded by lush green spaces and scenic trails, Stouffville is ideal for outdoor enthusiasts, while its proximity to Toronto ensures easy access to urban amenities and employment opportunities. With a strong sense of community spirit and a variety of recreational activities, Stouffville provides a delightful setting for families and individuals alike to call home.
Schools in the Neighbourhood
This property is ideally situated near several reputable schools, making it an excellent choice for families. The closest option is Barbara Reid Public School, just 0.4 km away, offering grades JK to 8 with a solid school rating of 7.9. For secondary education, Stouffville District Secondary School is located 3.0 km from the property, serving grades 9 to 12 and boasting a rating of 7.7. Additionally, Glad Park Public School, which provides French language instruction for grades 4 to 8, is 2.7 km away and has a rating of 7.3. For those interested in Catholic education, St. Brigid CES is 1.6 km away, catering to grades JK to 8 with a rating of 6.6, while St. Brendan CES, also a Catholic school offering French instruction for grades JK to 8, is 2.5 km from the property and has a rating of 6.5. The proximity to these schools, along with their commendable ratings, enhances the appeal of this property for potential buyers seeking a family-friendly neighborhood with strong educational opportunities.
Key Statistics of the Neighbourhood
The area surrounding the property has a population of 4,028 residents, characterized by an average household size of 3.7 individuals. The demographic profile indicates a youthful community with an average age of 34.2 years. Economically, the average household income stands at a substantial $161,200, with only 4.7% of the population classified as low-income. The real estate market reflects a high average property price of $1,152,000, suggesting a demand for quality housing. A significant portion of the community, 71.69%, comprises households with children, highlighting a family-oriented environment. Additionally, 30.9% of residents are single, while immigrants represent a notable 37.81% of the population, contributing to the area's cultural diversity. The rental market is relatively small, with only 6.88% of residents renting their homes, and condos make up just 1.38% of the housing stock. Education is a strong focus in the community, with 61.34% of residents holding a college or university degree. However, it is worth noting that 25.71% of the population is not in the labor force, indicating potential opportunities for workforce engagement in the area. Overall, this demographic snapshot reflects a vibrant, diverse, and family-friendly community.