Real Estate Board require you toSign Into see the full details of this property
Loading...
Key Facts About 114 Dunforest Terrace, Ottawa
Tax$4,643 / 2026
Property TypeResidential
Building TypeAtt/Row/Twnhouse
Building Style2-Storey
Size1500 - 2000 feet²
Lot Size30.48 x 86.94 feet
Parking1 garage, 3 parking
BasementFull, Finished
Listing #X13591508
Data SourcePROPTX
Days on Market8
Listed On22/07/2026
Updated On31/07/2026
Market Demand
Description
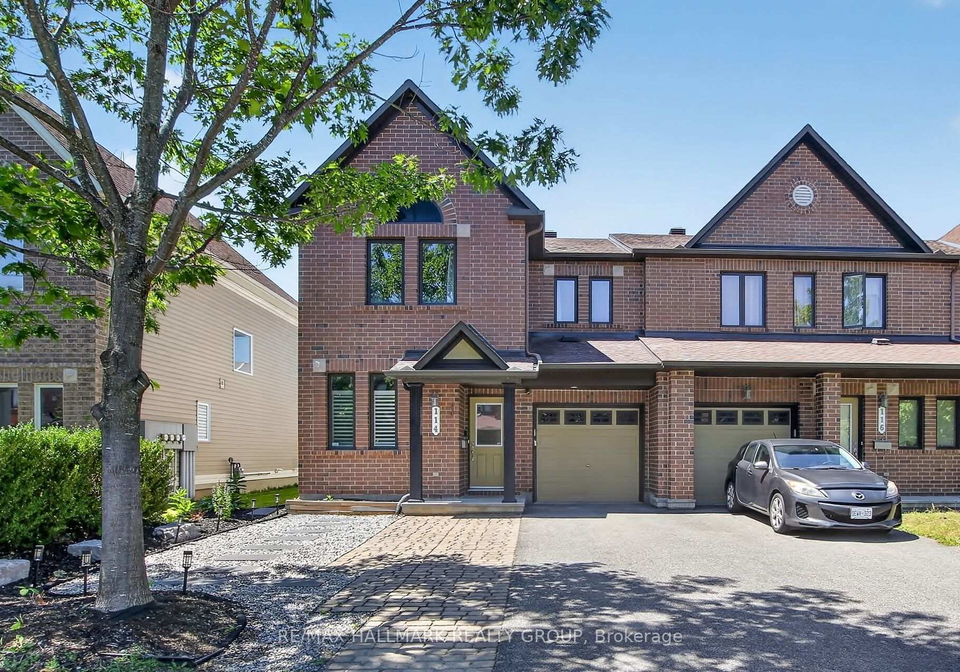
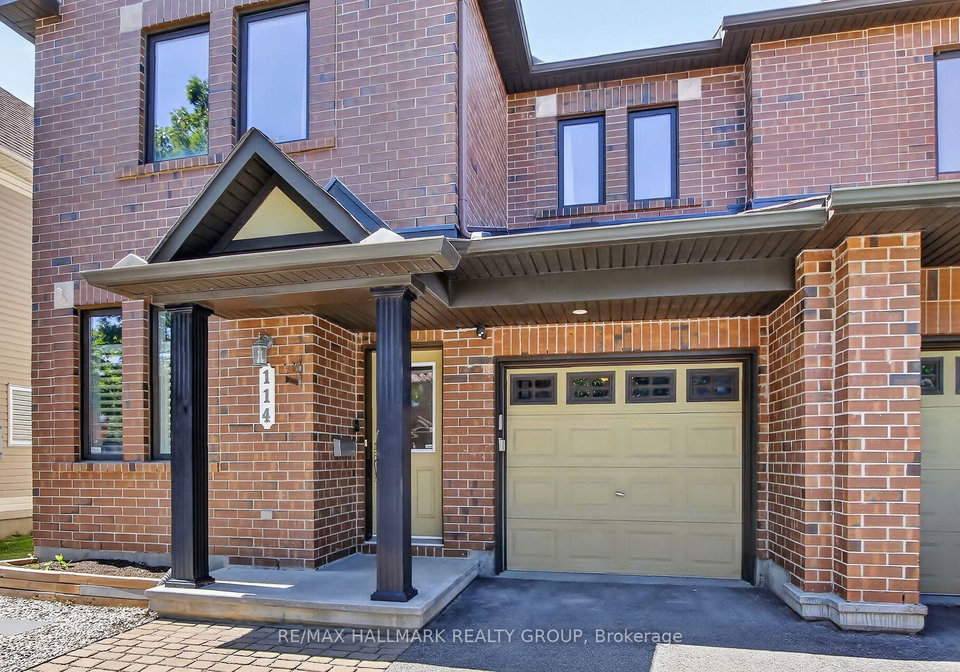
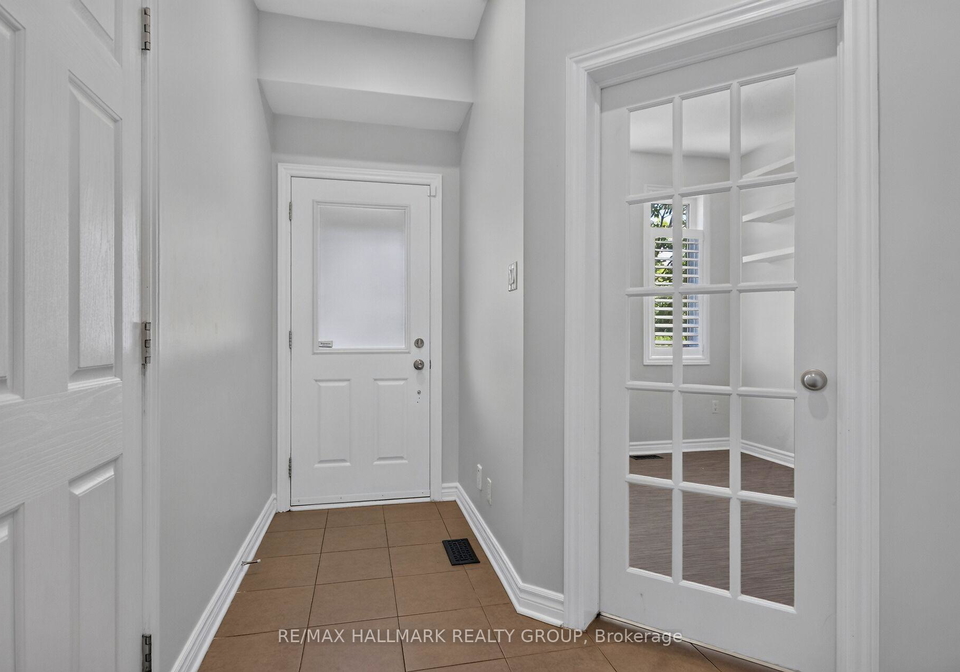
Beautiful opportunity in the highly desirable community of Barrhaven, this end-unit townhome showcases timeless brick construction accented by meticulous landscaping and a welcoming interlock walkway. The main level offers a versatile front room, ideal as a home office, playroom, or cozy sitting area, before opening into the spacious open-concept living space featuring modern ceramic flooring and a stunning stone gas fireplace. The bright eat-in kitchen is complete with sleek gloss-white cabinetry, granite countertops, a large island with a bre
Real Estate Board require you toSign Into see the full details of this property
No open houses are currently scheduled for this property.
Loading..
About 114 Dunforest Terrace, Ottawa
It is a 3 bedroom, 4 bathroom, Att/Row/Twnhouse property located at 7709 - Barrhaven - Strandherd. It is a 2-Storey building, facing West. 114 Dunforest Terrace, Ottawa lies on 30.48 x 86.94 feet lot. This Att/Row/Twnhouse house in Ottawa has Recreation,Laundry,Utility Room,Bathroom,Primary Bedroom,Foyer,Bedroom 2,Bedroom 3,Dining Room,Bathroom,Kitchen,Office,Bathroom,Bathroom,Living Room in main level. This 2-Storey story house in 7709 - Barrhaven - Strandherd have 3 bedrooms and 2 bathrooms in Second level. Forced Air, Gas heating systems are used in heating/cooling systems for 114 Dunforest Terrace, Ottawa. This property which is located in Dunforest Terrace does not have a pool. This property located in Ottawa have a fire place. This Residential property in Ottawa also has Fenced Yard, Park, Public Transit, School, Rec./Commun.Centre, Place Of Worship.
FAQs About 114 Dunforest Terrace, Ottawa
How many bathrooms does this property have?
This property features 4 bathroom(s) and 3 bedroom(s).
Does this 3 bedroom property have additional bedrooms or a den?
This Att/Row/Twnhouse property does not have an additional bedroom or a den.
What is the square footage (sqft) of this Att/Row/Twnhouse property?
The total square footage of this Att/Row/Twnhouse 3 bed property in Ottawa is 1500 - 2000.
How many parking spaces are available with this property?