• Map Search
    • Houses For Sale
    • Apartments For Sale
    • Precon & Assignment For Sale
    • Townhouse For Sale
    • Open Houses
    • Houses For Rent
    • Apartments For Rent
    • Townhouse For Rent
    • Estimate Your House Value
  • Blog
  • Market Trends
  • Ontario
Address
THE CANADIAN HOME REALTY INC2810 Matheson Blvd E unit 801, MississaugaOntario
Quick links
  • About Us
  • Career
  • Blog
  • Zero Down Payment Program*
  • Our Team
  • FAQ
  • Terms & Conditions
  • Privacy Policy
  • Contact Us
  • Disclaimer
  • Sitemap
get the app
play storeApp Store
download qr code

Copyright © 2026 The Canadian Home Realty Inc.
  • Ontario
  • Mapleton
  • 60 - Rural Mapleton
  • 114 Bedell Drive
    • For SaleAdded 43 minutes ago
    • Residential

    114 Bedell Drive

    Mapleton, 60 - Rural Mapleton
    • 3 Bedrooms
    • 3 Bathrooms

    Contact an Experienced Real Estate Agent

    Upon submitting this form, you acknowledge your agreement to receive marketing phone calls, text messages and emails from The Canadian Home. See more
    join-the-canadian-home
    JOIN OUR TEAM

    Latest listing in Mapleton

    • 15 Booth Street E, Mapleton
    • 91 Andrews Drive, Mapleton
    • 7341 Sideroad 12, Mapleton
    • 7323 Sideroad 15 Rr1 Road, Mapleton
    • 6780 Wellington Country Road 10, Mapleton
    • 7356 Sideroad 12, Mapleton
    • Lot 51 Reids Hill Drive, Mapleton
    • 99 BEDELL Drive, Mapleton
    • 71 Edward Street, Mapleton
    • 58 Carriage Crossing, Mapleton
    • 6471 Sideroad 15 Road, Mapleton

    Near By Cities

    • Drayton
    114-bedell-drive-mapleton-ontario-40878329
    114-bedell-drive-mapleton-ontario-40878329
    114-bedell-drive-mapleton-ontario-40878329
    Login/Sign UpTo see all photos
    Loading...

    Key Facts About 114 Bedell Drive, Mapleton

    • Property TypeResidential
    • Building TypeSingle Family Residence
    • Building StyleMid-Century Modern
    • Property AttachedSemi Detached
    • Maintenance FeesN/A
    • Building Age2026
    • Square Feet1828 feet²
    • Lot Front
    • Moorefield
    • Conestogo Lake
    • Arthur
    • Palmerston
    • Kenilworth
    • Wellington North
    • Elmira
    • Listowel
    • Elora
    • Wellesley

    Popular Searches in Mapleton

    • House for sale in Mapleton
    • Condo Apartment for sale in Mapleton
    • Townhouse for sale in Mapleton
    • Open House in Mapleton
    • Price dropped properties in Mapleton
    • Investment properties in Mapleton
    • Not sold for 30 days in Mapleton
    • House for rent in Mapleton
    • Condos for rent in Mapleton
    • Townhouse for rent in Mapleton
    • Detached properties in Mapleton
    2 Garage
    • Share
    Listed for: $715,000
    Discuss with partner/expertView on Map
    33.00
  • Lot Size33.00 x 124.7 feet
  • Parking2 garage, 4 parking
  • BasementFull, Unfinished, Sump Pump
  • Postal CodeN0G1P0
  • Listing #40878329
  • Data SourceITSO
  • Listed On13/11/2026
  • Updated On13/11/2026
  • Market Demand
    the canadian homethe canadian home
  • Description

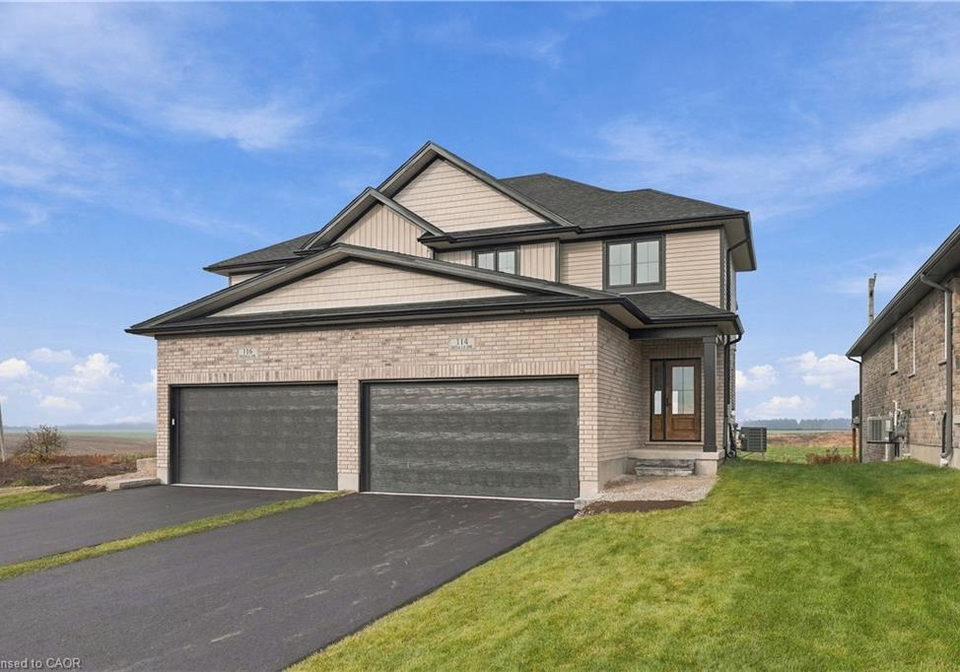
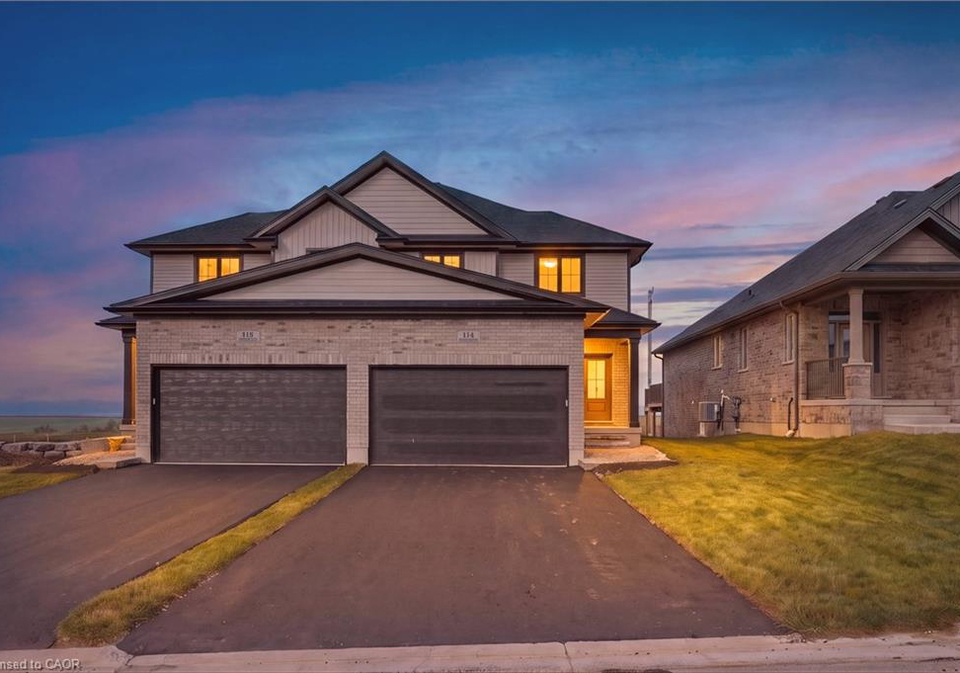
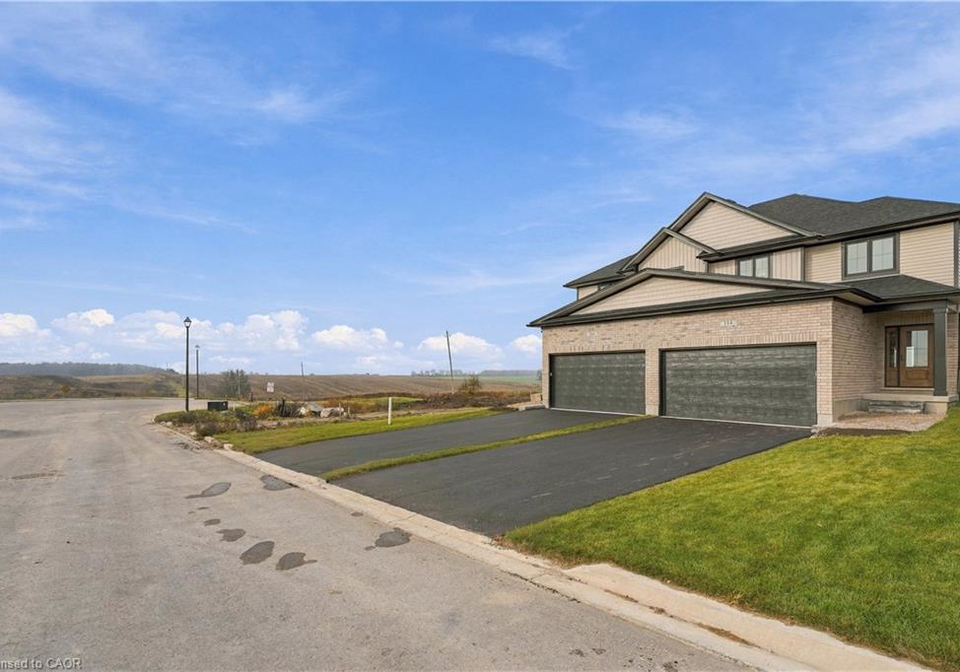
    Welcome to 114 Bedell Drive, a brand new semi detached home by Sabato Homes offering 1,838 sq. ft. of thoughtfully designed living space, 3 bedrooms, and 2.5 bathrooms. The bright, open concept main floor features warm toned flooring, neutral finishes, and a spacious kitchen with floor to ceiling cabinetry, sleek countertops, a contrasting island, and modern black accents. Large windows and patio doors bring in plenty of natural light while overlooking the open countryside behind the property. Upstairs, you'll find three generously sized bedroo

    Property Details of 114 Bedell Drive, Mapleton

    Property

    • Property TypeResidential, Semi Detached
    • StyleMid-Century Modern
    • Fronting OnWest
    • Community60 - Rural Mapleton
    • MunicipalityMapleton

    Inside

    • Bedrooms3
    • Bathrooms3
    • BasementFull, Unfinished, Sump Pump
    • Kitchen1
    • Rooms11
    • FireplaceY
    • AppliancesWater Heater
    • Appliances IncludedNone

    Utilities

    • WaterMunicipal-Metered
    • CoolingCentral Air
    • Heating TypeForced Air, Natural Gas

    Building

    • Size1828 feet²
    • Architecture StyleMid-Century Modern
    • RoofShingle
    • ConstructionBrick, Concrete, Vinyl Siding
    • Foundation TypeConcrete Perimeter
    • Building Age2026

    Parking

    • Drive WayPrivate Drive Double Wide
    • Garage TypeAttached Garage
    • Garage

    Listings In the Same Street at 114 Bedell Drive, Mapleton

    Houses For Sale

    View

    Houses For Rent

    View

    Recently Sold

    View

    Homes listed below the last sold prices in Mapleton

    Loading..

    Similar Sold
    Similar Properties

    Loading..

    Loading..

    Expense Breakdown

    Monthly Mortgage Payment

    $0/monthly

    30 Year , 3.99% interest

    Cash Expenditure for Home Purchase

    $1,000

    • Downpayment
      $0
    • PST on Mortgage Insurance
      $0
    • Land Transfer Tax
      $0
    • Lawyer Fees
      $1,000
    • Title Insurance
      $0

    Monthly Expenses After Home Purchase

    $569

    • Mortgage Payment
      $0
    • Property Insurance
      $50
    • Property Tax
      $250
    • Phone
      $40
    • Monthly debt payments
      $0
    • Cable
      $60
    • Utilities
      $124
    • Internet
      $45

    Open House

    View all upcoming open houses in Mapleton

    No open houses are currently scheduled for this property.

    join-our-teamjoin-our-team

    Loading..

    Data is provided courtesy of ITSO © 2021 ITSO ( https://www.itsosystems.ca ) The information provided herein must only be used by consumers that have a bona fide interest in the purchase, sale, or lease of real estate and may not be used for any commercial purpose or any other purpose. Information deemed reliable but not guaranteed.

    Copyright:© The Canadian Home Realty Inc. All rights reserved. The Canadian Home Realty Inc is a registered real estate brokerage.

    Affordability Calculator

    Find out what home price you can afford.

    Are you a first time home buyer ?

    Affordability Calculation for a repeat buyer has multiple factors to be considered. Schedule a call with our mortgage specialist to learn more.

    About 114 Bedell Drive, Mapleton

    It is a 3 bedroom, 3 bathroom, Single Family Residence property located at 60 - Rural Mapleton. It is a Mid-Century Modern building, facing West. 114 Bedell Drive, Mapleton lies on 33.00 x 124.7 feet lot. Forced Air, Natural Gas heating systems are used in heating/cooling systems for 114 Bedell Drive, Mapleton. This property which is located in Bedell Drive does not have a pool. This property located in Mapleton have a fire place. This Residential property in Mapleton also has Auto Garage Door Remote(s).

    FAQs About 114 Bedell Drive, Mapleton

    How many bathrooms does this property have?

    This property features 3 bathroom(s) and 3 bedroom(s).

    Does this 3 bedroom property have additional bedrooms or a den?

    This Residential property does not have an additional bedroom or a den.

    What is the square footage (sqft) of this Residential property?

    The total square footage of this Residential 3 bed property in Mapleton is 1828.

    How many parking spaces are available with this property?

    114 Bedell Drive boasts 4 convenient parking spaces.

    How many cars can be parked in the garage of 114 Bedell Drive?

    This property features a garage with space for 2 cars.

    What type of garage does this property have?

    This property includes an Attached Garage garage with space for 2 cars.

    Does this property have a basement?

    Yes, this property has a basement.

    What type of basement is it?

    This property features Full, Unfinished, Sump Pump basement.

    Does this property have a swimming pool?

    It is not specified whether this property has a swimming pool.

    Does this property have a fireplace?

    A fireplace is available in this property.

    How many kitchens does this property have?

    This property includes 1 kitchen(s).

    Is there a maintenance fee associated with this property?

    Information about the maintenance fee is not available.

    Is this property furnished?

    Information about whether this property is furnished is not available.

    What type of heating system is in place?

    The heating system in place is a Forced Air, Natural Gas.

    What utilities are available for this property?

    Information about utilities is not available.

    Listing History

    See more recently sold homes in Mapleton

    Real Estate Board require you toSign Into see the full details of this property

    School Rating for 114 Bedell Drive, Mapleton

    XXXView All Schools

    Properties near top rated schools in Mapleton

    Sign Into see near by schools

    2
  • Parking Places4
  • Total Parking Places6
  • Land

    • Frontage33.00
    • Depth124.7
    • ZoningR2
    • Lot Size33.00 x 124.7 feet
    • Lot Size CodeSquare Feet
    • Acreage< 0.5

    Features

    • Auto Garage Door Remote(s)Y
    Banner Image

    Loading....

    Similar Properties

    84-wellington-street-s-mapleton-ontario-x13533086
    84 Wellington Street S
    1
    Date: 07 Jul 2026
    Sold Conditional
    2 Bedrooms (-1)
    84 Wellington Street S
    • $229,000
    • Mobile/Trailer
    7 - 84 Wellington Street S, Mapleton, Rural Mapleton
  • 0.78 KM
  • 1 Bathrooms (-2)
    0 Garage (-2)