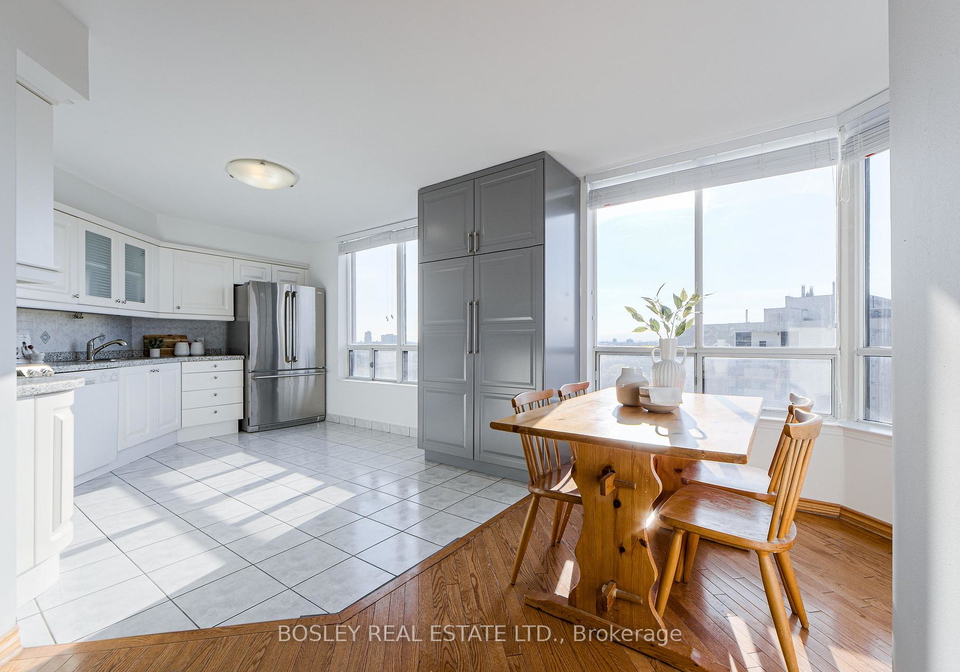
Welcome to your new home in the sky at the exceptional Primrose Condominiums, located at 1131 Steeles Avenue W, Toronto. This bright and spacious apartment for sale in Toronto features two bedrooms and two full bathrooms, making it an ideal choice for those seeking comfort and convenience. With panoramic 180-degree views that capture both the sunrise and sunset, as well as the stunning northern skyline, this apartment offers a truly breathtaking living experience.
The expansive windows throughout the apartment fill the space with natural light, creating an uplifting and airy atmosphere. Each room boasts remarkable views, allowing you to enjoy the beauty of your surroundings from the comfort of your home. The refined details within the apartment include gleaming hardwood floors, elegant crown moulding, smooth ceilings, and tasteful wall sconces, all of which contribute to a warm and inviting character.
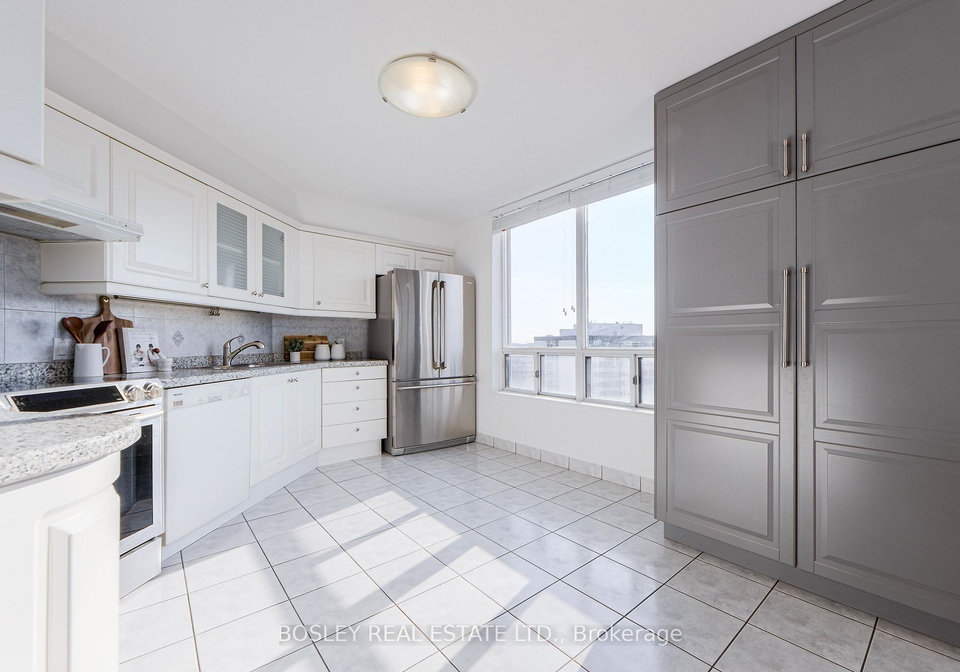
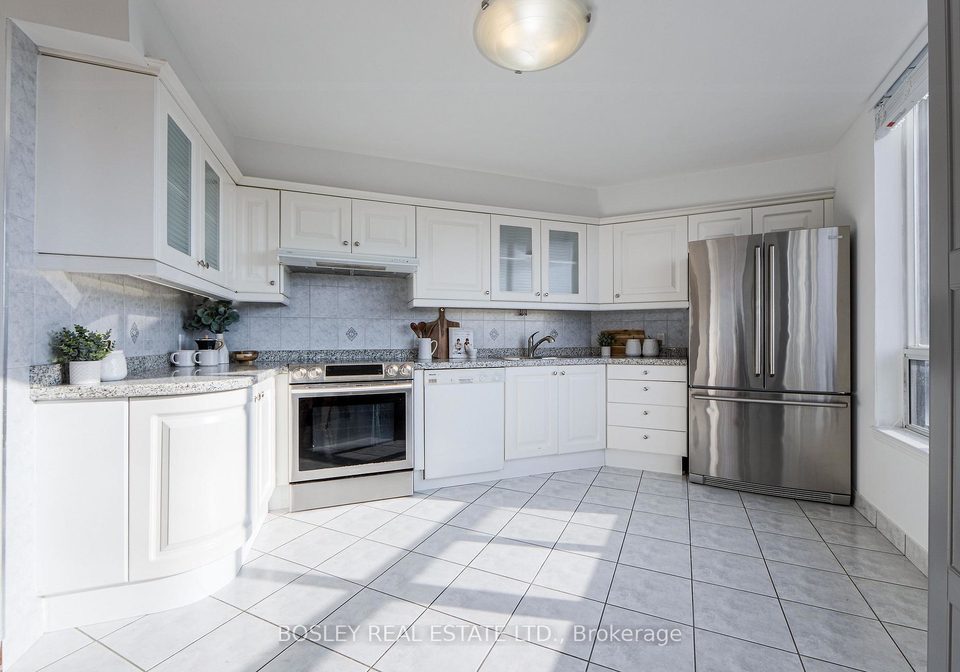
The updated kitchen is a highlight of this apartment for sale in Toronto, featuring a flat design that is both large and inviting. It includes space for a full eat-in table, as well as a separate dining area, a rare luxury in condo living. This well-appointed layout encompasses a generous 1,432 square feet, complemented by a private balcony that enhances the livability of the suite. Both bedrooms are generously sized, providing ample closet space for all your storage needs.
At 1131 Steeles Avenue W, Toronto, all utilities are included in the monthly fees, which means no separate hydro, water, or gas bills—just effortless, worry-free living. The apartment also features central air conditioning to keep you comfortable year-round. For added convenience, a tandem parking spot accommodates two cars, ensuring you have ample space for your vehicles.
While this apartment for sale in Toronto does not include a pool or fireplace, it offers a range of other amenities that enhance your living experience. The Primrose Condominiums reflect genuine pride of ownership, with tastefully renovated hallways, elevators, and an elegant lobby that welcomes you home. The building also features a range of resort-style amenities, including an outdoor pool, tennis court, sauna, gym, and gated security entrance, providing comfort, safety, and a truly elevated lifestyle.
Situated in the desirable Westminster-Branson community, this apartment is conveniently located just steps from public transit options, including TTC and YRT services. The area boasts a diverse array of food options, schools such as Rockford Public School and Fisherville Senior Public School, as well as shopping facilities, parks, and green spaces. This prime location makes it an ideal choice for both downsizers and growing families alike.
In summary, this apartment for sale in Toronto at 1131 Steeles Avenue W offers a unique blend of space, light, and comfort, making it a perfect home for anyone looking to enjoy the vibrant lifestyle that Toronto has to offer. With its impressive features and prime location, this suite is a rare find in the bustling city. Don’t miss your chance to make #1511 your home, sweet home! Whether you are looking to downsize or accommodate a growing family, this apartment is sure to meet all your needs. Come and experience the exceptional lifestyle that awaits you at Primrose Condominiums.
Westminster-Branson is a vibrant and diverse neighbourhood located in the northern part of Toronto, characterised by its blend of residential areas, parks, and local amenities. The community boasts a rich tapestry of cultures, reflected in its varied dining options and community events. With well-maintained green spaces like Westminster Park and Branson Park, residents enjoy ample opportunities for outdoor activities and leisure. The area is well-served by public transport, making it easy to access downtown Toronto and other parts of the city. Families will appreciate the proximity to reputable schools and community centres, fostering a welcoming atmosphere for newcomers. Overall, Westminster-Branson offers a balanced lifestyle with the conveniences of urban living amidst a friendly and inclusive environment.
Schools in the Neighbourhood
This property is conveniently located near several educational institutions, making it an ideal choice for families. Within a short distance, you'll find Rockford Public School, just 0.5 km away, offering elementary education from Junior Kindergarten to Grade 6, rated 5.5. E.J. Sand Public School is also nearby at 0.8 km, providing education up to Grade 8, though it currently has a rating of 0. For secondary education, Hodan Nalayeh Secondary School is located 1.6 km away, boasting a strong rating of 8.4. Additionally, Blessed Scalabrini CES, a Catholic elementary school with a rating of 6.5, is 1.2 km from the property. St. Elizabeth CHS, another Catholic secondary school, is situated 1.5 km away with a commendable rating of 7.5. Other nearby schools include Louis-Honore Frechette Public School and St. Joseph the Worker CES, offering diverse language options and educational approaches. Overall, this area provides a robust selection of quality educational facilities, ensuring that children have access to excellent learning environments within a short commute.
Key Statistics of the Neighbourhood
The demographic profile of the area surrounding the property reveals a population of 1,852 residents, with an average household size of 1.9 individuals. The community has a mature demographic, with an average age of 55.5 years. The average household income stands at $72,800, although 18.1% of the population is classified as low-income. The real estate market shows an average property price of $560,000, with a significant portion of the population being single (45.75%) and nearly 30% of households comprising children (29.91%). The area is notably diverse, with 68.17% of residents being immigrants. Renters make up 21.58% of the housing market, while a substantial 91.05% of the properties are condominiums. Education levels are high, with 62.8% of the population holding a college or university degree. However, a considerable 55.06% of residents are not participating in the labor force, indicating potential challenges in employment opportunities within the community. Overall, this demographic snapshot highlights a unique blend of diversity, educational attainment, and housing characteristics that define the area.