• Map Search
    • Houses For Sale
    • Apartments For Sale
    • Precon & Assignment For Sale
    • Townhouse For Sale
    • Open Houses
    • Houses For Rent
    • Apartments For Rent
    • Townhouse For Rent
    • Estimate Your House Value
  • Blog
  • Market Trends
  • Ontario
Address
THE CANADIAN HOME REALTY INC2810 Matheson Blvd E unit 801, MississaugaOntario
Quick links
  • About Us
  • Career
  • Blog
  • Zero Down Payment Program*
  • Our Team
  • FAQ
  • Terms & Conditions
  • Privacy Policy
  • Contact Us
  • Disclaimer
  • Sitemap
get the app
play storeApp Store
download qr code

Copyright © 2026 The Canadian Home Realty Inc.
  • Ontario
  • Kitchener
  • 333 - Laurentian Hills/Country Hills W
  • 113 Wake Robin Drive
    • SoldSold in Nov 2025
    • Detached

    113 Wake Robin Drive

    Kitchener, 333 - Laurentian Hills/Country Hills W
    • 2 + 1 Bedrooms
    • 2 Bathrooms

    Contact an Experienced Real Estate Agent

    Upon submitting this form, you acknowledge your agreement to receive marketing phone calls, text messages and emails from The Canadian Home. See more
    join-the-canadian-home
    JOIN OUR TEAM

    Latest listing in Kitchener

    • 99 Cluthe Crescent, Kitchener
    • 95 Maxwell Drive, Kitchener
    • 116 Henhoeffer Crescent, Kitchener
    • 2214 - 15 Wellington Street, Kitchener
    • 1708 - 1 Victoria Street, Kitchener
    • 147 Siebert Avenue, Kitchener
    • 152 Anvil Street, Kitchener
    • 15 Benninger Drive, Kitchener
    • 3 Oxfordshire Lane, Kitchener
    • 327 Oprington Place, Kitchener
    • 97 Ralgreen Crescent, Kitchener

    Near By Cities

    • Laurentian Hills
    113-wake-robin-drive-kitchener-ontario-40782075
    113-wake-robin-drive-kitchener-ontario-40782075
    113-wake-robin-drive-kitchener-ontario-40782075

    Sold 8% over asking

    Unlock all 3 photos + exact price

    FreeJust your email10 seconds

    Required under TRREB & ITSO MLS® rules

    Room Details of 113 Wake Robin Drive, Kitchener

    FloorBedroomsBathrooms
    Basement 1 1
    Ground 2
    • Mannheim
    • Petersburg
    • Waterloo
    • New Dundee
    • St. Agatha
    • Wilmot
    • Breslau
    • Bloomingdale
    • Baden
    • St. Jacobs

    Popular Searches in Kitchener

    • House for sale in Kitchener
    • Condo Apartment for sale in Kitchener
    • Townhouse for sale in Kitchener
    • Open House in Kitchener
    • Price dropped properties in Kitchener
    • Investment properties in Kitchener
    • Not sold for 30 days in Kitchener
    • House for rent in Kitchener
    • Condos for rent in Kitchener
    • Townhouse for rent in Kitchener
    • Detached properties in Kitchener
    0 Garage
    • Share
    Sold Price: $ 648,000
    Sold 8% over asking
    Listed Price: $ 600,000
    Discuss with partner/expertView on Map

    Real Estate Board require you toSign Into see the full details of this property

    1

    Real Estate Board require you toSign Into see the full details of this property

    sell-with-the-canadian-homesell-with-the-canadian-home
    Loading...

    Key Facts About 113 Wake Robin Drive, Kitchener

    • Tax $3,636 / 2025
    • Property Type Residential
    • Building Type Single Family Residence
    • Building Style Bungalow
    • Property Attached Detached
    • Maintenance Fees N/A
    • Building Age 1993
    • Square Feet 903 feet²
    • Lot Front 30.31
    • Lot Size 30.31 x 134.51 feet
    • Parking 0 garage, 3 parking
    • Basement Full, Finished, Sump Pump
    • Postal Code N2E3L4
    • Listing # 40782075
    • Data Source ITSO
    • Days on Market 17
    • Listed On 30/10/2025
    • Updated On 16/01/2026
    • Market Demand
      the canadian homethe canadian home

    Description

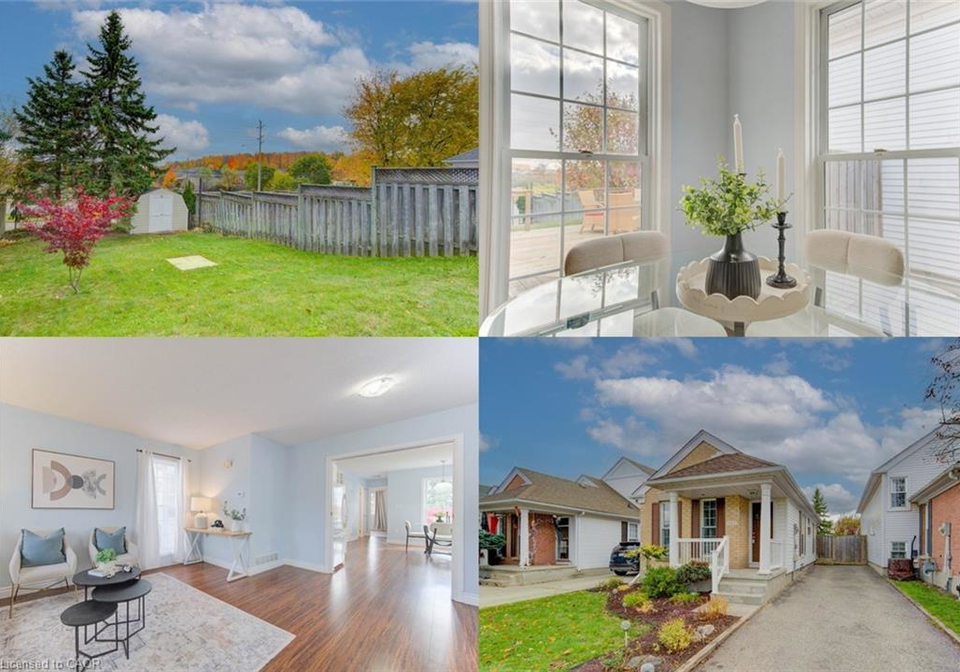
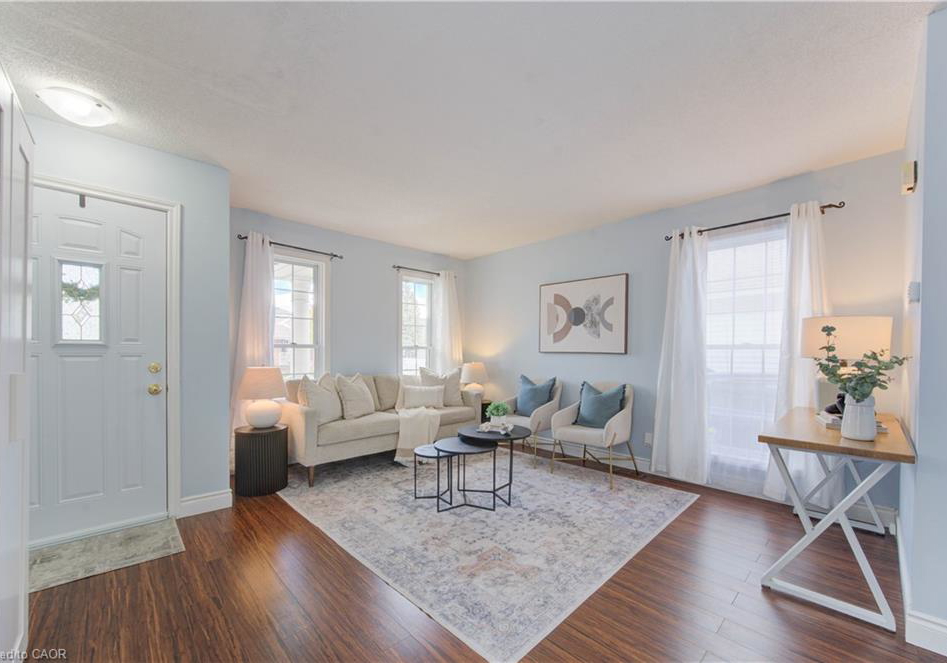
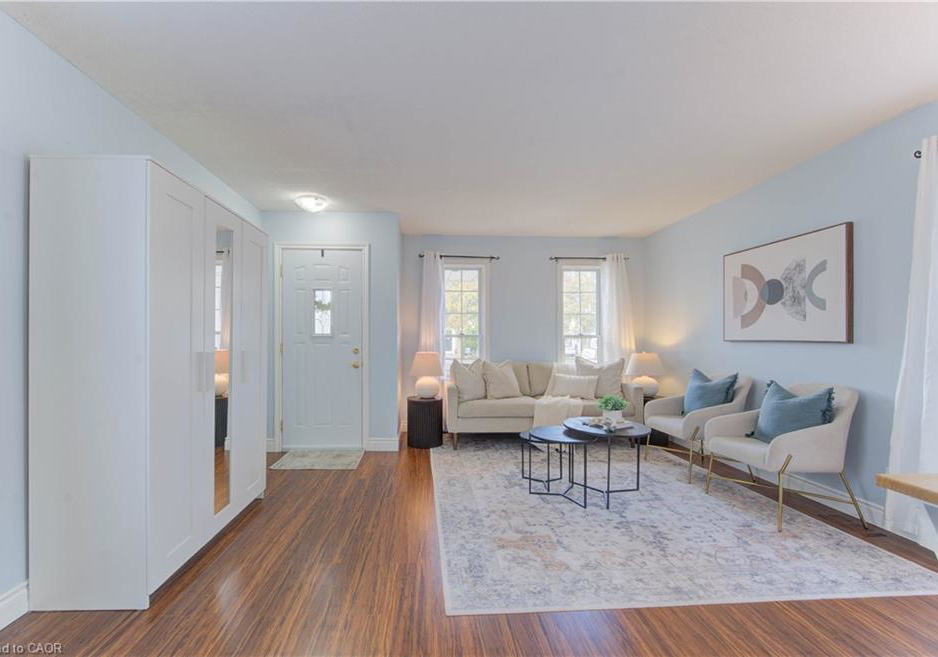
    Bright open-concept bungalow with a private tree-lined backyard. You'll love the updated kitchen with soft-close cabinets & drawers, carpet free main floor, freshly painted interior offering a functional & spacious layout. Welcome to this beautifully maintained, move-in ready home located in the highly sought-after Laurentian West neighbourhood offering approximately 1,600 sq. ft. of finished living space including the fully finished basement with a new bathroom! Well appointed 2+1 bedrooms, 2 bathrooms, and a den suitable for everyday living.

    Real Estate Board require you toSign Into see the full details of this property

    Property Details of 113 Wake Robin Drive, Kitchener

    Property

    • Property Type Detached, Detached
    • Style Bungalow
    • Fronting On South
    • Community 333 - Laurentian Hills/Country Hills W
    • Municipality Kitchener

    Inside

    • Bedrooms 2
    • Bathrooms 2
    • Basement Full, Finished, Sump Pump
    • Kitchen 1
    • Rooms 12
    • Fireplace Y
    • Appliances Water Heater, Water Softener, Dishwasher, Dryer, Microwave, ...View More
    • Appliances Included Dishwasher,Dryer,Microwave,Refrigerator,Smoke Detector,Stove...View More
    • Appliances Excluded Window Curtains On The Main Floor

    Utilities

    • Water Municipal
    • Cooling Central Air
    • Heating Type Forced Air, Natural Gas

    Building

    • Size 903 feet²
    • Architecture Style Bungalow
    • Exterior Feature Landscaped
    • Roof Asphalt Shing
    • Construction Brick, Vinyl Siding
    • Foundation Type Poured Concrete
    • Building Age 1993

    Parking

    • Drive Way Private Drive Single Wide
    • Garage Type

    Real Estate Board require you toSign Into see the full details of this property

    Our Estimate

    See Real Estate Market Trends in Kitchener

    Estimated Rent

    $ 3,116

    Rental Yield

    5.63%

    School Score

    7.8/10

    Rental Score

    5/5

    Listings In the Same Street at 113 Wake Robin Drive, Kitchener

    Houses For Sale

    View

    Houses For Rent

    View

    Recently Sold

    View

    Homes listed below the last sold prices in Kitchener

    Loading..

    Similar Sold
    Similar Properties

    Loading..

    Loading..

    Rooms

    Bedroom Primary (12.07 X 11.91 feet)
    Level: Main
    Bedroom (12.34 X 8.66 feet)
    Level: Main
    Bedroom (12.07 X 10.66 feet)
    Level: Basement
    Bathroom
    Level: Main
    Bathroom (7.35 X 6.5 feet)
    Level: Basement
    Kitchen (10.01 X 8.6 feet)
    Level: Main
    Dining Room (11.58 X 7.68 feet)
    Level: Main
    Living Room (17.75 X 14.57 feet)
    Level: Main
    Den (7.35 X 6.5 feet)
    Level: Basement
    Recreation Room (39.93 X 13.68 feet)
    Level: Basement
    Laundry (12.17 X 7.41 feet)
    Level: Basement
    Cold Room
    Level: Basement

    Real Estate Board require you toSign Into see the full details of this property

    Expense Breakdown

    Monthly Mortgage Payment

    $0/monthly

    30 Year , 3.99% interest

    Cash Expenditure for Home Purchase

    $1,000

    • Downpayment
      $0
    • PST on Mortgage Insurance
      $0
    • Land Transfer Tax
      $0
    • Lawyer Fees
      $1,000
    • Title Insurance
      $0

    Monthly Expenses After Home Purchase

    $569

    • Mortgage Payment
      $0
    • Property Insurance
      $50
    • Property Tax
      $250
    • Phone
      $40
    • Monthly debt payments
      $0
    • Cable
      $60
    • Utilities
      $124
    • Internet
      $45

    Open House

    View all upcoming open houses in Kitchener

    No open houses are currently scheduled for this property.

    join-our-teamjoin-our-team

    Loading..

    Data is provided courtesy of ITSO © 2021 ITSO ( https://www.itsosystems.ca ) The information provided herein must only be used by consumers that have a bona fide interest in the purchase, sale, or lease of real estate and may not be used for any commercial purpose or any other purpose. Information deemed reliable but not guaranteed.

    Copyright:© The Canadian Home Realty Inc. All rights reserved. The Canadian Home Realty Inc is a registered real estate brokerage.

    About 113 Wake Robin Drive, Kitchener

    Welcome to this delightful house for sale in Kitchener , located at 113 Wake Robin Drive, Kitchener. This beautifully maintained bungalow is situated in the highly sought-after Laurentian Hills/Country Hills West community, providing an ideal setting for those looking for comfort and convenience. With an impressive 1,600 sq. ft. of finished living space, including a fully finished basement, this property is perfect for families or individuals seeking a move-in ready home.

    As you approach the house for sale in Kitchener, you will be greeted by a landscaped exterior that enhances its curb appeal. The property boasts a generous lot size of 30 x 135 acres, providing ample outdoor space for relaxation and recreation. Although there is no pool, the spacious backyard features a deck with a hot tub rough-in, perfect for entertaining guests or unwinding after a long day. The scenic views of the Laurentian Wetlands from your own yard create a peaceful retreat that is hard to resist.

    Inside, the house at 113 Wake Robin Drive, Kitchener, offers a well-appointed interior with freshly painted walls and a functional, flowing floor plan. This bungalow features 2 bedrooms and a den, which can easily be adapted for various uses, such as a home office or additional guest space. With 2 bathrooms, this home provides convenience for both residents and visitors. The total of 12 rooms ensures that there is plenty of space for everyday living and entertaining.

    The main kitchen is equipped with essential appliances, including a dishwasher, microwave, refrigerator, and stove, making meal preparation a breeze. The property also includes a dryer and washer, ensuring that laundry is taken care of without hassle. The house for sale in Kitchener is unfurnished, allowing you to personalise the space to suit your style and preferences.

    In terms of climate control, the house features central air conditioning, ensuring a comfortable environment throughout the year. The heating system is powered by forced air and natural gas, providing efficient warmth during the colder months. The home is also equipped with a water heater and water softener, adding to the convenience of living in this well-maintained property.

    One of the notable features of this bungalow is the full, finished basement, complete with a sump pump. This additional living space can be utilised for various purposes, such as a recreation area, storage, or even a workshop. The absence of a central vacuum system is worth noting, but the practicality of the layout and the overall condition of the home more than compensates for this.

    Parking is made easy with a private single-wide asphalt driveway that accommodates up to three vehicles. This is particularly advantageous for families or those who enjoy entertaining guests. While there is no garage, the large storage shed in the backyard provides ample space for gardening tools and seasonal items, ensuring that your outdoor space remains tidy and organised.

    Located in close proximity to shopping, restaurants, schools, and parks, this house for sale in Kitchener is perfectly positioned for a lifestyle of convenience. Additionally, easy access to the expressway and major roadways makes commuting a breeze, whether for work or leisure.

    In summary, the house at 113 Wake Robin Drive, Kitchener, is an exceptional opportunity for anyone looking to settle in a vibrant community. With its spacious layout, modern amenities, and beautiful surroundings, this bungalow truly has something for everyone. Whether you are downsizing or just starting out, this property checks all the boxes for practicality and lifestyle. Don't miss your chance to view this charming home during the open house on November 1st and 2nd, from 2:00 to 4:00 pm. This house for sale in Kitchener is ready to welcome its new owners.

    The 333 - Laurentian Hills/Country Hills West area in Kitchener is a vibrant and well-established neighbourhood that offers a harmonious blend of suburban charm and convenient amenities. Nestled amidst lush parks and scenic walking trails, this community boasts a variety of housing options, from modern townhouses to spacious family homes. Residents enjoy easy access to local shops, schools, and recreational facilities, making it an ideal location for families and professionals alike. With its friendly atmosphere and a strong sense of community spirit, 333 - Laurentian Hills/Country Hills West provides a welcoming environment for those looking to settle in a picturesque part of Kitchener.

    Schools in the Neighbourhood

    This property is conveniently located near several reputable schools, making it an ideal choice for families. The closest educational institution is W.T. Townshend Public School, situated just 0.7 km away, offering grades JK to 6 with a solid school rating of 6.8. Another nearby option is John Sweeney Catholic Elementary School, only 0.8 km away, providing education from JK to 8 and boasting a rating of 6.2. For older students, Forest Heights Collegiate Institute, located 1.5 km away, serves grades 9 to 12, though it has a lower rating of 4.9. Additionally, Kitchener-Waterloo Collegiate and Vocational School, a secondary school offering grades 9 to 12, is 5.0 km from the property and has a commendable rating of 7. The area also includes Westheights Public School and Resurrection Catholic Secondary School, both offering various grade levels and language options. With a mix of public and Catholic schools, and a focus on both English and French language studies, this neighborhood provides a diverse and enriching educational environment for children of all ages.

    Listing History

    See more recently sold homes in Kitchener

    Real Estate Board require you toSign Into see the full details of this property

    School Rating for 113 Wake Robin Drive, Kitchener

    XXXView All Schools

    Properties near top rated schools in Kitchener

    Sign Into see near by schools

    Asphalt
  • Garage 0
  • Parking Places 3
  • Total Parking Places 3
  • Land

    • Frontage 30.31
    • Depth 134.51
    • Zoning R2B
    • Lot Size 30.31 x 134.51 feet
    • Lot Size Code Acres
    • Acreage < 0.5
    • Cross Street OTTAWA/FISHER-HALLMAN

    Features

    • Other Y

    FAQs About 113 Wake Robin Drive, Kitchener

    How many bathrooms does this property have?

    This property features 2 bathroom(s) and 2 bedroom(s).

    Does this 2 bedroom property have additional bedrooms or a den?

    This Detached property includes 1 additional bedrooms.

    What is the square footage (sqft) of this Detached property?

    The total square footage of this Detached 2 bed property in Kitchener is 903.

    How many parking spaces are available with this property?

    113 Wake Robin Drive boasts 3 convenient parking spaces.

    How many cars can be parked in the garage of 113 Wake Robin Drive?

    This property does not feature a garage.

    What type of garage does this property have?

    This property includes an Asphalt garage with space for 0 cars.

    Does this property have a basement?

    Yes, this property has a basement.

    What type of basement is it?

    This property features Full, Finished, Sump Pump basement.

    Does this property have a swimming pool?

    It is not specified whether this property has a swimming pool.

    Does this property have a fireplace?

    A fireplace is available in this property.

    How many kitchens does this property have?

    This property includes 1 kitchen(s).

    Is there a maintenance fee associated with this property?

    Information about the maintenance fee is not available.

    Is this property furnished?

    Information about whether this property is furnished is not available.

    What type of heating system is in place?

    The heating system in place is a Forced Air, Natural Gas.

    What utilities are available for this property?

    Information about utilities is not available.

    Banner Image

    Loading....

    Similar Properties

    See More
    133-wake-robin-drive-kitchener-ontario-x13782142
    133 Wake Robin Drive
    1
    Date: 14 Sep 2026
    For Sale
    2 + 2 Bedrooms
    133 Wake Robin Drive
    • $624,900
    • Detached
    133 Wake Robin Drive, Kitchener
  • 0.04 KM
  • 382-wake-robin-crescent-kitchener-ontario-x14151944
    382 Wake Robin Crescent
    2
    Date: 05 Nov 2026
    For Sale
    171-david-bergey-drive-kitchener-ontario-x14134774
    171 David Bergey Drive
    3
    Date: 30 Oct 2026
    For Sale
    154-wilderness-drive-kitchener-ontario-40875862
    154 Wilderness Drive
    4
    Date: 03 Nov 2026
    For Sale
    54-royal-orchard-place-kitchener-ontario-40870411
    54 Royal Orchard Place
    5
    Date: 09 Oct 2026
    For Sale
    218-forestwood-drive-kitchener-ontario-x13823618
    218 Forestwood Drive
    6
    Date: 24 Sep 2026
    For Sale
    378-mountain-laurel-crescent-kitchener-ontario-x13674486
    378 Mountain Laurel Crescent
    7
    Date: 14 Aug 2026
    For Sale
    25-bush-clover-crescent-kitchener-ontario-x13828042
    25 Bush Clover Crescent
    8
    Date: 25 Sep 2026
    For Sale
    2 Bathrooms
    1.5 Garage (+1.5)
    3 Bedrooms (+1)
    2 Bathrooms
    382 Wake Robin Crescent
    • $599,999
    • Detached
    382 Wake Robin Crescent, Kitchener
  • 0.12 KM
  • 3 + 1 Bedrooms (+1)
    4 Bathrooms (+2)
    171 David Bergey Drive
    • $980,000
    • Detached
    171 David Bergey Drive, Kitchener
  • 0.56 KM
  • 3 Bedrooms (+1)
    3 Bathrooms (+1)
    154 Wilderness Drive
    • $699,900
    • Detached
    154 Wilderness Drive, Kitchener, 333 - Laurentian Hills/Country Hills W
  • 0.63 KM
  • 3 Bedrooms (+1)
    3 Bathrooms (+1)
    54 Royal Orchard Place
    • $699,900
    • Detached
    54 Royal Orchard Place, Kitchener, 337 - Forest Heights
  • 0.74 KM
  • 2 + 1 Bedrooms
    2 Bathrooms
    218 Forestwood Drive
    • $725,000
    • Detached
    218 Forestwood Drive, Kitchener
  • 0.80 KM
  • 3 + 1 Bedrooms (+1)
    4 Bathrooms (+2)
    378 Mountain Laurel Crescent
    • $969,000
    • Detached
    378 Mountain Laurel Crescent, Kitchener
  • 0.97 KM
  • 3 + 1 Bedrooms (+1)
    3 Bathrooms (+1)
    25 Bush Clover Crescent
    • $777,000
    • Detached
    25 Bush Clover Crescent, Kitchener
  • 1.01 KM
  • 1 Garage (+1)
    1 Garage (+1)
    1 Garage (+1)
    1 Garage (+1)
    1 Garage (+1)
    2 Garage (+2)
    2 Garage (+2)