Real estate boards require you to be signed in to see the full details of this property
Real Estate Board require you toSign Into see the full details of this property

Loading...No open houses are currently scheduled for this property.
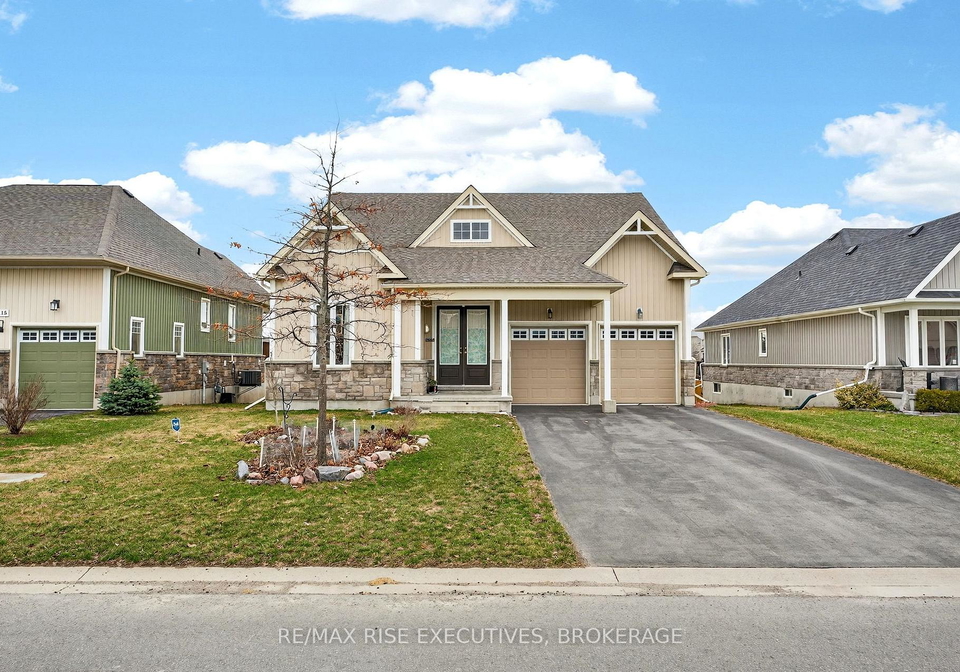
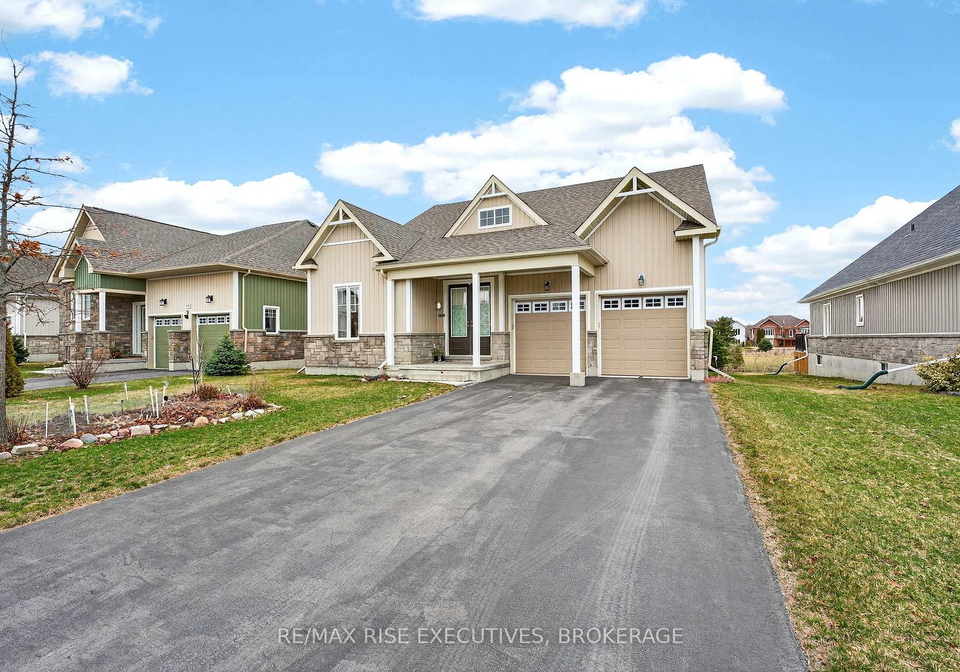
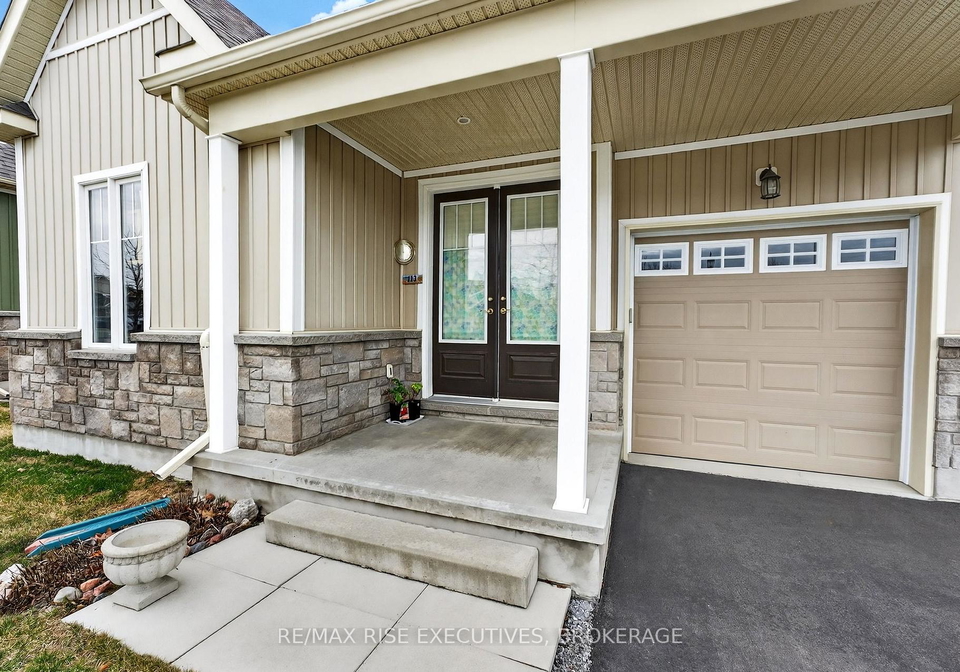
Quick closing available in one of Kingston's most sought-after golf course communities! Welcome to the prestigious Loyalist Lifestyle Community, where this beautifully upgraded 3-bedroom, 2.5-bath bungalow offers the perfect blend of modern design and effortless living. With over 2,050 sq ft of thoughtfully designed space, this former model home stands out from the moment you walk in. Step into a grand foyer that opens into a stunning great room featuring soaring 16-ft ceilings and floor-to-ceiling windows that flood the space with natural ligh
Real Estate Board require you toSign Into see the full details of this property
Loading..
Loading..
Loading..
Real Estate Board require you toSign Into see the full details of this property

30 Year , 3.99% interest


Loading..
This property features 3 bathroom(s) and 3 bedroom(s).
This Detached property does not have an additional bedroom or a den.
The total square footage of this Detached 3 bed property in Loyalist is 2000 - 2500.
113 Country Club Drive boasts 4 convenient parking spaces.
This property features a garage with space for 2 cars.
This property includes an Attached garage with space for 2 cars.
Yes, this property has a basement.
This property features Partially Finished basement.
It is not specified whether this property has a swimming pool.
A fireplace is available in this property.
This property includes 1 kitchen(s).
Information about the maintenance fee is not available.
Information about whether this property is furnished is not available.
The heating system in place is a Forced Air.
This property include following utilities : Cable, Gas, Telephone, Electricity.
Sign Into see near by schools
Real Estate Board require you toSign Into see the full details of this property
Loading....