Real estate boards require you to be signed in to see the full details of this property
Real Estate Board require you toSign Into see the full details of this property
| Floor | Bedrooms | Bathrooms |
|---|---|---|
| Basement | 2 | 1 |
Real Estate Board require you toSign Into see the full details of this property

No open houses are currently scheduled for this property.
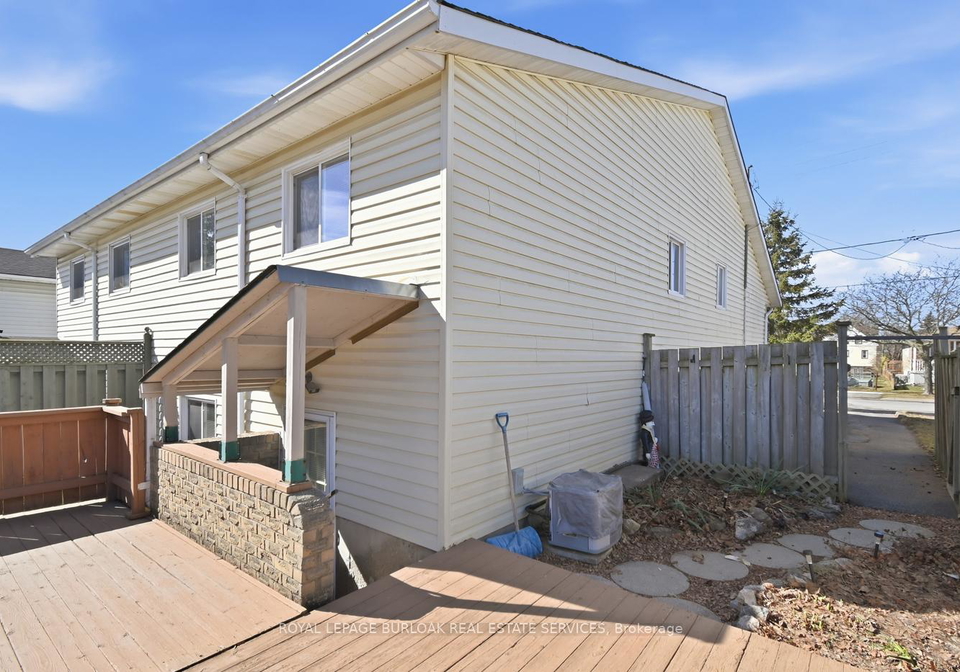
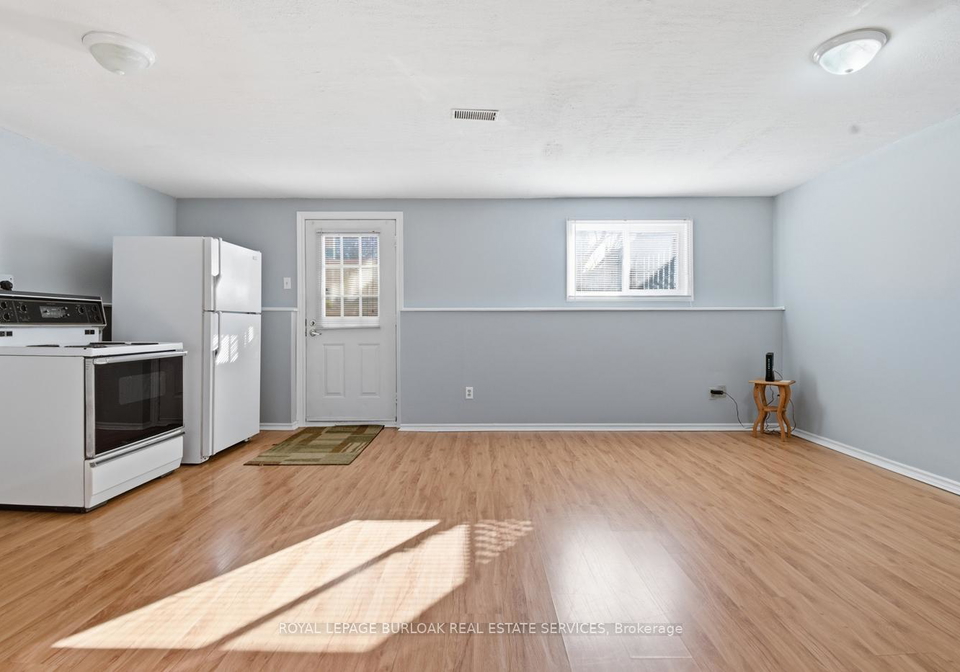
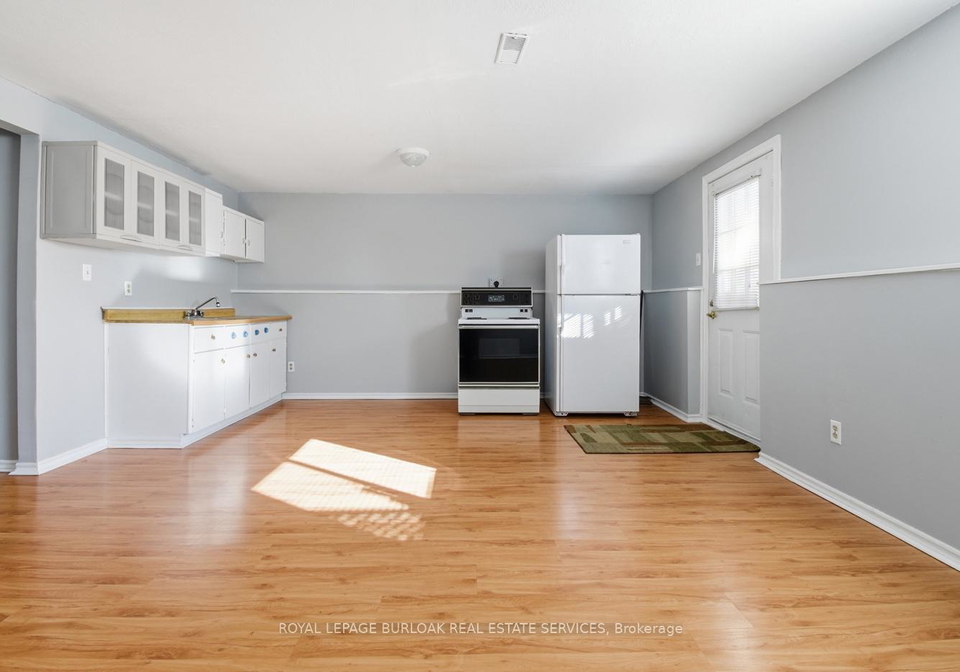
Lower level unit with abundant natural light, super spacious master bedroom, 1 den (could be used a s a second bedroom) & 1 bathroom property nestled in the desirable area of Welland, backing onto the Merritt Island Trail. This raised bungalow has a fenced in backyard with no rear neighbours. An oversized shared laundry room is also located on the lower level. 1 driveway parking space. Conveniently located near all amenities including shops, schools & public transportation. Great property in a prime location, book your viewing today!
Real Estate Board require you toSign Into see the full details of this property

Loading..
Loading..
Loading..
Real Estate Board require you toSign Into see the full details of this property


Loading..
This property features 1 bathroom(s) and 1 bedroom(s).
This Semi Detached property includes 1 additional bedrooms.
The total square footage of this Semi Detached 1 bed property in Welland is 700 - 1100.
113 Commercial Street boasts 1 convenient parking spaces.
This property does not feature a garage.
Information about the garage type is not provided.
Yes, this property has a basement.
This property features Apartment, Separate Entrance, Finished, Walk-Up basement.
It is not specified whether this property has a swimming pool.
There is no fireplace in this property.
This property includes 1 kitchen(s).
Information about the maintenance fee is not available.
No, this property is not furnished.
The heating system in place is a Forced Air.
Information about utilities is not available.
Sign Into see near by schools
Real Estate Board require you toSign Into see the full details of this property
Loading....