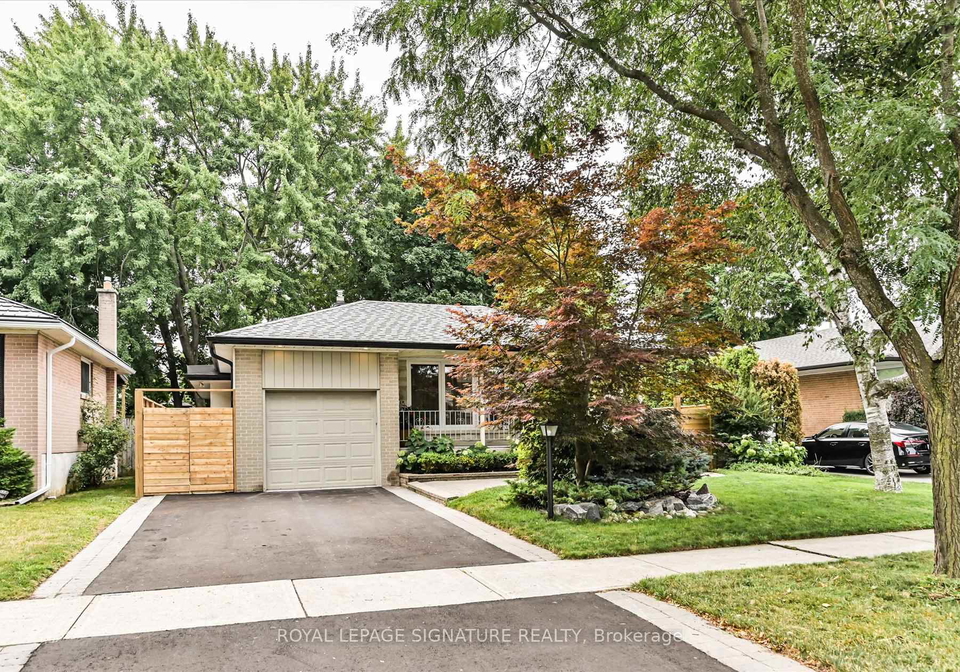
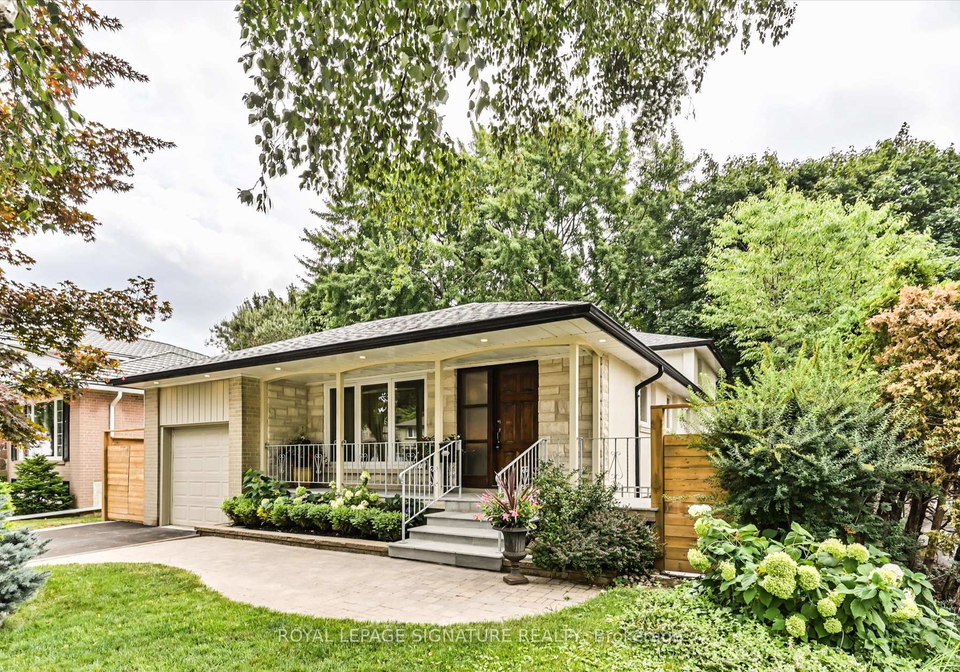
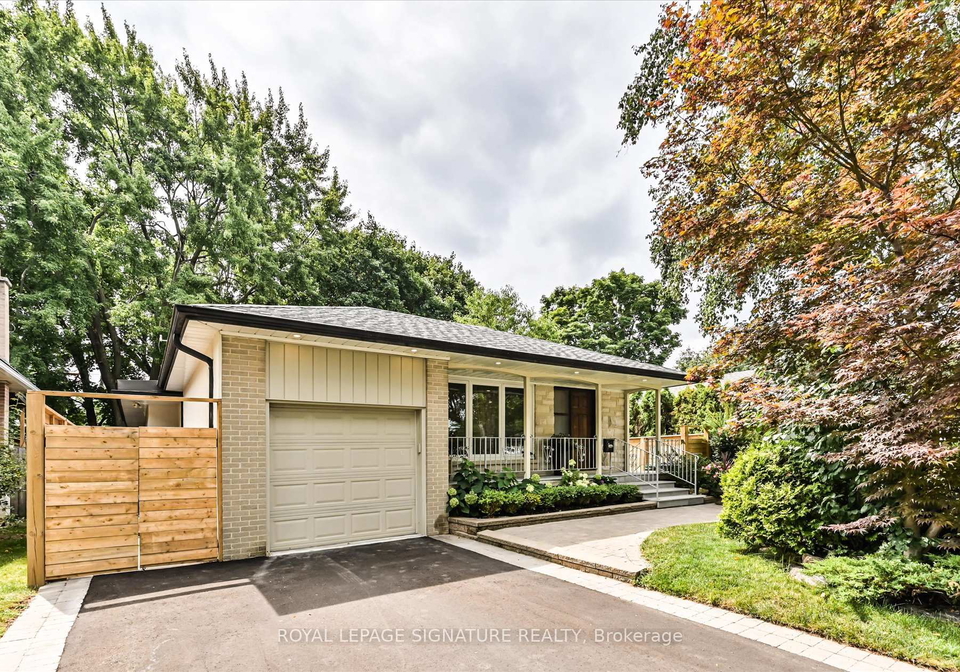
Welcome to this stunning house for sale in Etobicoke , located at 113 Carsbrooke Road, Etobicoke. This exceptional detached backsplilt home features four spacious bedrooms and three well-appointed bathrooms, making it an ideal choice for families seeking comfort and style in one of the most desirable neighbourhoods in the area.
The property has been completely refreshed in 2024, showcasing a new stucco exterior, a modern roof, and an impressive driveway that complements the custom stonework and lush landscaping, providing unmatched curb appeal. As you approach the house for sale in Etobicoke, you will immediately notice the attention to detail that has gone into the exterior, setting the tone for what lies within.
Upon entering the home, you are greeted by an abundance of natural light that floods through oversized windows, creating a warm and inviting atmosphere. The main kitchen is a highlight of the property, featuring modern updates that make it both functional and aesthetically pleasing. The spacious layout allows for easy movement, perfect for family gatherings or entertaining guests. While there is no additional kitchen, the main kitchen is well-equipped to handle all your culinary needs.
This house for sale in Etobicoke boasts a total of eight rooms, including a rare family room addition that is not commonly found in most homes in the area. This additional space is perfect for family activities or simply relaxing together. The finished basement adds further versatility to the home, providing an excellent area for recreation or additional storage.
The property features three bathrooms, all of which have been updated to meet modern standards. The main bath has been thoughtfully renovated, ensuring that it is both stylish and functional. The absence of a den may be noted, but the spacious layout of the existing rooms more than compensates for this, offering plenty of space for a growing family.
Outside, the private backyard oasis awaits, complete with a cedar barrel sauna and a stylish pergola. The landscaped spaces are perfect for entertaining or unwinding in style, making this home a true sanctuary. While there is no pool on the property, the outdoor area provides ample opportunities for relaxation and enjoyment.
This house for sale in Etobicoke is perfectly located just minutes from major thoroughfares such as the 427, 401, and QEW, making commuting a breeze. Furthermore, the property is situated in close proximity to parks, schools, and community amenities, ensuring that all essential services are within easy reach.
The home also features central air conditioning, providing comfort during the warmer months. With a private double driveway and attached garage space for one vehicle, parking is never an issue. The total parking space accommodates two vehicles, ensuring convenience for family and guests alike.
The property is connected to municipal water and sewer services, providing peace of mind regarding essential utilities. The heating system is forced air, ensuring that the home remains warm and inviting during the colder months.
In summary, this house for sale in Etobicoke at 113 Carsbrooke Road, Etobicoke, presents an exceptional opportunity for families looking for a spacious and stylish home in a vibrant community. With its recent upgrades and prime location, this property is a must-see for anyone seeking the perfect family home in Toronto. Don’t miss out on the chance to make this stunning house your own!
Etobicoke West Mall is a vibrant and diverse neighbourhood located in the city of Etobicoke, part of the Greater Toronto Area. This community is characterised by its convenient access to major roadways, including Highway 427 and the Gardiner Expressway, making it an ideal spot for commuters. The area boasts a mix of residential options, from modern apartment complexes to charming single-family homes, catering to a variety of lifestyles. Residents enjoy a range of amenities, including shopping centres, parks, and recreational facilities, all contributing to a well-rounded suburban experience. With its proximity to the bustling urban centre of Toronto, Etobicoke West Mall offers a perfect balance of tranquillity and accessibility, making it an appealing choice for those seeking a welcoming place to call home.
Schools in the Neighbourhood
This property is conveniently located near several educational institutions, making it an ideal choice for families. Within a short distance, you will find Broadacres Junior School (0.4 km) and Nativity of Our Lord Catholic School (0.2 km), both offering elementary education in English. For middle school options, Hollycrest Middle School is just 0.9 km away, catering to grades 4 to 8. Silverthorn Collegiate Institute, located 1.6 km from the property, provides secondary education for grades 9 to 12. Additionally, Islington Junior Middle School, approximately 3.7 km away, offers a French-language curriculum for grades JK to 8, boasting a commendable school rating of 6.3. For those seeking a Catholic education, Michael Power/St. Joseph High School is 1.1 km away, with a notable rating of 7.8 for secondary education. Our Lady of Peace Catholic School, 2.7 km away, offers a French-language program for younger students. Overall, the area is well-served by a variety of public and Catholic schools, ensuring quality educational options for children of all ages.
Key Statistics of the Neighbourhood
The demographic profile of the area surrounding the property reveals a small population of 301 residents, with an average household size of 2.8 individuals. The community has a median age of 46.8 years, indicating a mature population. Notably, 50% of households include children, and a significant portion of the population, 48%, consists of immigrants. The average household income is reported as $0, which may suggest a need for further investigation into the economic conditions of the area. The real estate market reflects a high average property price of $960,000, with 26.32% of the housing stock comprising condominiums. The area has a low percentage of low-income residents at 5%, and a notable 40.74% of the population is single. Education levels are relatively high, with 56.82% of residents holding a college or university degree. However, a considerable portion of the population, 47.73%, is not in the labor force, which may impact the local economy. Overall, this demographic snapshot highlights a diverse and educated community, with a significant presence of families and a stable housing market.