• Map Search
    • Houses For Sale
    • Apartments For Sale
    • Precon & Assignment For Sale
    • Townhouse For Sale
    • Open Houses
    • Houses For Rent
    • Apartments For Rent
    • Townhouse For Rent
    • Estimate Your House Value
  • Blog
  • Market Trends
  • Ontario
Address
THE CANADIAN HOME REALTY INC2810 Matheson Blvd E unit 801, MississaugaOntario
Quick links
  • About Us
  • Career
  • Blog
  • Zero Down Payment Program*
  • Our Team
  • FAQ
  • Terms & Conditions
  • Privacy Policy
  • Contact Us
  • Disclaimer
  • Sitemap
get the app
play storeApp Store
download qr code

Copyright © 2026 The Canadian Home Realty Inc.
  • Ontario
  • Oakville
  • 1002 - CO Central
  • 113 Brock Street
113-brock-street-oakville-ontario-w12306970
Login/Sign UpTo see all photos

Sign in Required

Real estate boards require you to be signed in to see the full details of this property

to see all images.
  • Sold Sold in Aug 2025
  • Att/Row/Twnhouse

113 Brock Street

Oakville, 1002 - CO Central
  • 3 Bedrooms
  • 3 Bathrooms
  • 1 Garage
  • Share
Sold Price: $ 1,067,000
Listed Price: $ 1,074,990
Discuss with partner/expertView on Map

Real Estate Board require you toSign Into see the full details of this property

Contact an Experienced Real Estate Agent

Upon submitting this form, you acknowledge your agreement to receive marketing phone calls, text messages and emails from The Canadian Home. See more
join-the-canadian-home
JOIN OUR TEAM

Latest listing in Oakville

  • 269 Sunray Road, Oakville
  • 65 Normandy Place, Oakville
  • 1181 Grange Road, Oakville
  • 2238 Lyndhurst Drive, Oakville
  • 2508 Hemmford Drive, Oakville
  • 1284 Muller Lane, Oakville
  • 282 Maurice Drive, Oakville
  • 89 Holyrood Avenue, Oakville
  • 3092 Preserve Drive W, Oakville
  • 901 - 2481 Taunton Road, Oakville
  • 2305 Newcastle Crescent, Oakville

Near By Cities

  • Port Credit
  • Burlington
  • Mississauga
  • Meadowvale
  • Halton
  • Milton
  • Aldershot
  • Kilbride
  • Waterdown
  • Carlisle
  • Campbellville

Popular Searches in Oakville

  • House for sale in Oakville
  • Condo Apartment for sale in Oakville
  • Townhouse for sale in Oakville
  • Open House in Oakville
  • Price dropped properties in Oakville
  • Investment properties in Oakville
  • Not sold for 30 days in Oakville
  • House for rent in Oakville
  • Condos for rent in Oakville
  • Townhouse for rent in Oakville
  • Detached properties in Oakville

Room Details of 113 Brock Street, Oakville

FloorBedroomsBathrooms
Ground * 1
Second 3 2

Real Estate Board require you toSign Into see the full details of this property

sell-with-the-canadian-homesell-with-the-canadian-homeLoading...

Open House

View all upcoming open houses in Oakville

No open houses are currently scheduled for this property.

Key Facts About 113 Brock Street, Oakville

  • Tax $5,559 / 2025
  • Property Type Residential
  • Building Type Att/Row/Twnhouse
  • Building Style 2-Storey
  • Building Age 31-50
  • Size 1100 - 1500 feet²
  • Lot Size 18.4 x 87 feet
  • Parking 1 garage, 1 parking
  • Basement Finished
  • Listing # W12306970
  • Data Source PROPTX
  • Days on Market 6
  • Listed On 25/07/2025
  • Updated On 05/08/2025
  • Market Demand
    the canadian homethe canadian home

Description

Downtown Oakville Living at Its Finest in This Beautifully Upgraded Townhouse! 113 Brock Street is a beautifully updated freehold townhouse ideally situated in the vibrant heart of Downtown Oakville and Kerr Village. Offering over 1,500 sqft of finished living space, this 3-bedroom, 3-bathroom home seamlessly blends style, comfort, and convenience, just steps away from shops, restaurants, the lakefront, and more. Step inside to an inviting open-concept main floor featuring engineered hardwood flooring throughout the main and second levels. The

Real Estate Board require you toSign Into see the full details of this property

Property Details of 113 Brock Street, Oakville

Property

  • Property Type Att/Row/Twnhouse
  • Style 2-Storey
  • Fronting On E
  • Community 1002 - CO Central
  • Municipality Oakville

Inside

  • Bedrooms 3
  • Bathrooms 3
  • Bathroom Details 1, 2pc Main
  • Bathroom Details 1, 4pc Second
  • Bathroom Details 1, 2pc Second
  • Basement Finished
  • Kitchen 1
  • Rooms 7
  • Family Rooms N
  • Central Vac N
  • Fireplace Y

Utilities

  • Water Municipal
  • Cooling Central Air
  • Heating Type Forced Air
  • Heating Fuel Gas

Building

  • Size 1100 - 1500 feet²
  • Architecture Style 2-Storey
  • Exterior Feature Brick
  • Building Age 31-50

Parking

  • Garage Type Built-In
  • Garage 1
  • Parking Places 1
  • Total Parking Places 2

Land

  • Sewer Sewer
  • Frontage 18.4
  • Depth 87
  • Lot Size 18.4 x 87 feet
  • Lot Size Code Feet
  • Cross Street Lakeshore Rd W/Brock St

Features

  • Lake/Pond Y
  • Marina Y
  • Park Y
  • Public Transit Y
  • School Y
  • Place Of Worship Y

Real Estate Board require you toSign Into see the full details of this property

Our Estimate

See Real Estate Market Trends in Oakville

Estimated Rent

$ 3,787

Rental Yield

3.47%

School Score

8.9/10

Rental Score

3.5/5

Listings In the Same Street at 113 Brock Street, Oakville

Houses For Sale

View

Houses For Rent

View

Recently Sold

View

Homes listed below the last sold prices in Oakville

Loading..

Similar Sold
Similar Properties

Loading..

Loading..

Rooms

Dining Room (5.21X3.61 metre)
Level: Main
Living Room (3.02X3 metre)
Level: Main
Kitchen (3.18X3.05 metre)
Level: Main
Primary Bedroom (4.47X3.2 metre)
Level: Second
Bedroom 2 (4.06X2.67 metre)
Level: Second
Bedroom 3 (3.02X2.41 metre)
Level: Second
Recreation (5.21X3.58 metre)
Level: Basement
Laundry (5.94X2.01 metre)
Level: Basement
Bathroom (2 pcs)
Level: Main
Bathroom (4 pcs)
Level: Second
Bathroom (2 pcs)
Level: Second

Real Estate Board require you toSign Into see the full details of this property

Expense Breakdown

Monthly Mortgage Payment

$0/monthly

30 Year , 3.99% interest

Cash Expenditure for Home Purchase

$1,000

  • Downpayment
    $0
  • PST on Mortgage Insurance
    $0
  • Land Transfer Tax
    $0
  • Lawyer Fees
    $1,000
  • Title Insurance
    $0

Monthly Expenses After Home Purchase

$569

  • Mortgage Payment
    $0
  • Property Insurance
    $50
  • Property Tax
    $250
  • Phone
    $40
  • Monthly debt payments
    $0
  • Cable
    $60
  • Utilities
    $124
  • Internet
    $45
join-our-teamjoin-our-team

Loading..

MLS® Trusted listing from Toronto Real Estate Board The trademarks MLS®, Multiple Listing Service® and the associated logos identify professional services rendered by REALTOR® members of CREA to effect the purchase, sale and lease of real estate as part of a cooperative selling system.

Copyright:© The Canadian Home Realty Inc. All rights reserved. The Canadian Home Realty Inc is a registered real estate brokerage.

About 113 Brock Street, Oakville

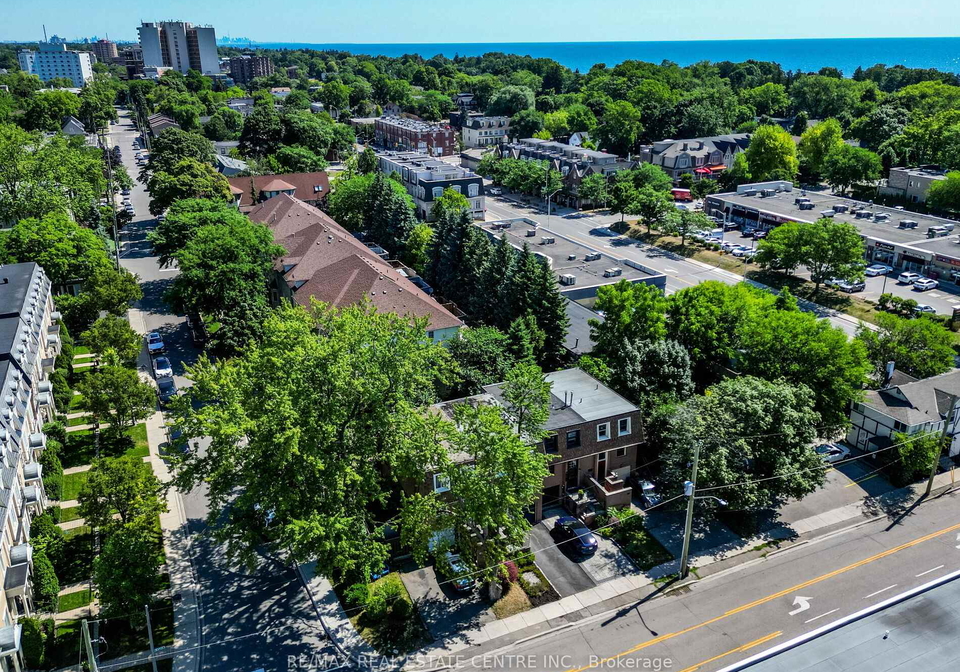
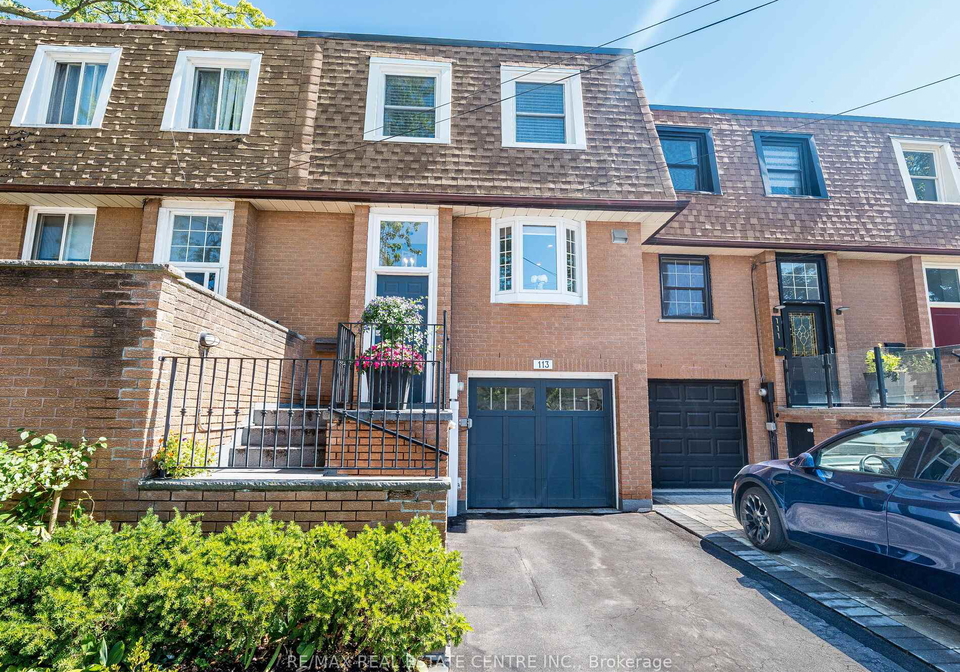
Introducing a remarkable townhouse for sale in Oakville , located at 113 Brock Street, Oakville. This beautifully upgraded freehold townhouse is a true gem, perfectly situated in the vibrant heart of Downtown Oakville and Kerr Village. With over 1,500 square feet of finished living space, this residence boasts three spacious bedrooms and three well-appointed bathrooms, making it an ideal choice for families or those seeking a stylish urban retreat.

As you enter this stunning townhouse for sale in Oakville, you are greeted by an inviting open-concept main floor that features exquisite engineered hardwood flooring throughout both the main and second levels. The heart of the home is undoubtedly the chef's kitchen, which is equipped with top-tier appliances, including a Wolf gas range, a Miele dishwasher, and a Liebherr fridge and freezer. This culinary haven is centred around a sleek island with seating, perfect for casual dining or entertaining guests.

The living room offers a cosy atmosphere, complete with a custom-built entertainment unit and an electric fireplace, making it the perfect spot to unwind after a long day. For those who enjoy outdoor living, step outside to your private backyard retreat. The newly built wooden deck, completed in 2024, is ideal for summer gatherings, providing a serene space to relax and enjoy the outdoors.

Upstairs, the townhouse continues to impress with a bright and spacious primary bedroom that features double closets and a convenient 2-piece ensuite bathroom. Two additional bedrooms provide ample space for family or guests, while a well-appointed 4-piece bathroom ensures comfort and convenience for all. This townhouse for sale in Oakville truly caters to the needs of modern living.

The finished basement adds even more functional space to this already impressive home. With pot lights and decorative wall details, it creates a welcoming atmosphere that can serve as a media room or family lounge. This additional space enhances the overall appeal of the property, making it a versatile option for various lifestyles.

Situated on a lot measuring 18 by 87 feet, this townhouse for sale in Oakville offers a built-in garage with space for one vehicle, ensuring convenience and security. While there is no driveway, the built-in garage provides ample parking space, complemented by the availability of municipal water and sewer services.

This property is unfurnished, allowing new owners the freedom to personalise their space according to their tastes and preferences. The heating system is powered by forced air, and central air conditioning ensures a comfortable environment throughout the year. Notably, this home does not have a central vacuum system, but the well-designed layout compensates for this with its spacious and functional design.

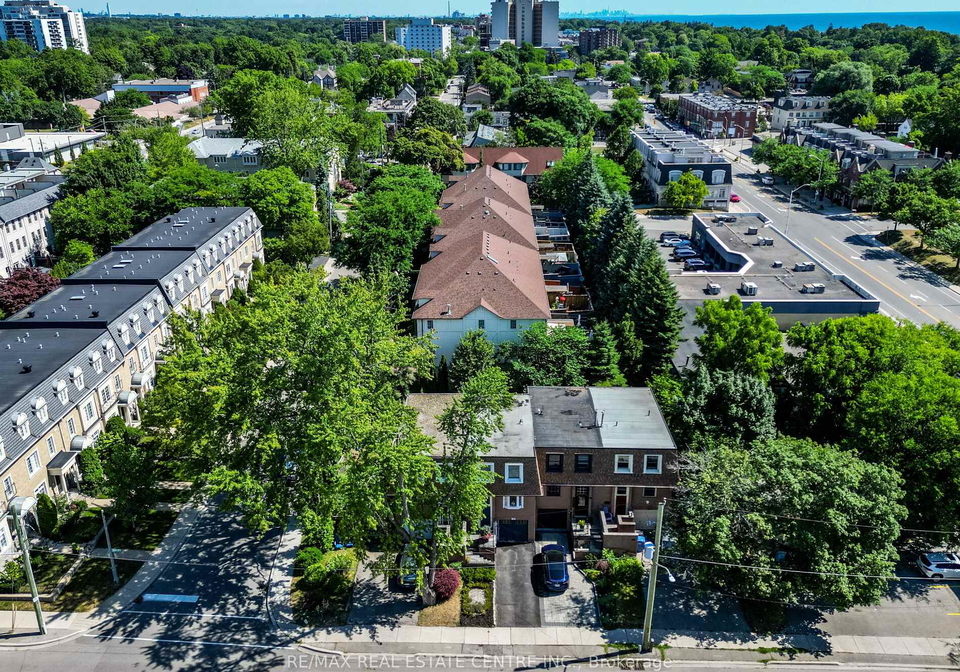
The age of the property falls within the 31 to 50-year range, reflecting a well-established neighbourhood that has stood the test of time. The community surrounding 113 Brock Street, Oakville, is vibrant and dynamic, with easy access to shops, restaurants, and the picturesque lakefront, making it an ideal location for those who appreciate the convenience of urban living.

In summary, this townhouse for sale in Oakville at 113 Brock Street, Oakville, presents a rare opportunity to own a thoughtfully upgraded home in one of the most desirable neighbourhoods in the area. With its blend of style, comfort, and convenience, this property is not to be missed. Whether you are a first-time buyer, a growing family, or someone looking to downsize without compromising on quality, this townhouse is sure to meet your needs. Don't hesitate to arrange a viewing and experience the charm of this exceptional home for yourself.

Community 1002 - CO Central in Oakville is a vibrant and well-connected area that offers a blend of urban convenience and suburban charm. Nestled close to the picturesque shores of Lake Ontario, this community boasts a variety of amenities, including parks, shopping centres, and dining options, all within easy reach. The neighbourhood is characterised by its tree-lined streets and a mix of residential styles, catering to families, professionals, and retirees alike. With excellent public transport links and proximity to major highways, residents enjoy seamless access to both local attractions and the greater Toronto area. Whether you’re seeking a peaceful retreat or an active lifestyle, Community 1002 - CO Central provides an inviting environment for all.

Schools in the Neighbourhood

This property is ideally situated near several reputable schools, making it an excellent choice for families. The closest option is W. H. Morden Public School, just 0.9 km away, offering a strong academic program for grades JK to 8, with an impressive school rating of 9.3. For secondary education, T. A. Blakelock High School is located 2.5 km from the property, providing both English and French instruction for grades 9 to 12, with a solid rating of 8. Additionally, St. Thomas Aquinas Catholic Secondary School, only 0.6 km away, offers a Catholic education for grades 9 to 12 and has a commendable rating of 8.1. For younger students, Pine Grove Public School, 1.9 km away, offers French language instruction for grades 2 to 8 with a rating of 7.9. Families seeking a Catholic elementary option can consider St. Nicholas Catholic Elementary School, although it currently has a rating of 0. Overall, the area boasts a diverse selection of educational institutions, ensuring quality options for children of all ages.

Key Statistics of the Neighbourhood

The area surrounding the property has a population of 532 residents, with an average household size of 2.4 individuals. The demographic profile reveals an average age of 45.3 years, indicating a mature community. The average household income is notably high at $258,000, with only 6% of the population classified as low-income, suggesting a generally affluent neighborhood. The average property price in the area stands at $1,640,000, reflecting the desirability of the location. Approximately 40.22% of residents are single, while 33.33% live in households with children, highlighting a mix of family structures. The community is diverse, with 28.8% of residents being immigrants. Renters make up 38% of the population, and 34% of the housing consists of condominiums, indicating a blend of ownership and rental options. Furthermore, a significant 64.81% of residents hold a college or university degree, showcasing a well-educated populace. However, nearly 38% of the community is not in the labor force, which may reflect various lifestyle choices or retirement. Overall, this area presents a vibrant, affluent, and educated community with a diverse demographic landscape.
FAQs About 113 Brock Street, Oakville

How many bathrooms does this property have?

This property features 3 bathroom(s) and 3 bedroom(s).

Does this 3 bedroom property have additional bedrooms or a den?

This Att/Row/Twnhouse property does not have an additional bedroom or a den.

What is the square footage (sqft) of this Att/Row/Twnhouse property?

The total square footage of this Att/Row/Twnhouse 3 bed property in Oakville is 1100 - 1500.

How many parking spaces are available with this property?

113 Brock Street boasts 1 convenient parking spaces.

How many cars can be parked in the garage of 113 Brock Street?

This property features a garage with space for 1 cars.

What type of garage does this property have?

This property includes an Built-In garage with space for 1 cars.

Does this property have a basement?

Yes, this property has a basement.

What type of basement is it?

This property features Finished basement.

Does this property have a swimming pool?

It is not specified whether this property has a swimming pool.

Does this property have a fireplace?

A fireplace is available in this property.

How many kitchens does this property have?

This property includes 1 kitchen(s).

Is there a maintenance fee associated with this property?

Information about the maintenance fee is not available.

Is this property furnished?

Information about whether this property is furnished is not available.

What type of heating system is in place?

The heating system in place is a Forced Air.

What utilities are available for this property?

Information about utilities is not available.

School Rating for 113 Brock Street, Oakville

XXX

Properties near top rated schools in Oakville

Sign Into see near by schools

Listing History

See more recently sold homes in Oakville

Real Estate Board require you toSign Into see the full details of this property

Banner Image

Similar Properties

See More
109-brant-street-oakville-ontario-w13247892
109 Brant Street
1
Date: 05 Jun 2026
For Sale
3 + 1 Bedrooms
3 Bathrooms
1 Garage
109 Brant Street
  • $1,439,000
  • Att/Row/Twnhouse
109 Brant Street, Oakville, 1002 - CO Central
  • 0.12 KM
  • 86-forsythe-street-oakville-ontario-w13556966
    86 Forsythe Street
    2
    Date: 13 Jul 2026
    For Sale
    2 Bedrooms (-1)
    3 Bathrooms
    2 Garage (+1)
    86 Forsythe Street
    • $1,599,000
    • Att/Row/Twnhouse
    86 Forsythe Street, Oakville, 1002 - CO Central
  • 0.53 KM
  • 321-helen-lawson-lane-oakville-ontario-w12899190
    321 Helen Lawson Lane
    3
    Date: 19 Mar 2026
    For Sale
    3 Bedrooms
    5 Bathrooms (+2)
    1 Garage
    321 Helen Lawson Lane
    • $3,195,000
    • Att/Row/Twnhouse
    321 Helen Lawson Lane, Oakville, 1013 - OO Old Oakville
  • 1.53 KM
  • 1070-lindsay-drive-oakville-ontario-w12842666
    1070 Lindsay Drive
    4
    Date: 04 Mar 2026
    For Sale
    3 Bedrooms
    4 Bathrooms (+1)
    1 Garage
    1070 Lindsay Drive
    • $1,049,000
    • Att/Row/Twnhouse
    1070 Lindsay Drive, Oakville, 1007 - GA Glen Abbey
  • 2.50 KM
  • 1023-runnymead-crescent-oakville-ontario-w13459858
    1023 Runnymead Crescent
    5
    Date: 18 Jun 2026
    For Sale
    3 Bedrooms
    4 Bathrooms (+1)
    1 Garage
    1023 Runnymead Crescent
    • $1,049,000
    • Att/Row/Twnhouse
    1023 Runnymead Crescent, Oakville, 1007 - GA Glen Abbey
  • 3.00 KM
  • 10-southwind-terrace-oakville-ontario-w13082782
    10 Southwind Terrace
    6
    Date: 05 May 2026
    For Sale
    3 Bedrooms
    4 Bathrooms (+1)
    2 Garage (+1)
    10 Southwind Terrace
    • $3,199,000
    • Att/Row/Twnhouse
    10 Southwind Terrace, Oakville, 1001 - BR Bronte
  • 4.70 KM
  • 2305-woodfield-road-oakville-ontario-w13497800
    2305 Woodfield Road
    7
    Date: 29 Jun 2026
    For Sale
    3 Bedrooms
    3 Bathrooms
    2 Garage (+1)
    2305 Woodfield Road
    • $1,448,000
    • Att/Row/Twnhouse
    2305 Woodfield Road, Oakville, 1015 - RO River Oaks
  • 5.01 KM
  • 2256-margot-street-oakville-ontario-w13532934
    2256 MARGOT Street
    8
    Date: 07 Jul 2026
    Sold Conditional
    3 Bedrooms
    3 Bathrooms
    1 Garage
    2256 MARGOT Street
    • $945,000
    • Att/Row/Twnhouse
    2256 MARGOT Street, Oakville, 1015 - RO River Oaks
  • 5.04 KM
  • Loading....