Real estate boards require you to be signed in to see the full details of this property
Real Estate Board require you toSign Into see the full details of this property
| Floor | Bedrooms | Bathrooms |
|---|---|---|
| Basement | 3 | 2 |
| Ground | * | 1 |
| Second | 5 | 3 |
Real Estate Board require you toSign Into see the full details of this property

Loading...No open houses are currently scheduled for this property.
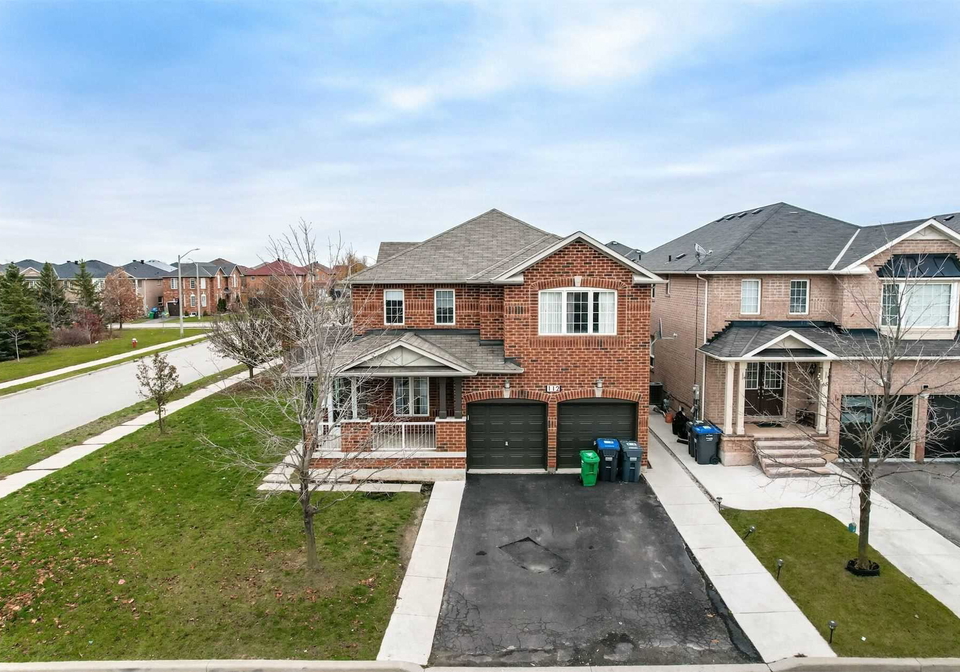
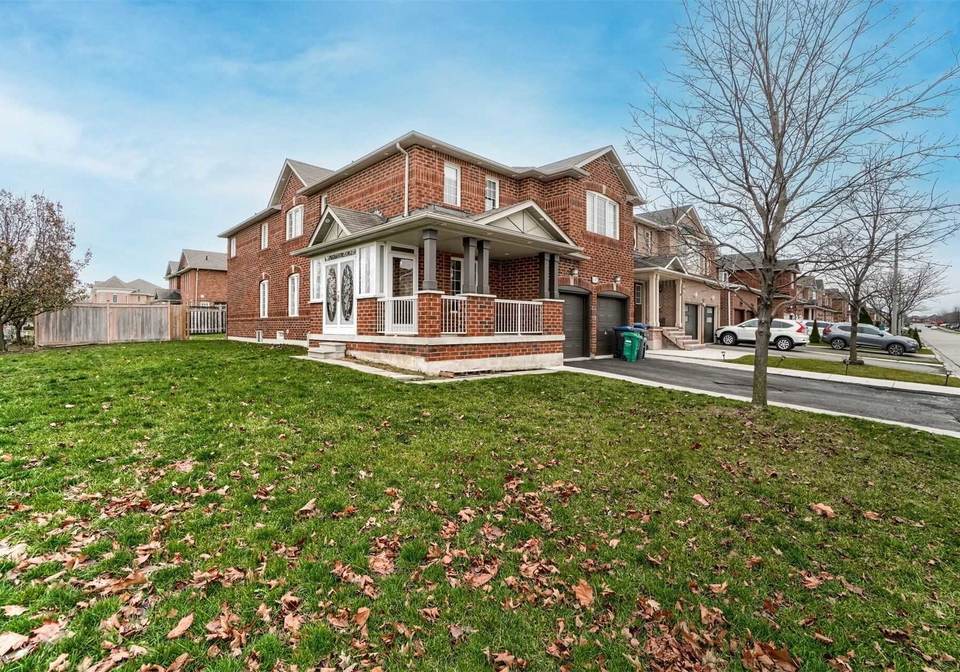
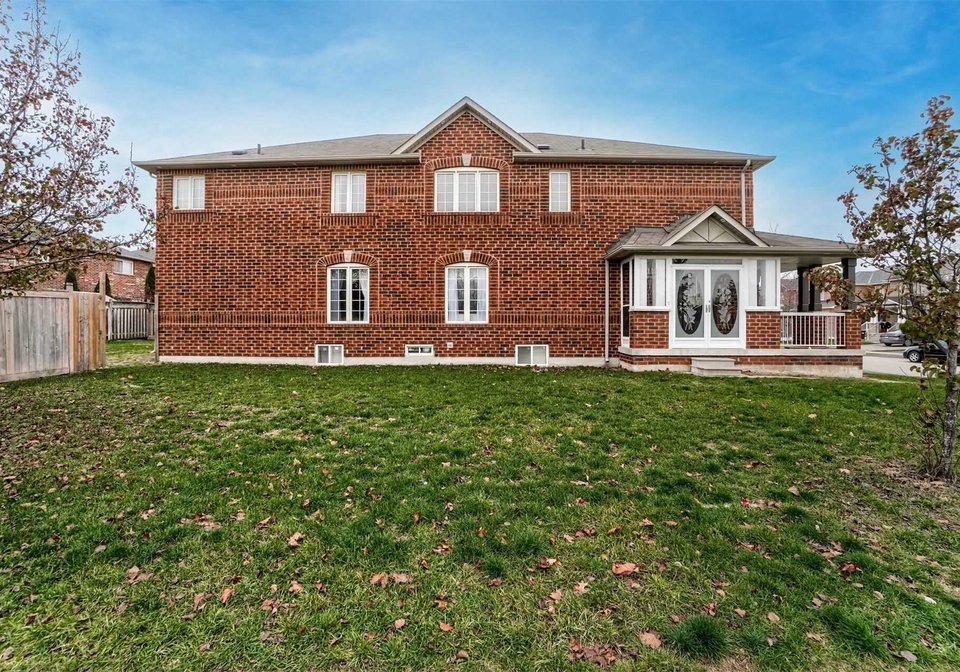
Executive Home On Premium Lot In High Demand Area!!Open Concept Layout,Features 5+3 Bedrooms, 3 Full Washrooms On Second Floor, Separate Living/Dining And Family Rooms, ! Dble Dr. Entrance,Hardwood Thru Out The House.Crown Moulding,Beautiful Kitchen W/Quartz Counter, Backsplash, S/S Stove, Breakfast Area Walkout To Backyard.2 Bedroom Legal Basement(Two Sep Basements 2 Bed +1 Bed)Sep Laundry In Basements.Close To Go Station,Schools,Stores,Transit & Parks. All Existing Appliances: 3 Fridges, 3 Stoves, Dishwashers, 3 Dryers & Washers, Blinds & W
Real Estate Board require you toSign Into see the full details of this property

Loading..
Loading..
Loading..
Real Estate Board require you toSign Into see the full details of this property
30 Year , 3.99% interest


Loading..
This property features 6 bathroom(s) and 5 bedroom(s).
This Detached property includes 3 additional bedrooms.
The total square footage of this Detached 5 bed property in Brampton is 3000 - 3500.
112 Worthington Avenue boasts 4 convenient parking spaces.
This property features a garage with space for 2 cars.
This property includes an Attached garage with space for 2 cars.
Yes, this property has a basement.
This property features Apartment, Sep Entrance basement.
It is not specified whether this property has a swimming pool.
A fireplace is available in this property.
This property includes 1 kitchen(s).
Information about the maintenance fee is not available.
Information about whether this property is furnished is not available.
Information about heating system is not available.
Information about utilities is not available.
Sign Into see near by schools
Real Estate Board require you toSign Into see the full details of this property
Loading....