Real estate boards require you to be signed in to see the full details of this property
Real Estate Board require you toSign Into see the full details of this property
| Floor | Bedrooms | Bathrooms |
|---|---|---|
| Ground | * | 1 |
| Second | 3 | 1 |
Real Estate Board require you toSign Into see the full details of this property

No open houses are currently scheduled for this property.
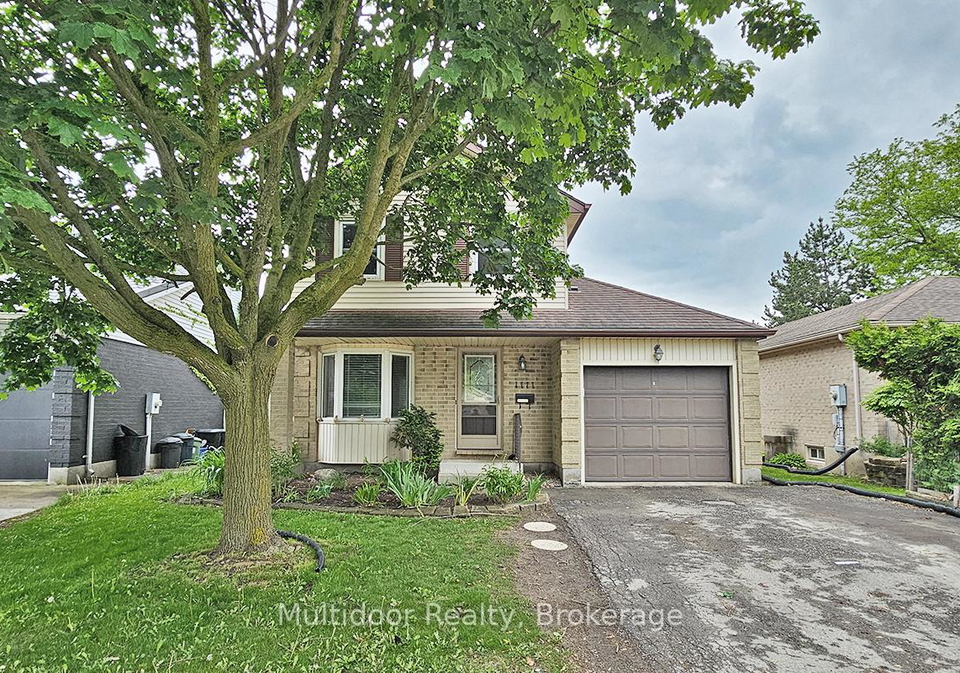
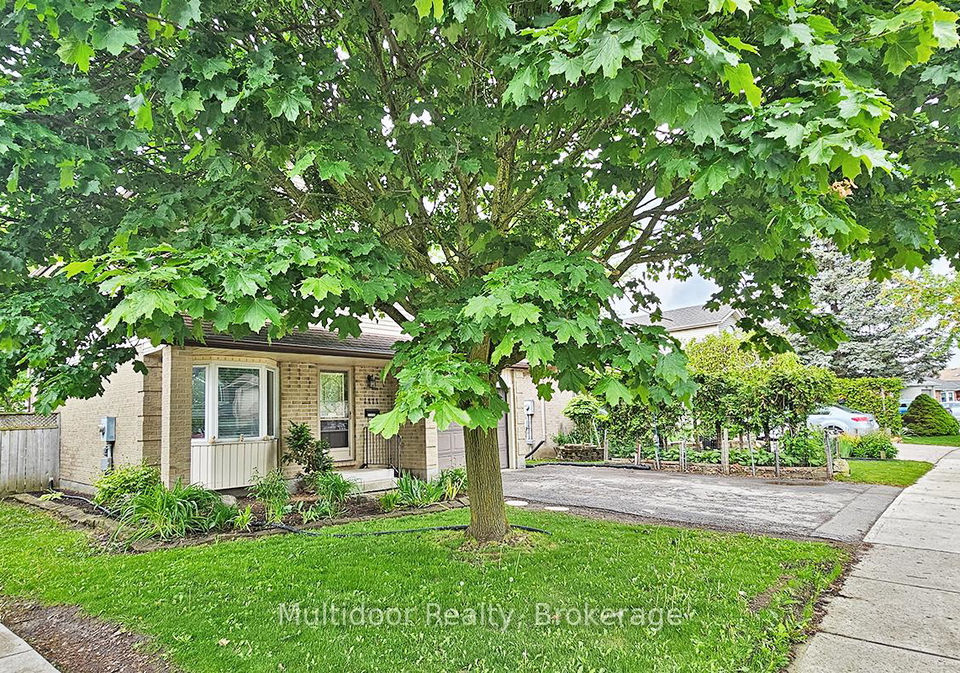
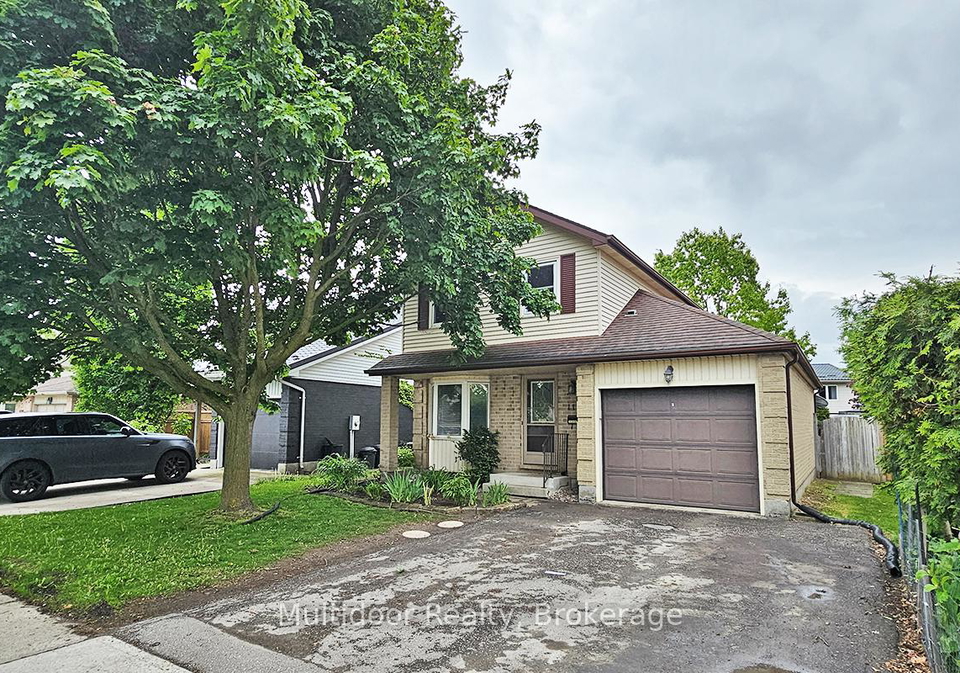
Welcome home to 1111 Aldersbrook Rd the ultimate family sanctuary in Northwest London's coveted Whitehills neighborhood! This impeccably maintained two-story gem offers a bright, sun-drenched eat-in kitchen that every family chef will adore, complete with gorgeous bay windows that invite in an abundance of natural light. Step into the spacious living area where sliding glass doors seamlessly transition to a party-sized sundeck perfect for memorable gatherings or intimate dinner parties under the stars. Retreat to your oversized master suite, a
Real Estate Board require you toSign Into see the full details of this property
Loading..
Loading..
Loading..
Real Estate Board require you toSign Into see the full details of this property


Loading..
This property features 2 bathroom(s) and 3 bedroom(s).
This Detached property does not have an additional bedroom or a den.
The total square footage of this Detached 3 bed property in London North is 1100 - 1500.
1111 Aldersbrook Road boasts 2 convenient parking spaces.
This property features a garage with space for 1 cars.
This property includes an Attached garage with space for 1 cars.
Yes, this property has a basement.
This property features Unfinished, Full basement.
It is not specified whether this property has a swimming pool.
There is no fireplace in this property.
This property includes 1 kitchen(s).
Information about the maintenance fee is not available.
No, this property is not furnished.
The heating system in place is a Forced Air.
Information about utilities is not available.
Sign Into see near by schools
Real Estate Board require you toSign Into see the full details of this property
Loading....