• Map Search
    • Houses For Sale
    • Apartments For Sale
    • Precon & Assignment For Sale
    • Townhouse For Sale
    • Open Houses
    • Houses For Rent
    • Apartments For Rent
    • Townhouse For Rent
    • Estimate Your House Value
  • Blog
  • Market Trends
  • Ontario
Address
THE CANADIAN HOME REALTY INC2810 Matheson Blvd E unit 801, MississaugaOntario
Quick links
  • About Us
  • Career
  • Blog
  • Zero Down Payment Program*
  • Our Team
  • FAQ
  • Terms & Conditions
  • Privacy Policy
  • Contact Us
  • Disclaimer
  • Sitemap
get the app
play storeApp Store
download qr code

Copyright © 2026 The Canadian Home Realty Inc.
  • Ontario
  • 1110 Riverbend Road
1110-riverbend-road-london-south-ontario-x12543308
Login/Sign UpTo see all photos

Sign in Required

Real estate boards require you to be signed in to see the full details of this property

to see all images.
  • Sold Sold in Nov 2025
  • Detached

1110 Riverbend Road

London South, South B
  • 3 + 1 Bedrooms
  • 4 Bathrooms
  • 2 Garage
  • Share
Sold Price: $ 1,265,000
2.68%
Listed Price: $ 1,299,900
Discuss with partner/expertView on Map

Real Estate Board require you toSign Into see the full details of this property

Contact an Experienced Real Estate Agent

Upon submitting this form, you acknowledge your agreement to receive marketing phone calls, text messages and emails from The Canadian Home. See more
join-the-canadian-home
JOIN OUR TEAM

Latest listing in London South

  • 194 Belgrave Avenue, London South
  • 24 Field Road, London South
  • 27 - 757 Wharncliffe Road, London South
  • 25 - 499 Teeple Terrace, London South
  • 126 - 3025 Singleton Avenue, London South
  • 2314 Lime Kiln Drive, London South
  • 37 - 1294 Byron Baseline Road, London South
  • 569 VISCOUNT Road, London South
  • 1 - 1452 Byron Baseline Road, London South
  • 522 Gatestone Road, London South
  • Lot 28 Virtue Drive, London South

Near By Cities

  • Kilworth
  • Komoka
  • Delaware
  • Middlesex Centre
  • London
  • Arva
  • Mount Brydges
  • Ilderton
  • Stoney Creek
  • Strathroy
  • Denfield

Popular Searches in London

  • House for sale in London
  • Condo Apartment for sale in London
  • Townhouse for sale in London
  • Open House in London
  • Price dropped properties in London
  • Investment properties in London
  • Not sold for 30 days in London
  • House for rent in London
  • Condos for rent in London
  • Townhouse for rent in London
  • Detached properties in London

Room Details of 1110 Riverbend Road, London South

FloorBedroomsBathrooms
Basement * 1
Ground 1 1
Second 3 2

Real Estate Board require you toSign Into see the full details of this property

sell-with-the-canadian-homesell-with-the-canadian-homeLoading...

Open House

No open houses are currently scheduled for this property.

Key Facts About 1110 Riverbend Road, London South

  • Tax $9,589 / 2025
  • Property Type Residential
  • Building Type Detached
  • Building Style 2-Storey
  • Building Age 6-15
  • Size 2500 - 3000 feet²
  • Lot Irregularities 38.52 ft x 146.86 ft x 7.46 ft x 7.46 ft
  • Lot Size 56.96 x 145.22 feet
  • Parking 2 garage, 2 parking
  • Basement Full, Finished with Walk-Out
  • Listing # X12543308
  • Data Source PROPTX
  • Listed On 13/11/2025
  • Updated On 17/11/2025
  • Market Demand
    the canadian homethe canadian home

Description

Welcome to 1110 Riverbend Road - where modern elegance meets natural tranquility. Set amid the breathtaking beauty of Hickory Woods, this exceptional Sifton-built residence sits on a 145' deep lot, perfectly blending sophisticated design with its serene forest surroundings.Offering nearly 4,000 sq. ft. of beautifully finished living space across all three levels, this home showcases sunlit interiors, gleaming hardwood floors, designer lighting, custom window coverings, and refined contemporary finishes throughout.The custom kitchen is a true ce

Real Estate Board require you toSign Into see the full details of this property

Property Details of 1110 Riverbend Road, London South

Property

  • Property Type Detached
  • Style 2-Storey
  • Fronting On E
  • Community South B
  • Municipality London South

Inside

  • Bedrooms 3
  • Bathrooms 4
  • Bathroom Details 1, 2pc Main
  • Bathroom Details 1, 3pc Second
  • Bathroom Details 1, 5pc Second
  • Bathroom Details 1, 3pc Basement
  • Basement Full, Finished with Walk-Out
  • Kitchen 1 + 1
  • Rooms 10
  • Family Rooms Y
  • Central Vac N
  • Fireplace Y

Utilities

  • Water Municipal
  • Cooling Central Air
  • Heating Type Forced Air
  • Heating Fuel Gas
    • Gas Y
    • Electricity Y

Building

  • Size 2500 - 3000 feet²
  • Architecture Style 2-Storey
  • Exterior Feature Brick, Vinyl Siding
  • Building Age 6-15

Parking

  • Drive Way Private Double
  • Garage Type Attached
  • Garage 2
  • Parking Places 2
  • Total Parking Places 4

Land

  • Sewer Sewer
  • Frontage 56.96
  • Depth 145.22
  • Zoning R1-5
  • Lot Size 56.96 x 145.22 feet
  • Lot Size Code Feet
  • Acreage < .50
  • Cross Street OXFORD ST W & RIVERBEND RD

Features

  • Park Y
  • Ravine Y
  • Wooded/Treed Y

Real Estate Board require you toSign Into see the full details of this property

Listings In the Same Street at 1110 Riverbend Road, London South

Houses For Sale

View

Houses For Rent

View

Recently Sold

View

Loading..

Similar Sold
Similar Properties

Loading..

Loading..

Rooms

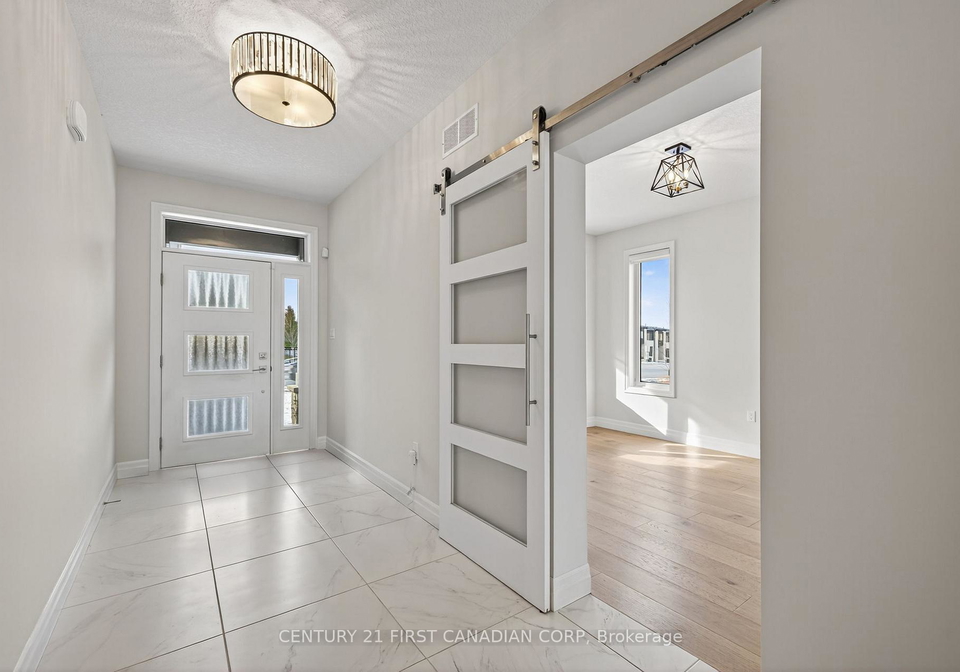
Foyer (5.33X2.27 metre)
Level: Main
Office (4.43X3.42 metre)
Level: Main
Living Room (7.68X5.82 metre)
Level: Main
Kitchen (4.87X7.68 metre)
Level: Main
Bathroom (2.1X1.61 metre)
Level: Main
Primary Bedroom (6.26X5.68 metre)
Level: Second
Bathroom (3.28X2.91 metre)
Level: Second
Bedroom 2 (4.12X3.42 metre)
Level: Second
Bedroom 3 (5.01X4.48 metre)
Level: Second
Bathroom (2.76X2.5 metre)
Level: Second
Laundry (2.35X1.67 metre)
Level: Second

Real Estate Board require you toSign Into see the full details of this property

Expense Breakdown

Monthly Mortgage Payment

$0/monthly

30 Year , 3.99% interest

Cash Expenditure for Home Purchase

$1,000

  • Downpayment
    $0
  • PST on Mortgage Insurance
    $0
  • Land Transfer Tax
    $0
  • Lawyer Fees
    $1,000
  • Title Insurance
    $0

Monthly Expenses After Home Purchase

$569

  • Mortgage Payment
    $0
  • Property Insurance
    $50
  • Property Tax
    $250
  • Phone
    $40
  • Monthly debt payments
    $0
  • Cable
    $60
  • Utilities
    $124
  • Internet
    $45
join-our-teamjoin-our-team

Loading..

MLS® Trusted listing from Toronto Real Estate Board The trademarks MLS®, Multiple Listing Service® and the associated logos identify professional services rendered by REALTOR® members of CREA to effect the purchase, sale and lease of real estate as part of a cooperative selling system.

Copyright:© The Canadian Home Realty Inc. All rights reserved. The Canadian Home Realty Inc is a registered real estate brokerage.

About 1110 Riverbend Road, London South

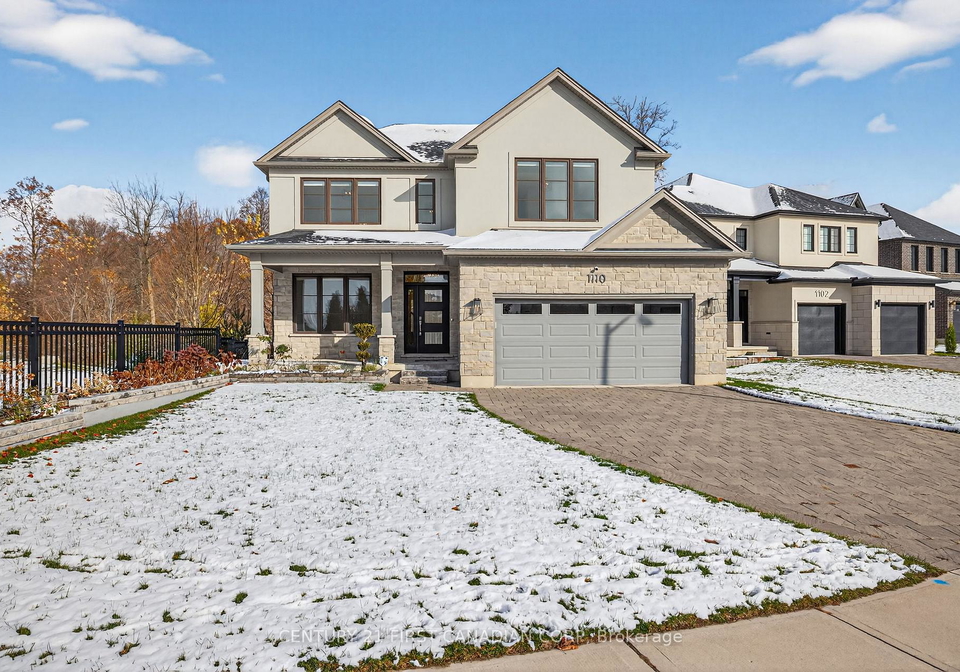
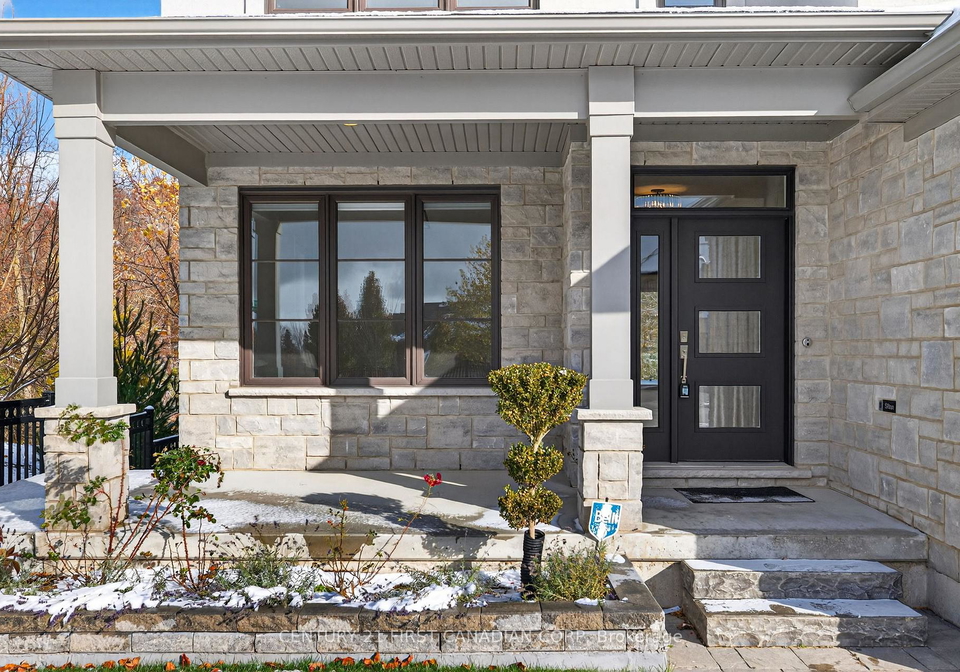
Welcome to the stunning house for sale in London South , located at 1110 Riverbend Road, London South. This exceptional detached residence is nestled in the serene community of South B, surrounded by the breathtaking beauty of Warbler Woods. With its modern elegance and tranquil setting, this property truly offers the best of both worlds.

Spanning an impressive 4,000 square feet across two storeys, this house for sale in London South boasts a thoughtfully designed layout that seamlessly blends sophisticated living with nature's charm. The exterior is a delightful combination of brick and vinyl siding, ensuring both durability and aesthetic appeal. The property sits on a generous lot measuring 57 by 145 feet, providing ample space for outdoor enjoyment, though it does not feature a pool.

As you step inside, you are greeted by sunlit interiors adorned with gleaming hardwood floors, designer lighting, and custom window coverings that add a touch of refinement. The main kitchen is a true showstopper, featuring a magnificent 10-foot island with bar seating, quartz countertops, and premium Dacor stainless steel appliances. This culinary haven flows effortlessly into the open-concept dining area and the two-storey great room, where a cosy gas fireplace creates an inviting atmosphere for both entertaining and everyday living.

For those who enjoy outdoor relaxation, the glass-railed upper deck is perfect for morning coffee or evening gatherings, complete with a retractable awning that allows you to enjoy the views of the pristine woods at any time of day. The additional front room provides a versatile space that can be utilised as a home office or a formal living area, catering to your lifestyle needs.

The upper level of this remarkable house for sale in London South features an expansive primary suite that offers peaceful forest views, ample closet space, and a luxurious spa-inspired ensuite. This ensuite is equipped with a stone-topped double vanity, a walk-in shower complete with a built-in bench and rainfall showerhead, a towel warmer, and a jetted soaker tub, providing a perfect retreat after a long day. Two additional bedrooms, each with oversized windows, a stylish main bathroom, and a convenient upper-level laundry room complete this floor, making it both functional and comfortable.

The walk-out lower level is an exceptional feature of this house for sale in London South, ideal for multi-generational living, a nanny suite, or a teen retreat. This space includes a bright living area, a kitchenette, a bedroom, a modern bathroom, and a private entry from the two-tier concrete patio, offering privacy and independence for its occupants.

Additional highlights of this property include a double-car garage, extensive landscaping with elevated flower beds and six fruit trees, and concrete steps leading to the lower patio. All these elements have been thoughtfully designed to enhance the home's remarkable natural setting and provide a seamless connection to the outdoors.

At 1110 Riverbend Road, London South, you will experience the perfect balance of luxury, comfort, and nature. This house for sale in London South is not just a home; it's a lifestyle choice that promises peace and tranquillity in a beautifully crafted environment. Don't miss the opportunity to make this exquisite property your own and enjoy all that it has to offer. Whether you’re entertaining guests or simply enjoying a quiet evening at home, this house for sale in London South is sure to impress.

South B is a vibrant and diverse area located in the southern part of London, characterised by its mix of residential neighbourhoods, local amenities, and green spaces. The community boasts a rich tapestry of cultures, reflected in its array of shops, restaurants, and markets, offering everything from traditional British fare to international cuisine. With excellent transport links, including easy access to the London Underground and bus services, South B provides convenient connectivity to central London and beyond. The area is also home to several parks and recreational facilities, making it an ideal spot for families and outdoor enthusiasts alike. Overall, South B presents a lively and welcoming environment for anyone looking to settle in this dynamic part of the capital.

Schools in the Neighbourhood

This property is conveniently located near several educational institutions, catering to families with children of various ages. The closest option is Byron Northview Public School, just 1.7 km away, offering English-language instruction for grades JK to 8, with a school rating of 6.9. For secondary education, Oakridge Secondary School is situated 4.0 km from the property, providing grades 9 to 12 and boasting a rating of 7.2. Families interested in French immersion can consider West Oaks French Immersion Public School, located 3.9 km away, although it currently has no rating. Additionally, St. Nicholas Catholic School, only 0.9 km from the property, serves grades JK to 8 in English, while St. Thomas Aquinas Catholic Secondary School, 2.2 km away, offers grades 9 to 12. Both Catholic schools are under the London District Catholic School Board. Overall, the area provides a range of educational choices, making it an attractive location for families prioritizing access to quality schooling.

Key Statistics of the Neighbourhood

The demographic profile of the area surrounding the property reveals a small, affluent community with a population of 1,723 residents. The average household consists of 2.8 individuals, with a median age of 40.1 years, indicating a mature population. The average household income is notably high at $189,000, with only 4.4% of the population classified as low-income, suggesting a stable economic environment. The housing market reflects this affluence, with an average property price of $884,000. Approximately 29.89% of residents are single, while a significant 50.48% live in households with children, indicating a family-friendly atmosphere. The community is diverse, with 20.06% of the population being immigrants and a strong educational background, as evidenced by 72.96% holding a college or university degree. The rental market is relatively small, with only 6.5% of residents renting their homes, and condos make up 21.95% of the housing stock. However, it is noteworthy that 32.96% of the population is not in the labor force, which may impact local economic dynamics. Overall, this area presents a blend of affluence, family orientation, and educational attainment, making it an attractive location for potential homeowners.
FAQs About 1110 Riverbend Road, London South

How many bathrooms does this property have?

This property features 4 bathroom(s) and 3 bedroom(s).

Does this 3 bedroom property have additional bedrooms or a den?

This Detached property includes 1 additional bedrooms.

What is the square footage (sqft) of this Detached property?

The total square footage of this Detached 3 bed property in London South is 2500 - 3000.

How many parking spaces are available with this property?

1110 Riverbend Road boasts 2 convenient parking spaces.

How many cars can be parked in the garage of 1110 Riverbend Road?

This property features a garage with space for 2 cars.

What type of garage does this property have?

This property includes an Attached garage with space for 2 cars.

Does this property have a basement?

Yes, this property has a basement.

What type of basement is it?

This property features Full, Finished with Walk-Out basement.

Does this property have a swimming pool?

It is not specified whether this property has a swimming pool.

Does this property have a fireplace?

A fireplace is available in this property.

How many kitchens does this property have?

This property includes 1 kitchen(s).

Is there a maintenance fee associated with this property?

Information about the maintenance fee is not available.

Is this property furnished?

Information about whether this property is furnished is not available.

What type of heating system is in place?

The heating system in place is a Forced Air.

What utilities are available for this property?

This property include following utilities : Gas, Electricity.

School Rating for 1110 Riverbend Road, London South

XXX

Sign Into see near by schools

Listing History

Real Estate Board require you toSign Into see the full details of this property

Banner Image

Similar Properties

See More
1895-sumac-way-london-south-ontario-x13170046
1895 Sumac Way
1
Date: 25 May 2026
For Sale
4 Bedrooms (+1)
4 Bathrooms
2 Garage
1895 Sumac Way
  • $1,049,999
  • Detached
1895 Sumac Way, London South, South B
  • 0.18 KM
  • 1017-riverbend-road-london-south-ontario-x12973850
    1017 Riverbend Road
    2
    Date: 08 Apr 2026
    For Sale
    4 Bedrooms (+1)
    3 Bathrooms (-1)
    2 Garage
    1017 Riverbend Road
    • $949,999
    • Detached
    1017 Riverbend Road, London South, South B
  • 0.22 KM
  • 1824-upper-west-avenue-london-south-ontario-x13161264
    1824 Upper West Avenue
    3
    Date: 22 May 2026
    For Sale
    3 Bedrooms
    2 Bathrooms (-2)
    2 Garage
    1824 Upper West Avenue
    • $1,388,000
    • Detached
    1824 Upper West Avenue, London South, South B
  • 0.34 KM
  • 957-riverbend-road-london-south-ontario-x12856114
    957 Riverbend Road
    4
    Date: 06 Mar 2026
    For Sale
    4 Bedrooms (+1)
    4 Bathrooms
    2 Garage
    957 Riverbend Road
    • $919,000
    • Detached
    957 Riverbend Road, London South, South B
  • 0.36 KM
  • lot-33-upper-west-avenue-london-south-ontario-x12949812
    LOT 33 UPPER WEST Avenue
    5
    Date: 02 Apr 2026
    For Sale
    4 Bedrooms (+1)
    3 Bathrooms (-1)
    2 Garage
    LOT 33 UPPER WEST Avenue
    • $999,900
    • Detached
    LOT 33 UPPER WEST Avenue, London South, South B
  • 0.44 KM
  • lot-34-upper-west-avenue-london-south-ontario-x12949830
    Lot 34 Upper West Avenue
    6
    Date: 02 Apr 2026
    For Sale
    4 Bedrooms (+1)
    3 Bathrooms (-1)
    2 Garage
    Lot 34 Upper West Avenue
    • $1,028,250
    • Detached
    Lot 34 Upper West Avenue, London South, South B
  • 0.44 KM
  • 1932-trailsway-drive-london-south-ontario-x12917138
    1932 Trailsway Drive
    7
    Date: 24 Mar 2026
    For Sale
    4 Bedrooms (+1)
    4 Bathrooms
    2 Garage
    1932 Trailsway Drive
    • $1,290,000
    • Detached
    1932 Trailsway Drive, London South, South B
  • 0.46 KM
  • 1757-upper-west-avenue-london-south-ontario-x13462972
    1757 Upper West Avenue
    8
    Date: 18 Jun 2026
    For Sale
    2 + 2 Bedrooms (-1)
    3 Bathrooms (-1)
    2 Garage
    1757 Upper West Avenue
    • $1,379,900
    • Detached
    1757 Upper West Avenue, London South, South B
  • 0.46 KM
  • Loading....