- For SaleAdded 8 days ago
- Detached
111 Welland Avenue Toronto
- 5 Bedrooms
- 4 Bathrooms
- 1 Garage
| Floor | Bedrooms | Bathrooms |
|---|---|---|
| Basement | * | 1 |
| Ground | * | 1 |
| Second | 5 | 2 |


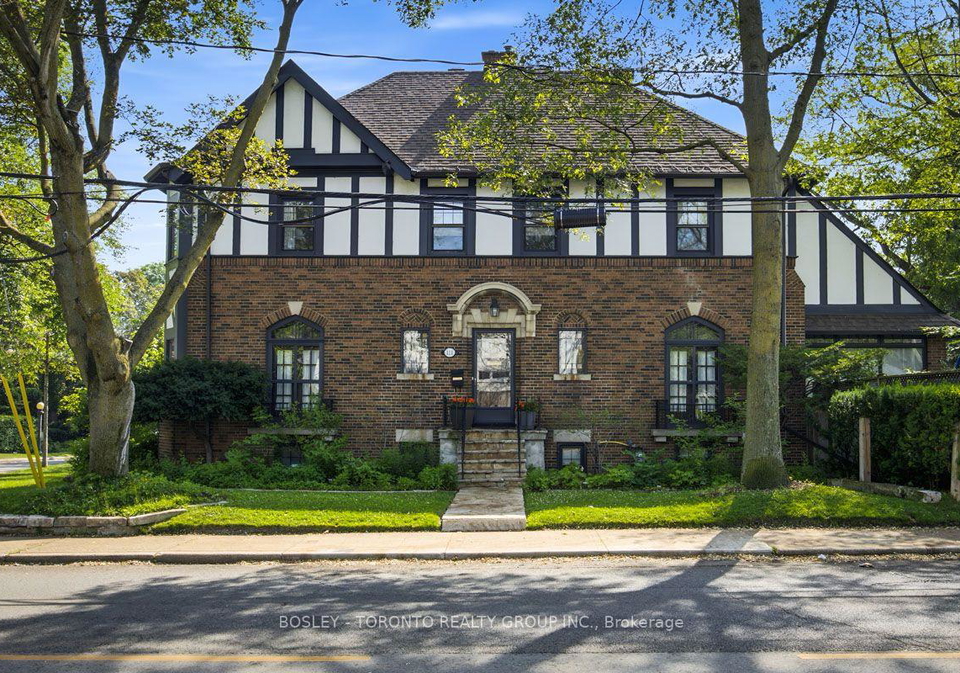
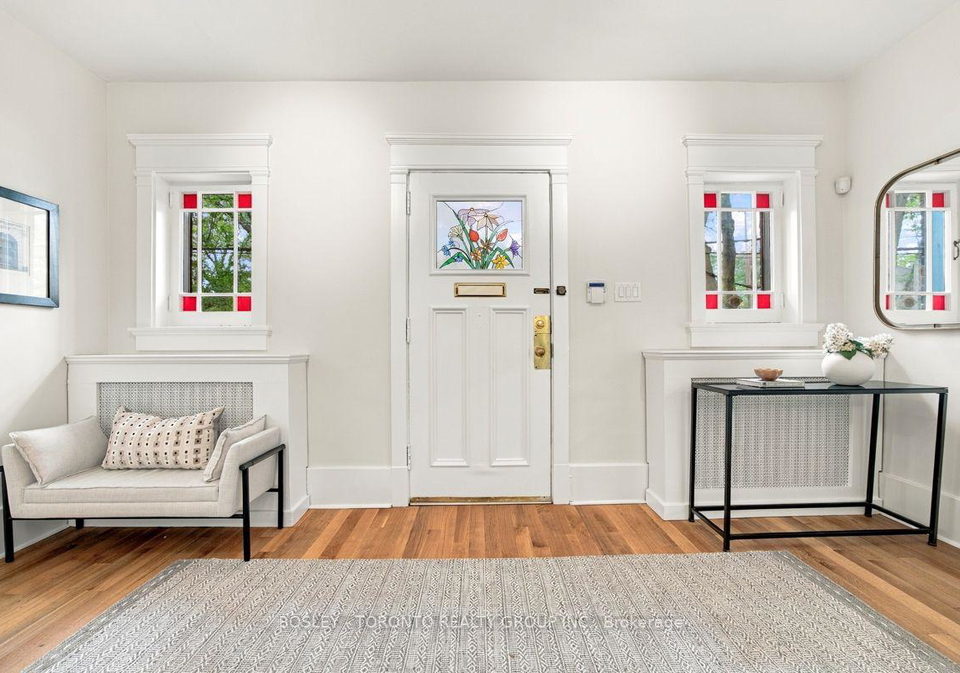
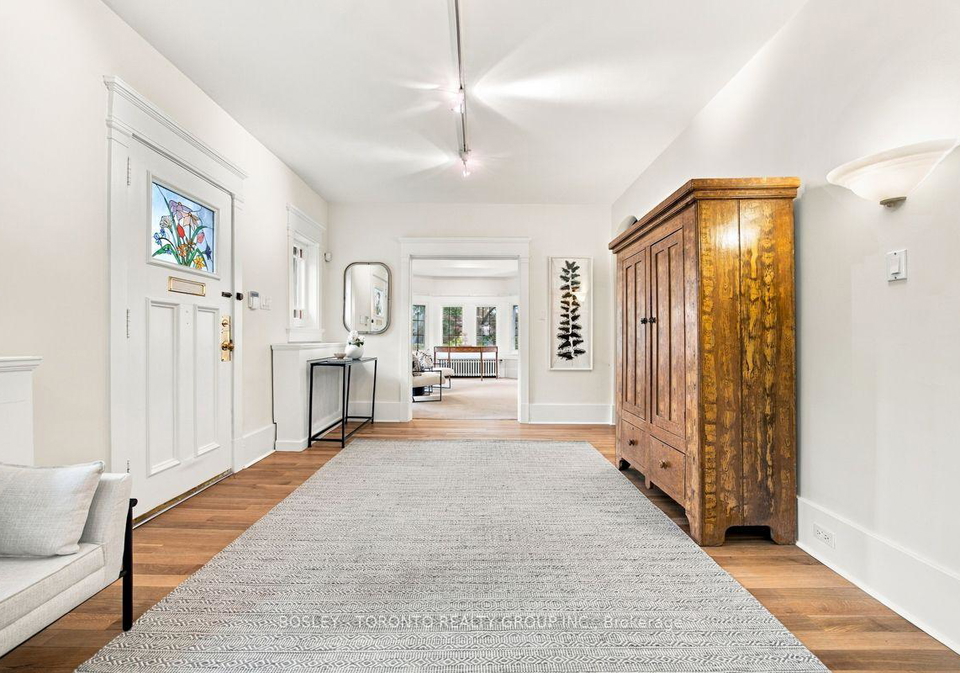
This Grand Dame In Moore Park Stands Proudly On A Prime Corner Lot In One Of Toronto's Most Prestigious Neighbourhoods, Ready For Its Next Family To Call Home. Pride Of Ownership Is Apparent From First Impression, With Immaculate Landscaping And Beautifully Maintained Perennial Gardens Setting The Tone For What Awaits Inside. Step Through The Front Door Into The Centre-Hall Foyer, And It's Easy To Imagine The Decades Of Love, Laughter And Family Life That Have Filled This Home And All That Is Still To Come In Its Next Chapter. To The Left, A Wa
Loading..
Loading..
Loading..
30 Year , 3.99% interest


Loading..
Find out what home price you can afford.
Are you a first time home buyer ?
Affordability Calculation for a repeat buyer has multiple factors to be considered. Schedule a call with our mortgage specialist to learn more.
This property features 4 bathroom(s) and 5 bedroom(s).
This Detached property does not have an additional bedroom or a den.
The total square footage of this Detached 5 bed property in Toronto is 2500 - 3000.
111 Welland Avenue Toronto boasts 1 convenient parking spaces.
This property features a garage with space for 1 cars.
This property includes an Detached garage with space for 1 cars.
Yes, this property has a basement.
This property features Finished basement.
It is not specified whether this property has a swimming pool.
A fireplace is available in this property.
This property includes 1 kitchen(s).
Information about the maintenance fee is not available.
Information about whether this property is furnished is not available.
The heating system in place is a Radiant.
Information about utilities is not available.
Sign Into see near by schools
Real Estate Board require you toSign Into see the full details of this property

Loading....


