• Map Search
    • Houses For Sale
    • Apartments For Sale
    • Precon & Assignment For Sale
    • Townhouse For Sale
    • Open Houses
    • Houses For Rent
    • Apartments For Rent
    • Townhouse For Rent
    • Estimate Your House Value
  • Blog
  • Market Trends
  • Ontario
Address
THE CANADIAN HOME REALTY INC2810 Matheson Blvd E unit 801, MississaugaOntario
Quick links
  • About Us
  • Career
  • Blog
  • Zero Down Payment Program*
  • Our Team
  • FAQ
  • Terms & Conditions
  • Privacy Policy
  • Contact Us
  • Disclaimer
  • Sitemap
get the app
play storeApp Store
download qr code

Copyright © 2026 The Canadian Home Realty Inc.
  • Ontario
  • Woolwich
  • 111 Sunset Hills Crescent
111-sunset-hills-crescent-woolwich-ontario-x12379357
Login/Sign UpTo see all photos

Sign in Required

Real estate boards require you to be signed in to see the full details of this property

to see all images.
  • Sold Sold in Oct 2025
  • Detached

111 Sunset Hills Crescent

Woolwich
  • 3 + 3 Bedrooms
  • 4 Bathrooms
  • 3 Garage
  • Share
Sold Price: $ 1,575,000
7.08%
Listed Price: $ 1,695,000
Discuss with partner/expertView on Map

Real Estate Board require you toSign Into see the full details of this property

Contact an Experienced Real Estate Agent

Upon submitting this form, you acknowledge your agreement to receive marketing phone calls, text messages and emails from The Canadian Home. See more
join-the-canadian-home
JOIN OUR TEAM

Latest listing in Woolwich

  • 21 West Tree Drive, Woolwich
  • 18 - 29 Weymouth Street, Woolwich
  • 184 Townsend Drive, Woolwich
  • 13 Burlwood Drive, Woolwich
  • 13 Bluebird Place, Woolwich
  • 60 River Run Place, Woolwich
  • 51 SANTO COURT Santo W, Woolwich
  • 989 Northfield Drive E, Woolwich
  • 70 - 31 Townsend Drive, Woolwich
  • 43 Weymouth Street, Woolwich
  • 259 Timber Trail Road, Woolwich

Near By Cities

  • Maryhill
  • Ariss
  • Bloomingdale
  • Breslau
  • Conestogo
  • West Montrose
  • St. Jacobs
  • Guelph
  • Waterloo
  • Kitchener
  • Guelph/eramosa

Popular Searches in Woolwich

  • House for sale in Woolwich
  • Condo Apartment for sale in Woolwich
  • Townhouse for sale in Woolwich
  • Open House in Woolwich
  • Price dropped properties in Woolwich
  • Investment properties in Woolwich
  • Not sold for 30 days in Woolwich
  • House for rent in Woolwich
  • Condos for rent in Woolwich
  • Townhouse for rent in Woolwich
  • Detached properties in Woolwich

Room Details of 111 Sunset Hills Crescent, Woolwich

FloorBedroomsBathrooms
Basement 3 1
Ground 3 3

Real Estate Board require you toSign Into see the full details of this property

sell-with-the-canadian-homesell-with-the-canadian-homeLoading...

Open House

View all upcoming open houses in Woolwich

No open houses are currently scheduled for this property.

Key Facts About 111 Sunset Hills Crescent, Woolwich

  • Tax $9,538 / 2024
  • Property Type Residential
  • Building Type Detached
  • Building Style Bungalow
  • Building Age 6-15
  • Size 2500 - 3000 feet²
  • Lot Size 98.73 x 238.49 feet
  • Parking 3 garage, 9 parking
  • Basement Full
  • Listing # X12379357
  • Data Source PROPTX
  • Days on Market 36
  • Listed On 04/09/2025
  • Updated On 20/11/2025
  • Market Demand
    the canadian homethe canadian home

Description

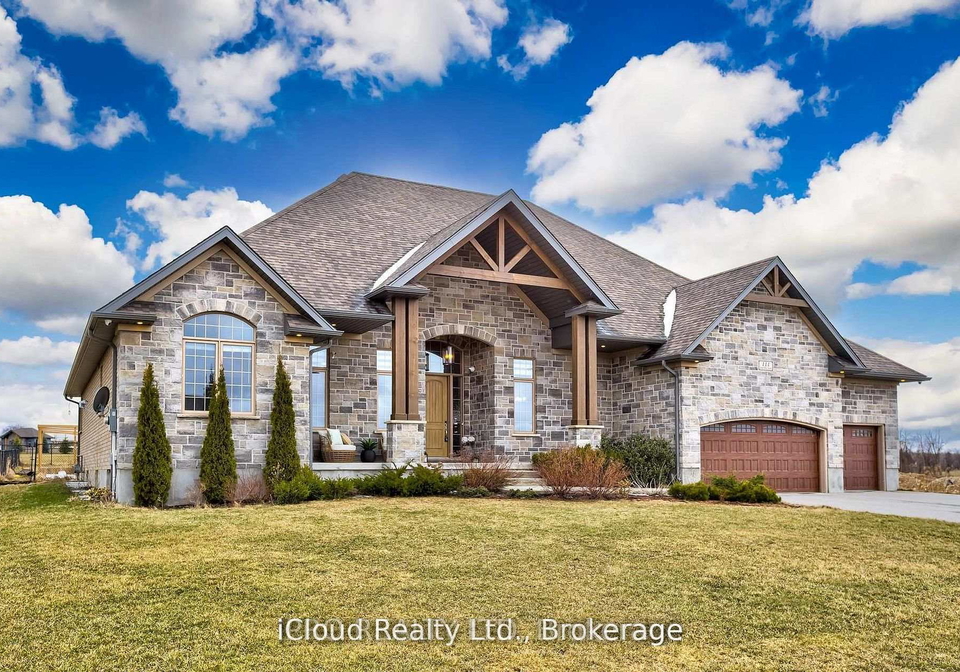
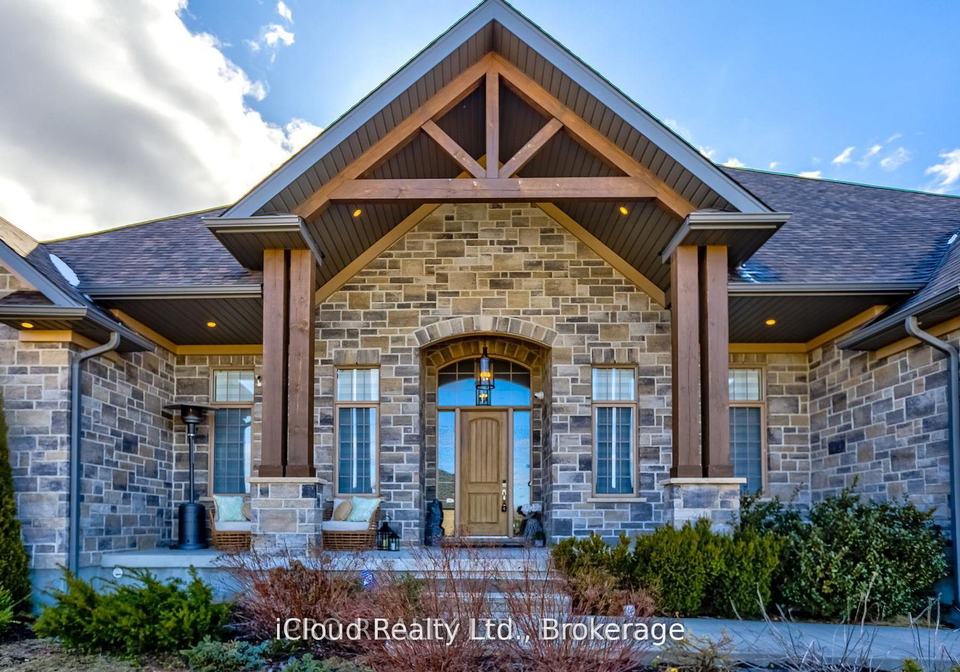
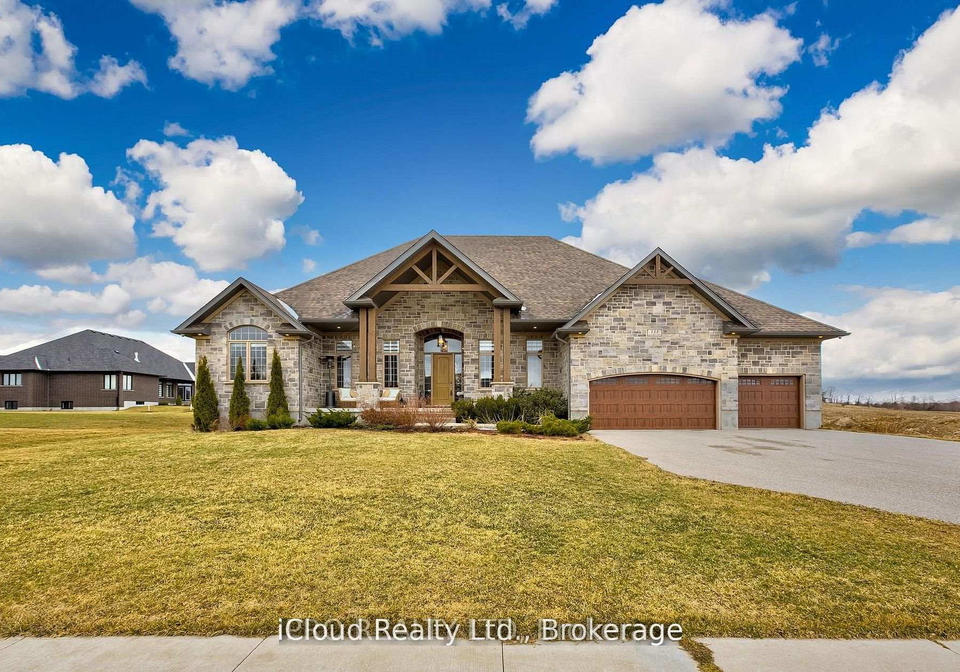
PRICED TO SELL --- Welcome to this custom-built stone/brick Bungalow on a 1/2-acre end Lot, abutting a green farmland with beautiful, picturesque surroundings in the lap of nature. Located in a family friendly neighborhood, this 3+3 bedroom, 3+1 bath home offers nearly 5300 sqft of expansive living space, including a finished basement and many upgrades. It is an epitome of thoughtfully designed luxury. The grand covered porch overlooking the countryside truly reflects its character of an Estate home, with high ceilings throughout the main floor

Real Estate Board require you toSign Into see the full details of this property

Property Details of 111 Sunset Hills Crescent, Woolwich

Property

  • Property Type Detached
  • Style Bungalow
  • Fronting On E
  • Municipality Woolwich

Inside

  • Bedrooms 3
  • Bathrooms 4
  • Bathroom Details 1, 2pc Main
  • Bathroom Details 1, 5pc Main
  • Bathroom Details 1, 4pc Main
  • Bathroom Details 1, 3pc Basement
  • Basement Full
  • Kitchen 1
  • Rooms 13
  • Family Rooms Y
  • Central Vac N
  • Fireplace Y

Utilities

  • Water Municipal
  • Cooling Central Air
  • Heating Type Forced Air
  • Heating Fuel Gas
    • Gas Y
    • Electricity Y

Building

  • Size 2500 - 3000 feet²
  • Architecture Style Bungalow
  • Exterior Feature Stone, Brick
  • Building Age 6-15

Parking

  • Garage Type Attached
  • Garage 3
  • Parking Places 9
  • Total Parking Places 12

Land

  • Sewer Septic
  • Frontage 98.73
  • Depth 238.49
  • Lot Size 98.73 x 238.49 feet
  • Lot Size Code Feet
  • Acreage .50-1.99
  • Cross Street Maryhill Rd and St Charles St W

Features

  • Clear View Y
  • Fenced Yard Y
  • Golf Y
  • Greenbelt/Conservation Y
  • Park Y
  • School Y

Real Estate Board require you toSign Into see the full details of this property

Listings In the Same Street at 111 Sunset Hills Crescent, Woolwich

Houses For Sale

View

Houses For Rent

View

Recently Sold

View

Homes listed below the last sold prices in Woolwich

Loading..

Similar Sold
Similar Properties

Loading..

Loading..

Rooms

Recreation (8.32X19.53 metre)
Level: Basement
Bedroom 4 (4.99X3.56 metre)
Level: Basement
Bedroom 5 (3.9X2.92 metre)
Level: Basement
Media Room (4.17X6.58 metre)
Level: Basement
Office (4.69X2.77 metre)
Level: Basement
Family Room (4.93X7.01 metre)
Level: Ground
Dining Room (5.15X3.69 metre)
Level: Ground
Breakfast (2.8X3.38 metre)
Level: Ground
Kitchen (4.9X5.57 metre)
Level: Ground
Primary Bedroom (6.03X3.68 metre)
Level: Ground
Bathroom (5.45X2.62 metre)
Level: Ground
Bedroom 2 (4.23X3.32 metre)
Level: Ground
Bedroom 3 (3.07X3.93 metre)
Level: Ground
Bathroom (2.86X2.13 metre)
Level: Ground
Laundry (2.59X3.07 metre)
Level: Ground
Mud Room (3.2X4.75 metre)
Level: Ground
Living Room (4.35X4.6 metre)
Level: Ground

Real Estate Board require you toSign Into see the full details of this property

Expense Breakdown

Monthly Mortgage Payment

$0/monthly

30 Year , 3.99% interest

Cash Expenditure for Home Purchase

$1,000

  • Downpayment
    $0
  • PST on Mortgage Insurance
    $0
  • Land Transfer Tax
    $0
  • Lawyer Fees
    $1,000
  • Title Insurance
    $0

Monthly Expenses After Home Purchase

$569

  • Mortgage Payment
    $0
  • Property Insurance
    $50
  • Property Tax
    $250
  • Phone
    $40
  • Monthly debt payments
    $0
  • Cable
    $60
  • Utilities
    $124
  • Internet
    $45
join-our-teamjoin-our-team

Loading..

MLS® Trusted listing from Toronto Real Estate Board The trademarks MLS®, Multiple Listing Service® and the associated logos identify professional services rendered by REALTOR® members of CREA to effect the purchase, sale and lease of real estate as part of a cooperative selling system.

Copyright:© The Canadian Home Realty Inc. All rights reserved. The Canadian Home Realty Inc is a registered real estate brokerage.

About 111 Sunset Hills Crescent, Woolwich

Welcome to this stunning house for sale in Woolwich , located at 111 Sunset Hills Crescent, Woolwich. This custom-built stone and brick bungalow is nestled on a generous half-acre end lot, surrounded by picturesque farmland that truly embodies the beauty of nature. If you're looking for a family-friendly neighbourhood, this is the place for you! With three bedrooms and three dens, plus an additional three bathrooms, this home offers a remarkable 5,300 square feet of expansive living space, including a fully finished basement. It’s an absolute gem that epitomises thoughtfully designed luxury.

As you step into this house for sale in Woolwich, you'll be greeted by a grand covered porch that overlooks the breathtaking countryside. The high ceilings throughout the main floor add to the spacious feel of the home, making it perfect for entertaining or simply enjoying the tranquillity of your surroundings. The two large family rooms, both featuring gas fireplaces, provide a warm and inviting atmosphere, ideal for cosy evenings in. The dining room and breakfast area are perfect for family meals, while the spacious mudroom offers practical storage solutions for busy households.

The heart of this home is undoubtedly the aesthetically designed gourmet kitchen, which boasts quartz countertops and high-end KitchenAid stainless steel appliances. With a spacious breakfast bar and ceiling-height cabinets adorned with crown mouldings, you'll have plenty of storage for all your culinary needs. This kitchen is a dream for anyone who loves to cook and entertain!

The luxurious primary suite is a true retreat, complete with a walk-in closet and a spa-like ensuite bathroom featuring a soaker tub, double vanities, and a glass shower. Two additional spacious bedrooms offer great closet space, ensuring that everyone in the family has their own comfortable haven.

But that's not all! The newly finished basement is an entertainer's paradise. With a large party hall/rec room, a bar and kitchen counter, and a versatile glass-enclosed room that could serve as a Sheesha lounge, wine cellar, or yoga room, there’s no shortage of options for relaxation and fun. You’ll also find a home theatre, a study or home office, two additional bedrooms, and a three-piece bath, making this space perfect for guests or family gatherings. And for those looking to unwind, a partially built sauna offers a relaxing retreat after a long day.

This house for sale in Woolwich also features a three-car attached garage with parking space for up to six vehicles, ensuring that you’ll never be short on parking. The backyard oasis is a delightful space for entertaining, featuring a glass-enclosed patio, an open deck, and fresh landscaping that creates a serene spot for gatherings and barbecues. Picture yourself enjoying the magic of sunrises and sunsets in this tranquil setting.

Located at 111 Sunset Hills Crescent, Woolwich, this home is conveniently close to the amenities of Waterloo and Guelph, as well as public and private schools and nearby golf courses. Embrace a peaceful, high-quality living experience with the convenience of urban life right at your doorstep.

Don’t miss your chance to own this remarkable house for sale in Woolwich. With its thoughtful design, luxurious features, and stunning surroundings, it truly is a one-of-a-kind property. Be sure to check out the 3D virtual tour to see all that this incredible home has to offer!

Schools in the Neighbourhood

The property is conveniently located near St. Boniface Catholic Elementary School, situated just 0.6 kilometers away at 225 Starlight Ave in Breslau. This school is part of the Waterloo Catholic District School Board and offers a nurturing environment for students from Junior Kindergarten through to Grade 8. As a Catholic institution, St. Boniface emphasizes not only academic excellence but also the development of moral values and community spirit. The medium of instruction is English, catering to families who prefer this language of study. Although the school rating is currently not specified, its close proximity makes it an appealing option for families with young children seeking quality education within a supportive community. Living near such an institution can provide peace of mind for parents, knowing that their children have access to educational resources and a safe learning environment just a short distance from home. Overall, this property is ideally situated for families prioritizing education and community involvement, making it a great choice for those looking to settle in a family-friendly neighborhood.

Key Statistics of the Neighbourhood

The demographic profile of the area surrounding the property reveals a small population of 669 residents, with an average household size of 2.9. The community has a median age of 43.4 years and a robust average household income of $156,000, indicating a relatively affluent neighborhood. Low-income households constitute only 1.8% of the population, while 33.64% of residents are single, and nearly half (48.72%) live in households with children. The area has a diverse demographic, with 11.51% of residents being immigrants. The rental market is limited, with only 10.64% of households renting, and there are no condominiums available in the area. The average property price stands at $1,060,000, reflecting the high demand and value of real estate in this community. Education levels are notably high, with over 50% of residents holding a college or university degree. However, a significant portion of the population, 32.41%, is not in the labor force, which may indicate a mix of retirees and individuals pursuing education or other interests. Overall, this area presents a blend of affluence, family-oriented households, and a well-educated populace.
FAQs About 111 Sunset Hills Crescent, Woolwich

How many bathrooms does this property have?

This property features 4 bathroom(s) and 3 bedroom(s).

Does this 3 bedroom property have additional bedrooms or a den?

This Detached property includes 3 additional bedrooms.

What is the square footage (sqft) of this Detached property?

The total square footage of this Detached 3 bed property in Woolwich is 2500 - 3000.

How many parking spaces are available with this property?

111 Sunset Hills Crescent boasts 9 convenient parking spaces.

How many cars can be parked in the garage of 111 Sunset Hills Crescent?

This property features a garage with space for 3 cars.

What type of garage does this property have?

This property includes an Attached garage with space for 3 cars.

Does this property have a basement?

Yes, this property has a basement.

What type of basement is it?

This property features Full basement.

Does this property have a swimming pool?

It is not specified whether this property has a swimming pool.

Does this property have a fireplace?

A fireplace is available in this property.

How many kitchens does this property have?

This property includes 1 kitchen(s).

Is there a maintenance fee associated with this property?

Information about the maintenance fee is not available.

Is this property furnished?

Information about whether this property is furnished is not available.

What type of heating system is in place?

The heating system in place is a Forced Air.

What utilities are available for this property?

This property include following utilities : Gas, Electricity.

School Rating for 111 Sunset Hills Crescent, Woolwich

XXX

Properties near top rated schools in Woolwich

Sign Into see near by schools

Listing History

See more recently sold homes in Woolwich

Real Estate Board require you toSign Into see the full details of this property

Banner Image

Loading....

Similar Properties

See More
1546-maryhill-road-woolwich-ontario-x12882084
1546 Maryhill Road
1
Date: 13 Mar 2026
For Sale
4 Bedrooms (+1)
7 Bathrooms (+3)
3 Garage
1546 Maryhill Road
  • $8,775,000
  • Detached
1546 Maryhill Road, Woolwich
  • 0.53 KM
  • 21-west-tree-drive-woolwich-ontario-x13470838
    21 West Tree Drive
    2
    Date: 20 Jun 2026
    For Sale
    4 + 1 Bedrooms (+1)
    4 Bathrooms
    2 Garage (-1)
    21 West Tree Drive
    • $1,100,000
    • Detached
    21 West Tree Drive, Woolwich
  • 5.53 KM
  • 14-la-salle-street-woolwich-ontario-x13242746
    14 LA SALLE Street
    3
    Date: 04 Jun 2026
    For Sale
    3 + 1 Bedrooms
    4 Bathrooms
    2 Garage (-1)
    14 LA SALLE Street
    • $1,039,900
    • Detached
    14 LA SALLE Street, Woolwich
  • 5.81 KM
  • 51-wakefield-street-woolwich-ontario-x13525096
    51 Wakefield Street
    4
    Date: 06 Jul 2026
    Sold Conditional
    4 Bedrooms (+1)
    3 Bathrooms (-1)
    2 Garage (-1)
    51 Wakefield Street
    • $799,900
    • Detached
    51 Wakefield Street, Woolwich
  • 7.09 KM
  • 14-andover-drive-woolwich-ontario-x13230828
    14 Andover Drive
    5
    Date: 02 Jun 2026
    For Sale
    4 Bedrooms (+1)
    3 Bathrooms (-1)
    2 Garage (-1)
    14 Andover Drive
    • $999,900
    • Detached
    14 Andover Drive, Woolwich
  • 7.28 KM
  • 192-woolwich-street-s-woolwich-ontario-x12835130
    192 Woolwich Street S
    6
    Date: 02 Mar 2026
    For Sale
    4 Bedrooms (+1)
    4 Bathrooms
    2 Garage (-1)
    192 Woolwich Street S
    • $1,299,999
    • Detached
    192 Woolwich Street S, Woolwich
  • 7.30 KM
  • 331-dolman-street-woolwich-ontario-x13066254
    331 Dolman Street
    7
    Date: 01 May 2026
    For Sale
    3 Bedrooms
    3 Bathrooms (-1)
    1 Garage (-2)
    331 Dolman Street
    • $799,900
    • Detached
    331 Dolman Street, Woolwich
  • 7.51 KM
  • 13-burlwood-drive-woolwich-ontario-x13144326
    13 Burlwood Drive
    8
    Date: 19 May 2026
    For Sale
    3 + 1 Bedrooms
    3 Bathrooms (-1)
    2 Garage (-1)
    13 Burlwood Drive
    • $919,000
    • Detached
    13 Burlwood Drive, Woolwich
  • 14.38 KM