Real estate boards require you to be signed in to see the full details of this property
Real Estate Board require you toSign Into see the full details of this property
No open houses are currently scheduled for this property.
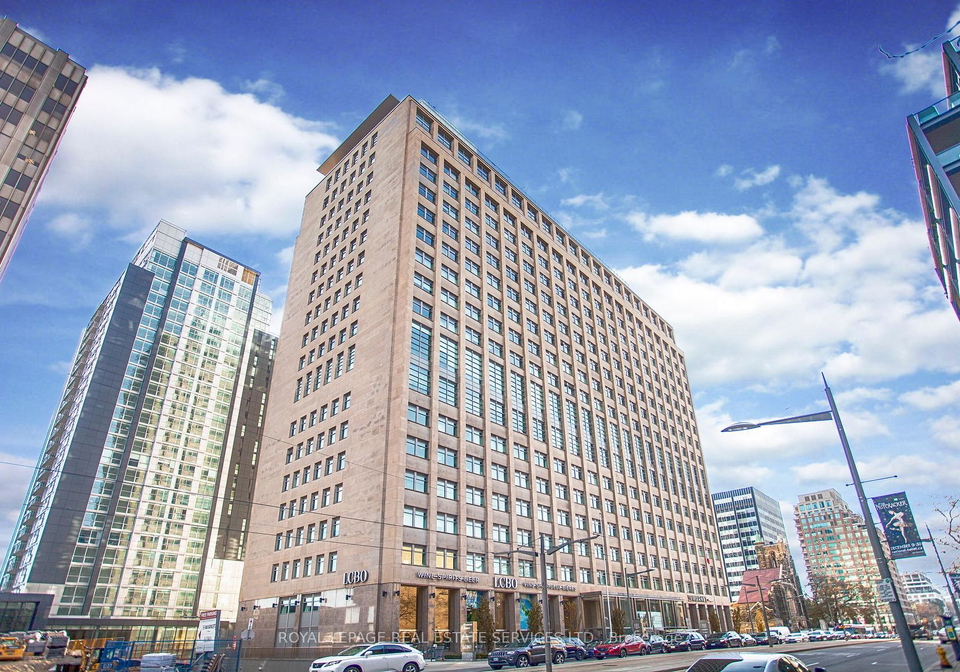
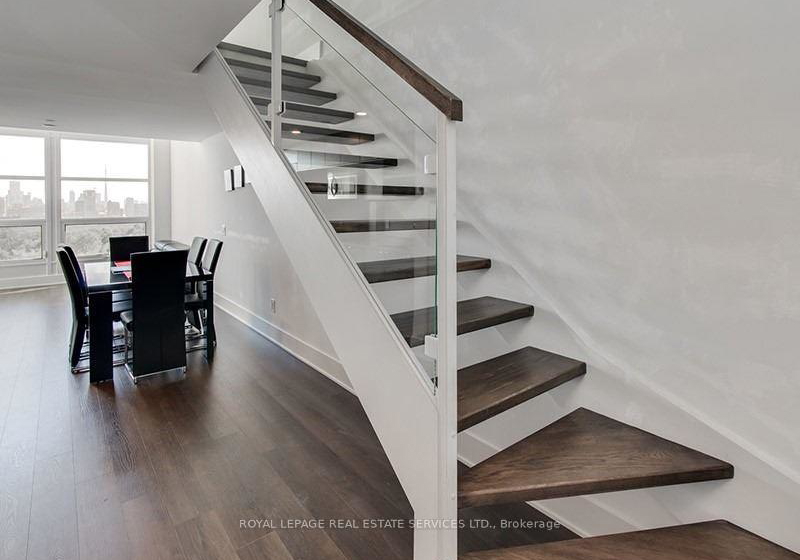
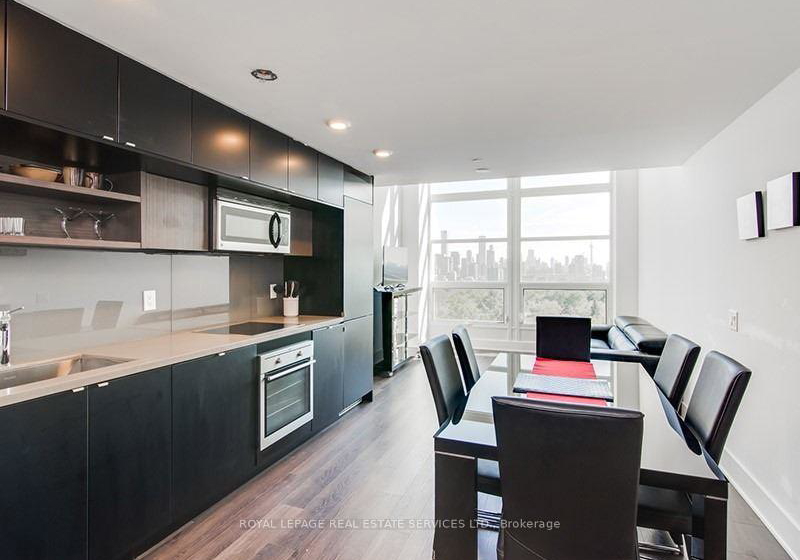
Spacious, Bright 2 Storey Loft With Parking And North Exposure. Dramatic Windows Offer Gorgeous Unobstructed Views. Open Concept Main Level Has Great Flow - Ideal For Entertaining. Master Retreat On Upper Level Has 4Pc Bath With Separate Shower & Spacious Den. Convenient Longo's Market On Street Level. State Of The Art Facilities. Walk To Yonge & St. Clair Shops & Dining.**Note: Photos From Similar Loft With Similar Finishes. Pls Refer To Floor Plans**
Real Estate Board require you toSign Into see the full details of this property

Loading..
Loading..
Loading..
Real Estate Board require you toSign Into see the full details of this property


Loading..
This property features 2 bathroom(s) and 1 bedroom(s).
This Condo Apt property includes 1 additional bedrooms.
The total square footage of this Condo Apt 1 bed property in Toronto is 800 - 899.
There are no parking spaces available with this property.
This property features a garage with space for 1 cars.
This property includes an Underground garage with space for 1 cars.
There is no basement in this property.
Information about basement type is not available.
It is not specified whether this property has a swimming pool.
There is no fireplace in this property.
This property includes 1 kitchen(s).
Information about the maintenance fee is not available.
No, this property is not furnished.
The heating system in place is a Heat Pump.
Information about utilities is not available.
Sign Into see near by schools
Real Estate Board require you toSign Into see the full details of this property
Loading....