- For SaleAdded in May 2026
- Condo Apt
303 - 111 Merton Street Toronto
- 2 + 1 Bedrooms
- 2 Bathrooms
- 1 Garage
No open houses are currently scheduled for this property.


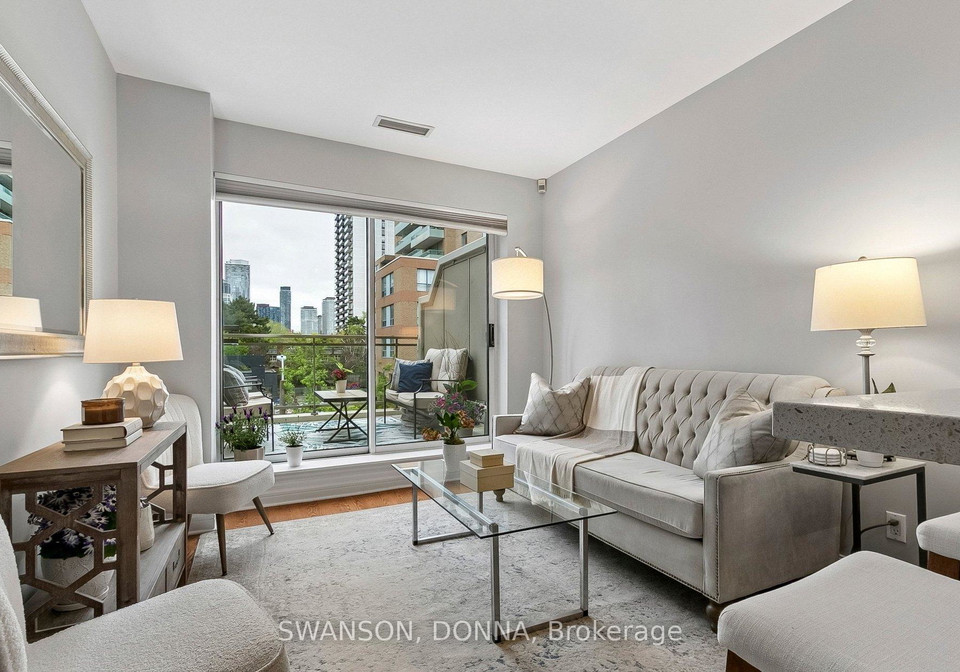
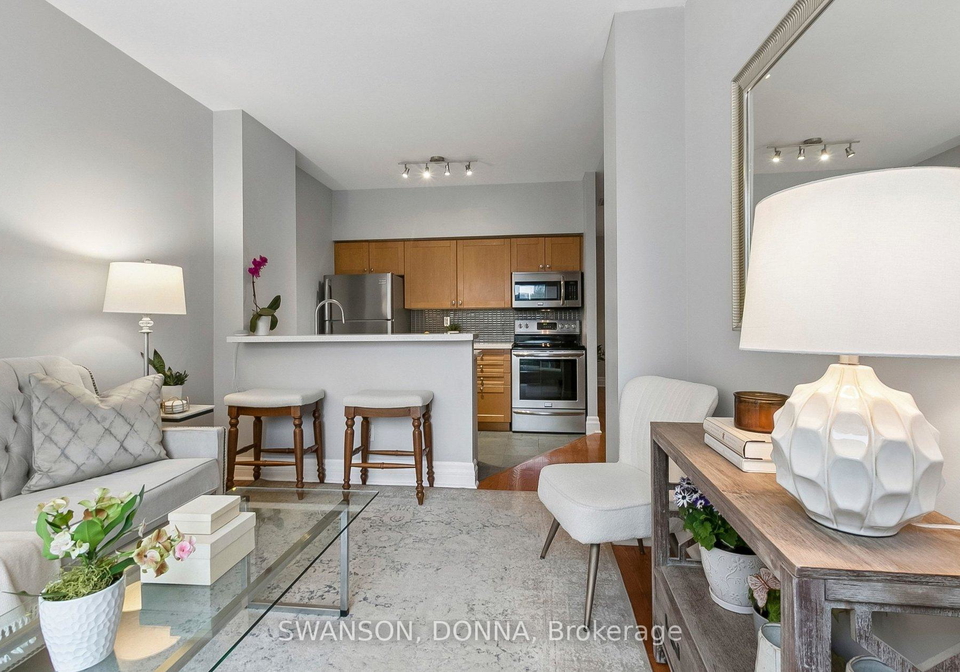
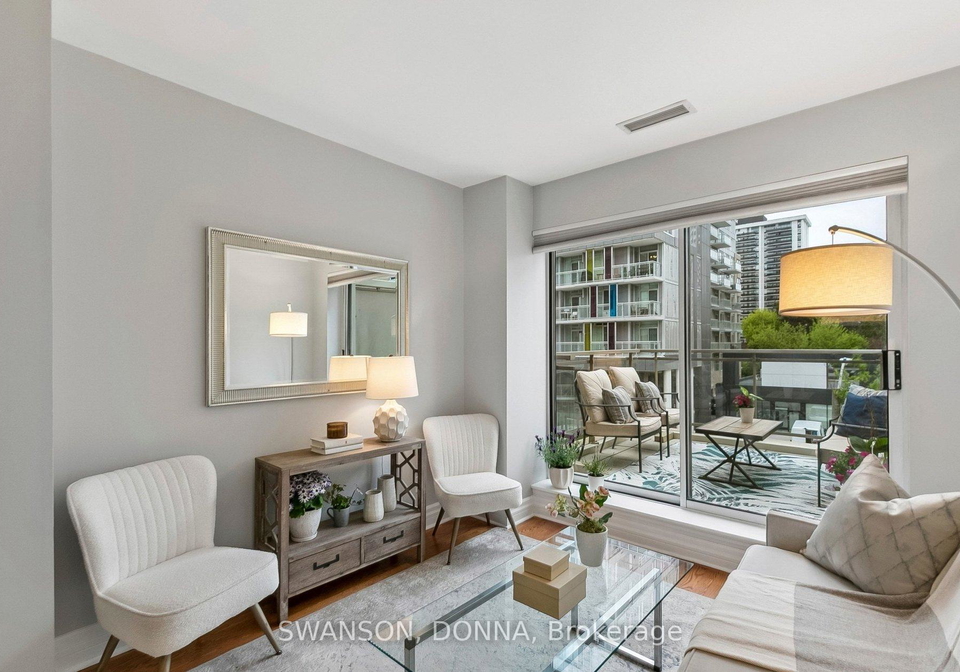
Fabulous "Greenwich Terrace". Bright NW Corner Unit with lots of natural light. Lovely 9ft Ceilings! Beautiful sunset view from your own private terrace! Well managed boutique building (Only 54 Units) with renovated Party Room w/Billiard table, Kitchen, 2 Meeting Rooms & w/o to Terrace, Main Floor Exercise Room, 5th Floor Roof Top Deck with 2 BBQ's, Steps to Davisville Subway (w/Elevator). Building w/Private Gate leads to the Kay Gardner BELTLINE 4.5km Walking/Bike Trail linked to Toronto's Ravine system. Includes one OWNED Parking Space & one
Loading..
Loading..
Loading..
30 Year , 3.99% interest


Loading..
Find out what home price you can afford.
Are you a first time home buyer ?
Affordability Calculation for a repeat buyer has multiple factors to be considered. Schedule a call with our mortgage specialist to learn more.
This property features 2 bathroom(s) and 2 bedroom(s).
This Condo Apt property includes 1 additional bedrooms.
The total square footage of this Condo Apt 2 bed property in Toronto is 800 - 899.
111 Merton Street Toronto boasts 1 convenient parking spaces.
This property features a garage with space for 1 cars.
This property includes an Underground garage with space for 1 cars.
There is no basement in this property.
Information about basement type is not available.
It is not specified whether this property has a swimming pool.
There is no fireplace in this property.
This property includes 1 kitchen(s).
Yes, it has an annual maintenance fee of $1298.73.
Information about whether this property is furnished is not available.
The heating system in place is a Forced Air.
Information about utilities is not available.
Sign Into see near by schools
Real Estate Board require you toSign Into see the full details of this property

Loading....


