• Map Search
    • Houses For Sale
    • Apartments For Sale
    • Precon & Assignment For Sale
    • Townhouse For Sale
    • Open Houses
    • Houses For Rent
    • Apartments For Rent
    • Townhouse For Rent
    • Estimate Your House Value
  • Blog
  • Market Trends
  • Ontario
Address
THE CANADIAN HOME REALTY INC2810 Matheson Blvd E unit 801, MississaugaOntario
Quick links
  • About Us
  • Career
  • Blog
  • Zero Down Payment Program*
  • Our Team
  • FAQ
  • Terms & Conditions
  • Privacy Policy
  • Contact Us
  • Disclaimer
  • Sitemap
get the app
play storeApp Store
download qr code

Copyright © 2026 The Canadian Home Realty Inc.
  • Ontario
  • Cambridge
  • 40 - Centennial
  • 111 Johnston Avenue
111-johnston-avenue-cambridge-ontario-40749830
Login/Sign UpTo see all photos

Sign in Required

Real estate boards require you to be signed in to see the full details of this property

to see all images.
  • Sold Sold in Aug 2025
  • Detached

111 Johnston Avenue

Cambridge, 40 - Centennial
  • 4 Bedrooms
  • 4 Bathrooms
  • 2 Garage
  • Share
Sold Price: $ 1,185,000
1.25%
Listed Price: $ 1,200,000
Discuss with partner/expertView on Map

Real Estate Board require you toSign Into see the full details of this property

Contact an Experienced Real Estate Agent

Upon submitting this form, you acknowledge your agreement to receive marketing phone calls, text messages and emails from The Canadian Home. See more
join-the-canadian-home
JOIN OUR TEAM

Latest listing in Cambridge

  • 1305 - 237 King Street W, Cambridge
  • 8 Gordon Street, Cambridge
  • 101 Deerpath Road, Cambridge
  • 122 Lisbon Pines Drive, Cambridge
  • 111 - 25 Concession Street, Cambridge
  • 207 N Waterloo Street N, Cambridge
  • 27 Garland Avenue, Cambridge
  • 20 Grandy Lane, Cambridge
  • 10 - 199 Saginaw Parkway, Cambridge
  • 106 - 85 Spruce Street, Cambridge
  • 1 Blackfriars Place, Cambridge

Near By Cities

  • Breslau
  • North Dumfries
  • Guelph
  • Kitchener
  • Branchton
  • Maryhill
  • Sheffield
  • Laurentian Hills
  • Bloomingdale
  • Morriston
  • Puslinch

Popular Searches in Cambridge

  • House for sale in Cambridge
  • Condo Apartment for sale in Cambridge
  • Townhouse for sale in Cambridge
  • Open House in Cambridge
  • Price dropped properties in Cambridge
  • Investment properties in Cambridge
  • Not sold for 30 days in Cambridge
  • House for rent in Cambridge
  • Condos for rent in Cambridge
  • Townhouse for rent in Cambridge
  • Detached properties in Cambridge

Room Details of 111 Johnston Avenue, Cambridge

FloorBedroomsBathrooms
Second 4 *

Real Estate Board require you toSign Into see the full details of this property

sell-with-the-canadian-homesell-with-the-canadian-homeLoading...

Open House

View all upcoming open houses in Cambridge

No open houses are currently scheduled for this property.

Key Facts About 111 Johnston Avenue, Cambridge

  • Tax $7,131 / 2024
  • Property Type Residential
  • Building Type Single Family Residence
  • Building Style Two Story
  • Property Attached Detached
  • Building Age 2006
  • Size 2506 feet²
  • Lot Size 50.00 x 132 feet
  • Parking 2 garage, 2 parking
  • Basement Full, Finished
  • Listing # 40749830
  • Data Source ITSO
  • Days on Market 48
  • Listed On 11/07/2025
  • Updated On 23/10/2025
  • Market Demand
    the canadian homethe canadian home

Description

CLASSIC BRICK BEAUTY STEPS FROM HESPELER VILLAGE. Nestled on a quiet, tree-lined street in one of Cambridge’s most sought-after pockets, this stunning all-brickhome is more than just a place to live – it’s a place to love. With over 2,780 sqft of meticulously updated living space, this home invites you to settle in. From the moment you step onto the welcoming front porch – the perfect place to sip morning coffee under the shade of mature trees – you’ll feel at home. Inside, you're greeted by a fully renovated main floor (2021), showcasing wide

Real Estate Board require you toSign Into see the full details of this property

Property Details of 111 Johnston Avenue, Cambridge

Property

  • Property Type Detached, Detached
  • Style Two Story
  • Fronting On West
  • Community 40 - Centennial
  • Municipality Cambridge

Inside

  • Bedrooms 4
  • Bathrooms 4
  • Basement Full, Finished
  • Kitchen 1
  • Rooms 18
  • Fireplace Y
  • Fireplace Total 2
  • Appliances Water Heater Owned, Water Softener
  • Appliances Included Negotiable
  • Appliances Excluded Exterior Cameras. Washer And Dryer And The Tire Racks And Th...View More

Utilities

  • Water Municipal
  • Cooling Central Air
  • Heating Type Forced Air, Natural Gas

Building

  • Size 2506 feet²
  • Architecture Style Two Story
  • Roof Asphalt Shing
  • Construction Brick
  • Foundation Type Poured Concrete
  • Building Age 2006

Parking

  • Drive Way Private Drive Double Wide
  • Garage Type Attached Garage, Asphalt
  • Garage 2
  • Parking Places 2
  • Total Parking Places 4

Land

  • Frontage 50.00
  • Depth 132
  • Zoning R4
  • Lot Size 50.00 x 132 feet
  • Acreage < 0.5

Features

  • Auto Garage Door Remote(s) Y

Real Estate Board require you toSign Into see the full details of this property

Our Estimate

See Real Estate Market Trends in Cambridge

Estimated Rent

$ 3,534

Rental Yield

3.16%

School Score

7.9/10

Rental Score

3.5/5

Listings In the Same Street at 111 Johnston Avenue, Cambridge

Houses For Sale

View

Houses For Rent

View

Recently Sold

View

Homes listed below the last sold prices in Cambridge

Loading..

Similar Sold
Similar Properties

Loading..

Loading..

Rooms

Dining Room (3.38X3.38 metre)
Level: Main
Living Room (3.76X3.38 metre)
Level: Main
Breakfast Room (3.76X2.54 metre)
Level: Main
Kitchen (3.71X4.5 metre)
Level: Main
Bathroom
Level: Main
Level: Second
Family Room (4.34X4.8 metre)
Level: Main
Bedroom Primary (5.21X3.66 metre)
Level: Second
Bathroom
Level: Second
Bedroom (3.63X4.6 metre)
Level: Second
Laundry (2.08X2.34 metre)
Level: Second
Bedroom (3.63X4.55 metre)
Level: Second
Other (1.88X3.28 metre)
WET BAR
Level: Basement
Office (3.4X3.51 metre)
Level: Basement
Bedroom (3.63X5.18 metre)
Level: Second
Recreation Room (5.33X8.28 metre)
Level: Basement
Utility Room (3.58X3.48 metre)
Level: Basement
Bathroom
Level: Basement

Real Estate Board require you toSign Into see the full details of this property

Expense Breakdown

Monthly Mortgage Payment

$0/monthly

30 Year , 3.99% interest

Cash Expenditure for Home Purchase

$1,000

  • Downpayment
    $0
  • PST on Mortgage Insurance
    $0
  • Land Transfer Tax
    $0
  • Lawyer Fees
    $1,000
  • Title Insurance
    $0

Monthly Expenses After Home Purchase

$569

  • Mortgage Payment
    $0
  • Property Insurance
    $50
  • Property Tax
    $250
  • Phone
    $40
  • Monthly debt payments
    $0
  • Cable
    $60
  • Utilities
    $124
  • Internet
    $45
join-our-teamjoin-our-team

Loading..

Data is provided courtesy of ITSO © 2021 ITSO ( https://www.itsosystems.ca ) The information provided herein must only be used by consumers that have a bona fide interest in the purchase, sale, or lease of real estate and may not be used for any commercial purpose or any other purpose. Information deemed reliable but not guaranteed.

Copyright:© The Canadian Home Realty Inc. All rights reserved. The Canadian Home Realty Inc is a registered real estate brokerage.

About 111 Johnston Avenue, Cambridge

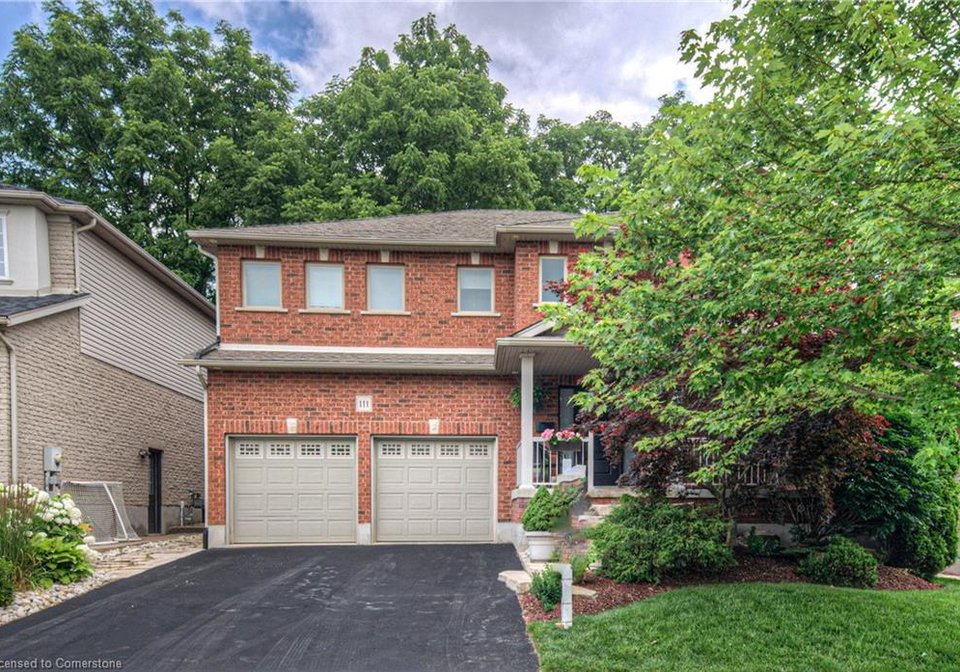
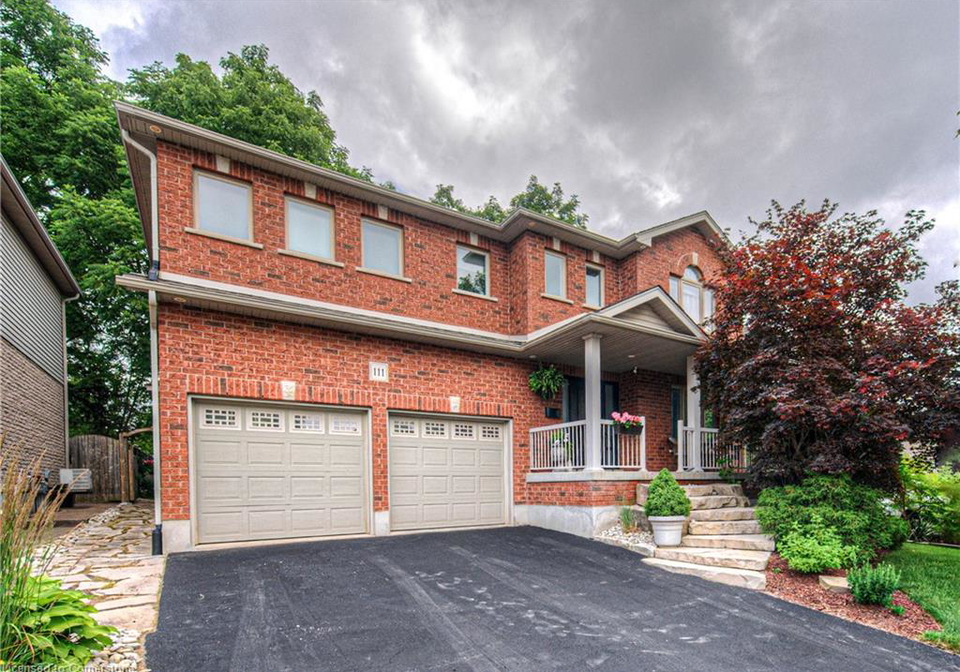
Welcome to this stunning house for sale in Cambridge , located at 111 Johnston Avenue, Cambridge. This classic brick beauty is nestled on a quiet, tree-lined street in one of Cambridge’s most desirable areas, specifically in the 40 - Centennial community. With its impressive features and meticulously updated living space, this detached two-storey home is more than just a residence; it’s a place to truly call home.

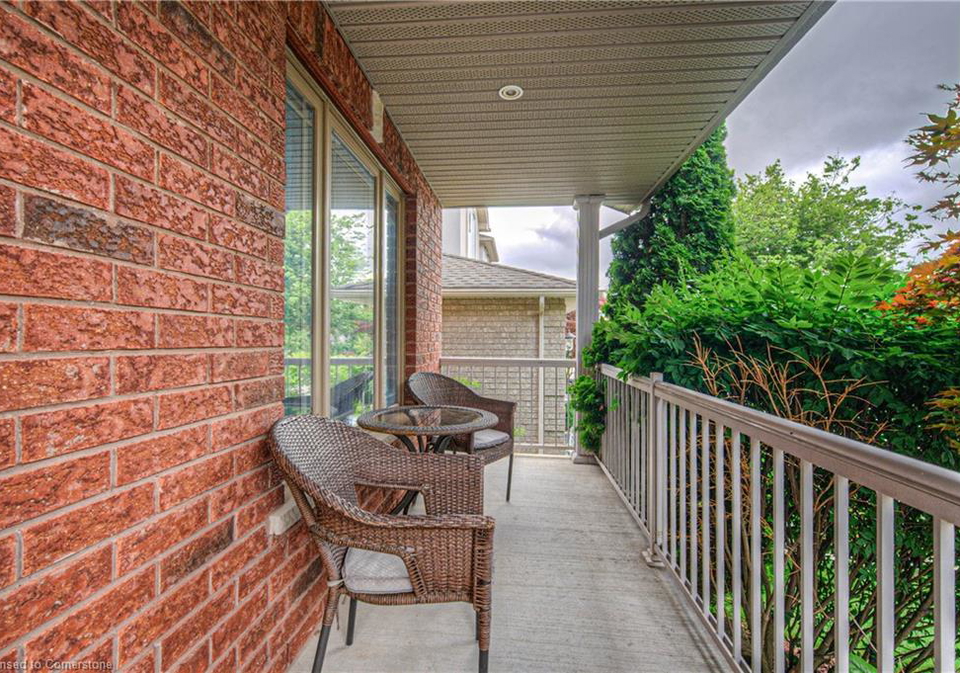
As you approach the property at 111 Johnston Avenue, Cambridge, you are greeted by a welcoming front porch, the ideal spot to enjoy your morning coffee while basking in the shade of mature trees. The charm of this house for sale in Cambridge is evident from the moment you step inside. The main floor, fully renovated in 2021, boasts wide plank flooring and custom cabinetry, creating a warm and inviting atmosphere. The dream kitchen is designed for both gathering and entertaining, featuring quartz countertops, a natural wood island, open shelving, and a double wall oven, making it perfect for late-night baking sessions or family dinners.

This house for sale in Cambridge also includes a formal dining room, perfect for hosting dinner parties, and a cosy family room complete with a fireplace, providing a lovely focal point for relaxation. Sliding doors lead you to the expansive backyard oasis, which is ideal for entertaining under the stars or simply enjoying the tranquillity of your surroundings. The backyard features a large stamped concrete patio, a gazebo, a shed, and serene landscaping, making it a perfect retreat.

Upstairs, you’ll find four oversized bedrooms, each serving as a sanctuary for rest and relaxation. The primary ensuite, refreshed in 2025, includes a new vanity, a tiled shower, and modern finishes that add a touch of luxury. With a total of 3.5 bathrooms throughout the home, convenience is at your fingertips. The upper laundry adds to the practicality of this well-designed house for sale in Cambridge.

Don’t overlook the finished basement, which provides a warm and versatile space for various activities. It features a second fireplace, heated bathroom floors, and a wet bar, making it an excellent spot for movie nights, games, or hosting guests. The possibilities are endless in this lovely area of the house.

Additional updates to this home include a new Daikin furnace and central air conditioning system installed in 2022, a brand-new front door set to be installed in 2024, and fresh carpet in 2025, ensuring that this house for sale in Cambridge is not only beautiful but also functional and up-to-date. The modern vanity in the main bathroom adds a contemporary touch to the overall aesthetic.

Outside, you’ll appreciate the thoughtful features such as gutter guards on both the home and shed, natural stone steps leading to the front door, and a gas line for your outdoor cooking needs. The property sits on a generous lot of 50 x 132 feet, providing ample space for outdoor activities and gardening.

Perfectly located just minutes from the 401, this house for sale in Cambridge is close to charming Hespeler Village, schools, parks, and scenic river trails, making it an ideal spot for families and nature enthusiasts alike. With a two-car attached garage and a private double-wide asphalt driveway, parking will never be an issue.

In summary, this house for sale in Cambridge at 111 Johnston Avenue, Cambridge, offers an exceptional blend of style, comfort, and convenience. With its numerous updates, spacious layout, and prime location, it truly is a place to love and cherish for years to come. Don’t miss out on the opportunity to make this beautiful home yours!

The 40 - Centennial area in Cambridge is a vibrant and diverse neighbourhood that offers a unique blend of urban convenience and natural beauty. Nestled near the scenic Grand River, this community boasts an array of parks and green spaces, perfect for leisurely strolls or outdoor activities. With its close proximity to local amenities, including shops, cafes, and schools, residents enjoy a well-connected lifestyle. The area is characterised by a mix of modern developments and charming older homes, creating a welcoming atmosphere for families and individuals alike. Its strong sense of community spirit, combined with easy access to public transport and major roadways, makes 40 - Centennial an appealing choice for those looking to settle in a lively and engaging part of Cambridge.

Schools in the Neighbourhood

This property is conveniently located near several educational institutions, making it an ideal choice for families. Within a short distance of just 0.8 km, you will find Hespeler Public School, a well-rated elementary school offering grades JK to 8 under the Waterloo Region District School Board, with a school rating of 6.6. Just 1.0 km away is Jacob Hespeler Secondary School, which serves grades 9 to 12 and shares the same board and rating. Additionally, Our Lady of Fatima Catholic Elementary School, located 1.2 km away, provides a Catholic education for grades JK to 8, also with a rating of 5.8. For those seeking French language education, Woodroffe Avenue Public School, although 4.5 km away, offers French immersion for elementary grades and boasts a higher rating of 8.7. St. Benedict Catholic Secondary School is available at 3.8 km for secondary education, rated at 5.9. Overall, this area offers a diverse range of schooling options, catering to different educational preferences and needs, ensuring that families have access to quality education close to home.
FAQs About 111 Johnston Avenue, Cambridge

How many bathrooms does this property have?

This property features 4 bathroom(s) and 4 bedroom(s).

Does this 4 bedroom property have additional bedrooms or a den?

This Detached property does not have an additional bedroom or a den.

What is the square footage (sqft) of this Detached property?

The total square footage of this Detached 4 bed property in Cambridge is 2506.

How many parking spaces are available with this property?

111 Johnston Avenue boasts 2 convenient parking spaces.

How many cars can be parked in the garage of 111 Johnston Avenue?

This property features a garage with space for 2 cars.

What type of garage does this property have?

This property includes an Attached Garage, Asphalt garage with space for 2 cars.

Does this property have a basement?

Yes, this property has a basement.

What type of basement is it?

This property features Full, Finished basement.

Does this property have a swimming pool?

It is not specified whether this property has a swimming pool.

Does this property have a fireplace?

A fireplace is available in this property.

How many kitchens does this property have?

This property includes 1 kitchen(s).

Is there a maintenance fee associated with this property?

Information about the maintenance fee is not available.

Is this property furnished?

Information about whether this property is furnished is not available.

What type of heating system is in place?

The heating system in place is a Forced Air, Natural Gas.

What utilities are available for this property?

Information about utilities is not available.

School Rating for 111 Johnston Avenue, Cambridge

XXX

Properties near top rated schools in Cambridge

Sign Into see near by schools

Listing History

See more recently sold homes in Cambridge

Real Estate Board require you toSign Into see the full details of this property

Banner Image

Similar Properties

See More
136-johnston-avenue-cambridge-ontario-x13558904
136 Johnston Avenue
1
Date: 13 Jul 2026
For Sale
3 + 1 Bedrooms (-1)
3 Bathrooms (-1)
2 Garage
136 Johnston Avenue
  • $1,090,000
  • Detached
136 Johnston Avenue, Cambridge
  • 0.09 KM
  • 1691-franklin-boulevard-cambridge-ontario-x13555680
    1691 Franklin Boulevard
    2
    Date: 13 Jul 2026
    For Sale
    3 Bedrooms (-1)
    2 Bathrooms (-2)
    2 Garage
    1691 Franklin Boulevard
    • $739,900
    • Detached
    1691 Franklin Boulevard, Cambridge
  • 0.14 KM
  • 52-rooshill-drive-cambridge-ontario-40838398
    52 Rooshill Avenue
    3
    Date: 15 Jun 2026
    For Sale
    5 Bedrooms (+1)
    4 Bathrooms
    2 Garage
    52 Rooshill Avenue
    • $1,299,000
    • Detached
    52 Rooshill Avenue, Cambridge, 40 - Centennial
  • 0.82 KM
  • 6-tamarack-court-cambridge-ontario-40835967
    6 Tamarack Court
    4
    Date: 07 Jul 2026
    For Sale
    3 Bedrooms (-1)
    3 Bathrooms (-1)
    0 Garage (-2)
    6 Tamarack Court
    • $500,000
    • Detached
    6 Tamarack Court, Cambridge, 42 - Hillcrest/Cooper/Townline Estates
  • 0.98 KM
  • 49-ashwood-drive-cambridge-ontario-x13136520
    49 Ashwood Drive
    5
    Date: 15 May 2026
    For Sale
    3 + 1 Bedrooms (-1)
    4 Bathrooms
    1 Garage (-1)
    49 Ashwood Drive
    • $919,900
    • Detached
    49 Ashwood Drive, Cambridge
  • 1.00 KM
  • 149-avondale-road-cambridge-ontario-40839705
    149 Avondale Road
    6
    Date: 15 Jun 2026
    For Sale
    3 Bedrooms (-1)
    2 Bathrooms (-2)
    0 Garage (-2)
    149 Avondale Road
    • $719,900
    • Detached
    149 Avondale Road, Cambridge, 43 - Hillcrest/Forbes Park
  • 1.03 KM
  • 364-kribs-street-cambridge-ontario-x13536818
    364 Kribs Street
    7
    Date: 08 Jul 2026
    For Sale
    4 Bedrooms
    3 Bathrooms (-1)
    2 Garage
    364 Kribs Street
    • $919,627
    • Detached
    364 Kribs Street, Cambridge
  • 1.08 KM
  • 56-renwick-avenue-cambridge-ontario-x13556674
    56 Renwick Avenue
    8
    Date: 13 Jul 2026
    For Sale
    3 Bedrooms (-1)
    2 Bathrooms (-2)
    1 Garage (-1)
    56 Renwick Avenue
    • $699,000
    • Detached
    56 Renwick Avenue, Cambridge
  • 1.10 KM
  • Loading....