| Floor | Bedrooms | Bathrooms |
|---|---|---|
| Basement | 2 | 2 |
| Ground | * | 1 |
| Second | 5 | 5 |
No open houses are currently scheduled for this property.
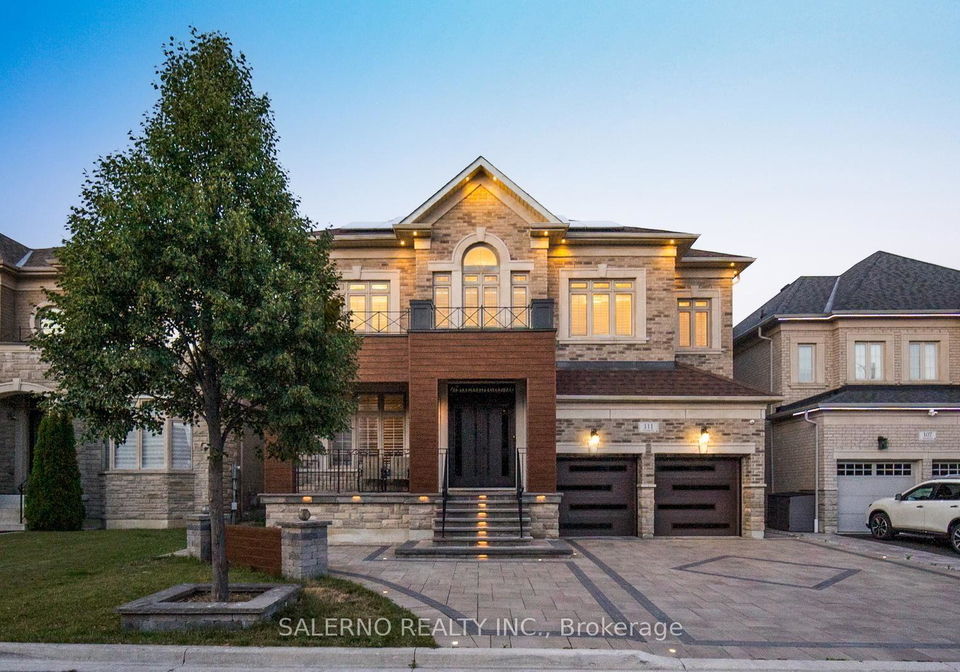
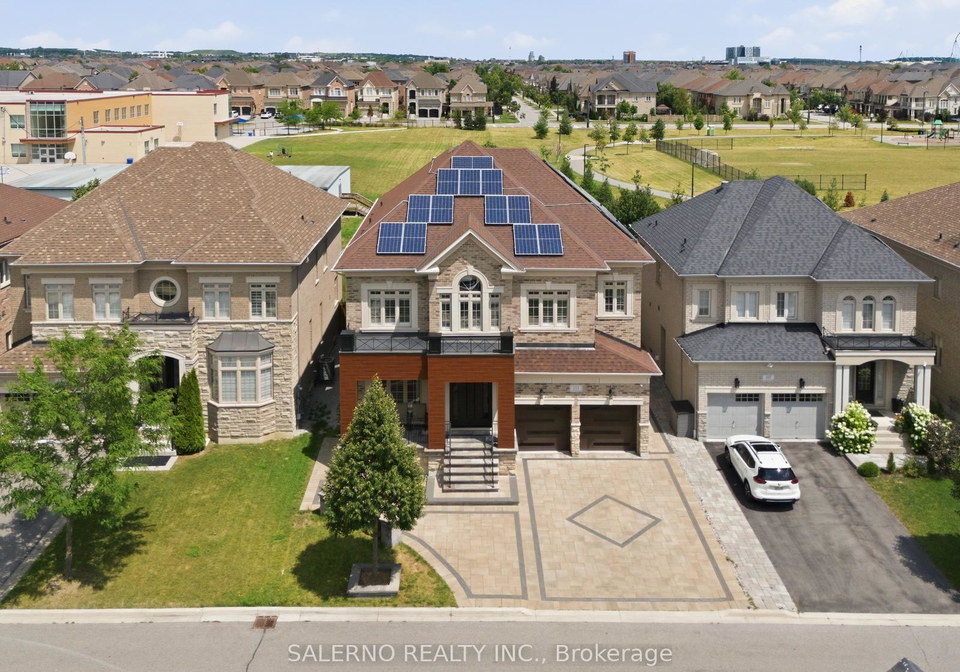
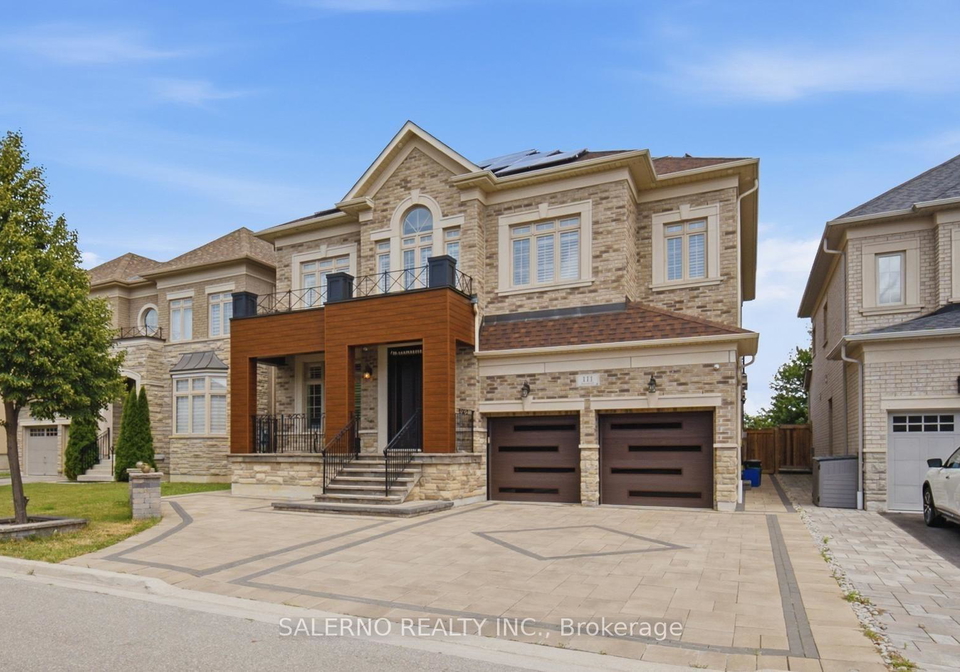
Stunning Detached Home In The Most Elite Pocket Of Vellore Village! Boasting Over 6,500 Sqft Of Total Luxury Living Space, This Masterpiece Features 4,389 Sqft Above Grade Plus A 2,160 Sqft Fully Finished Basement. Exceptional Curb Appeal With Custom Stone Landscaping, Integrated Landscape Lighting, Upgraded Front Siding, And Brand-New Garage And Front Doors. Families Will Love The Unbeatable Location, Situated Just Steps From Top-Rated Local Schools, Lush Community Parks, And The State-Of-The-Art Vellore Village Community Centre. Commuting Is
Loading..
Loading..
Loading..
30 Year , 3.99% interest


Loading..
Find out what home price you can afford.
Are you a first time home buyer ?
Affordability Calculation for a repeat buyer has multiple factors to be considered. Schedule a call with our mortgage specialist to learn more.
This property features 8 bathroom(s) and 5 bedroom(s).
This Detached property includes 2 additional bedrooms.
The total square footage of this Detached 5 bed property in Vaughan is 3500 - 5000.
111 Ironside Drive boasts 5 convenient parking spaces.
This property features a garage with space for 2 cars.
This property includes an Attached garage with space for 2 cars.
Yes, this property has a basement.
This property features Finished basement.
It is not specified whether this property has a swimming pool.
A fireplace is available in this property.
This property includes 1 kitchen(s).
Information about the maintenance fee is not available.
Information about whether this property is furnished is not available.
The heating system in place is a Forced Air.
Information about utilities is not available.
Sign Into see near by schools
Real Estate Board require you toSign Into see the full details of this property
Loading....
