Real estate boards require you to be signed in to see the full details of this property
Real Estate Board require you toSign Into see the full details of this property
| Floor | Bedrooms | Bathrooms |
|---|---|---|
| Basement | 2 | * |
| Ground | 2 | * |
Real Estate Board require you toSign Into see the full details of this property

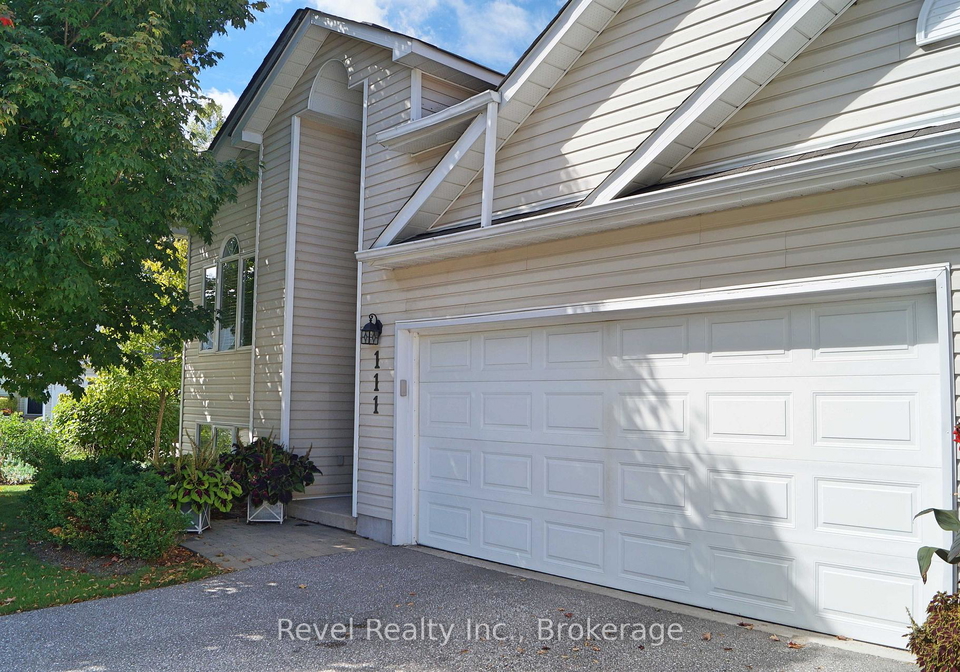
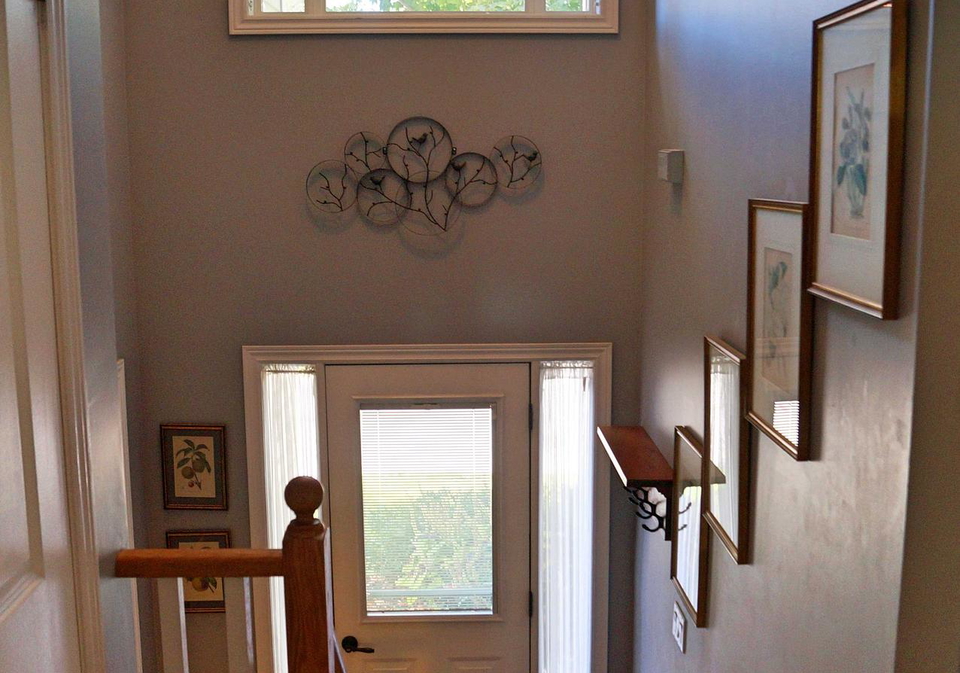
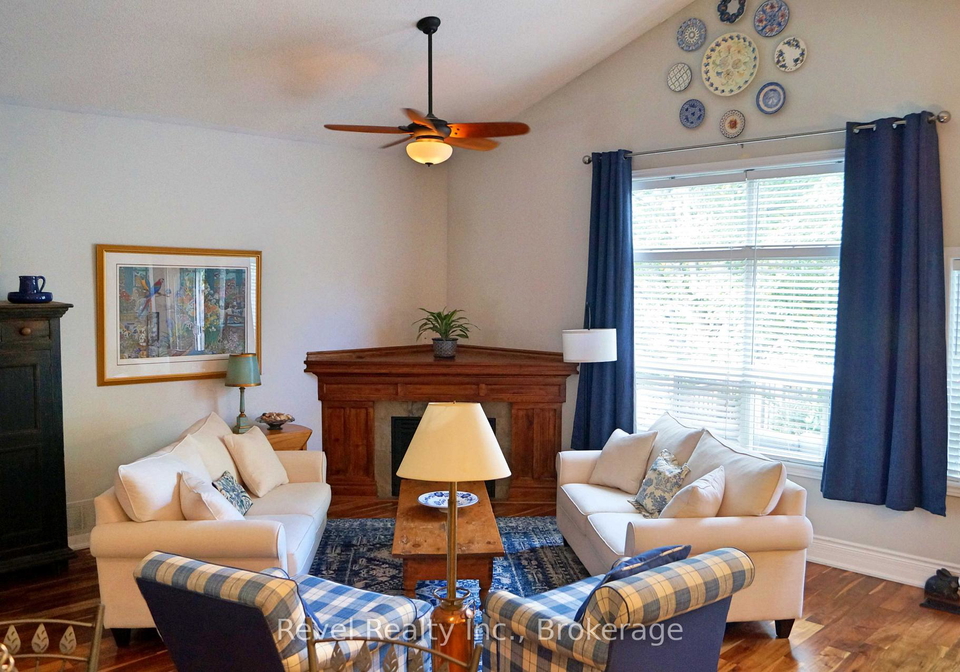
SKI SEASON LEASE - UTILITIES INCLUDED & PETS CONSIDERED! Price stated is for the full ski season. Enjoy winter in Collingwood from this spacious and well-appointed 4-bedroom, 3-bathroom townhouse, ideally located just minutes from downtown Collingwood and area ski hills. Offering plenty of room for family and guests, the home features a double-car garage plus two additional driveway parking spaces. The bright, open-concept living, dining and kitchen area is perfect for relaxing after a day on the slopes, complete with a cozy gas fireplace, vaul
Real Estate Board require you toSign Into see the full details of this property
Loading..
Loading..
Loading..
Real Estate Board require you toSign Into see the full details of this property
No open houses are currently scheduled for this property.


Loading..
This property features 3 bathroom(s) and 2 bedroom(s).
This Condo Townhouse property includes 2 additional bedrooms.
The total square footage of this Condo Townhouse 2 bed property in Collingwood is 1400 - 1599.
111 Ellen Lane boasts 2 convenient parking spaces.
This property features a garage with space for 2 cars.
This property includes an Attached garage with space for 2 cars.
Yes, this property has a basement.
This property features Finished basement.
It is not specified whether this property has a swimming pool.
A fireplace is available in this property.
This property includes 1 kitchen(s).
Information about the maintenance fee is not available.
Yes, this property is furnished.
The heating system in place is a Heat Pump.
Information about utilities is not available.
Sign Into see near by schools
Real Estate Board require you toSign Into see the full details of this property
Loading....