Real estate boards require you to be signed in to see the full details of this property
Real Estate Board require you toSign Into see the full details of this property
| Floor | Bedrooms | Bathrooms |
|---|---|---|
| Ground | 1 | 1 |
Real Estate Board require you toSign Into see the full details of this property

No open houses are currently scheduled for this property.
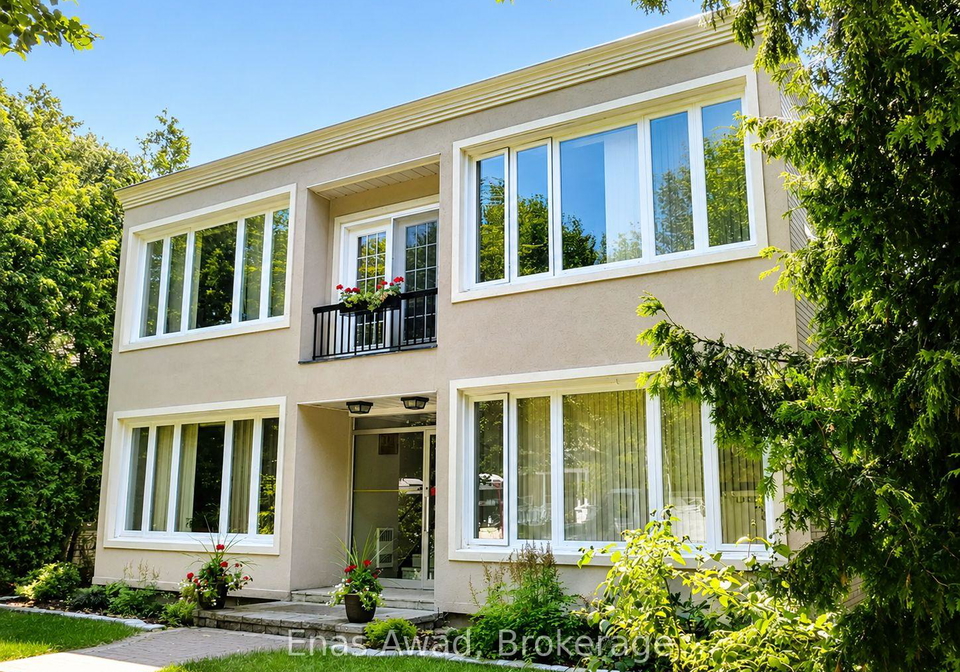
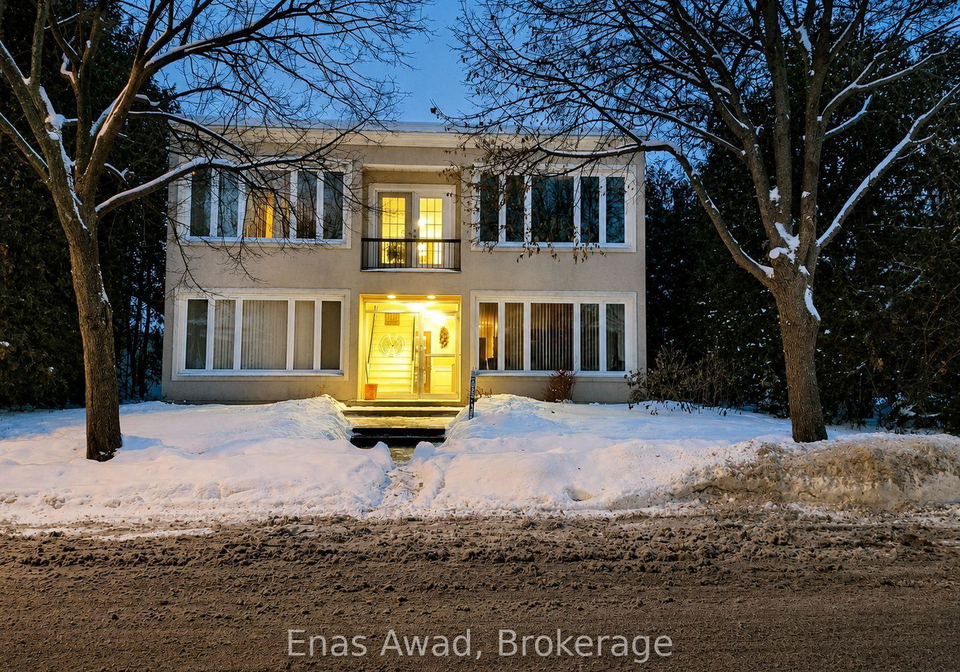
AVAILABLE SEPTEMBER 1st!! FRESHLY PAINTED!! NEW FLOORING!! NO CARPETS!! Welcome to 111 Crichton Street, a sunlit BACHELOR BASEMENT unit in the prestigious and charming Rockcliffe/New Edinburgh neighborhood, steps from Global Affairs, the Rideau Hall grounds, Stanley Park, and the Rideau River. This Bachelor layout includes 1 bathroom and on-site coin laundry, with a private locker for extra storage.This spacious and quiet bachelor unit is sits in a well-maintained, low-rise building. Featuring hardwood floors, new windows and coverings, ample s
Real Estate Board require you toSign Into see the full details of this property
Loading..
Loading..
Loading..
Real Estate Board require you toSign Into see the full details of this property


Loading..
This property features 1 bathroom(s) and 1 bedroom(s).
This Multiplex property does not have an additional bedroom or a den.
The total square footage of this Multiplex 1 bed property in Ottawa is 700.
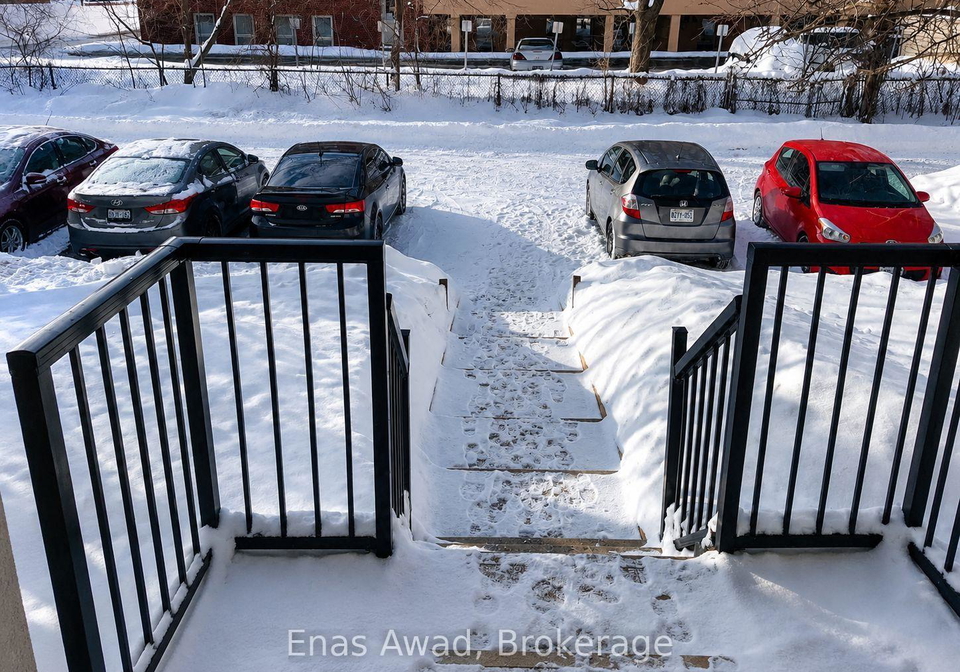
111 Crichton Street boasts 2 convenient parking spaces.
This property does not feature a garage.
Information about the garage type is not provided.
There is no basement in this property.
Information about basement type is not available.
It is not specified whether this property has a swimming pool.
There is no fireplace in this property.
This property includes 1 kitchen(s).
Information about the maintenance fee is not available.
No, this property is not furnished.
The heating system in place is a Heat Pump.
This property include following utilities : Gas, Electricity.
Sign Into see near by schools
Real Estate Board require you toSign Into see the full details of this property
Loading....