Real estate boards require you to be signed in to see the full details of this property
Real Estate Board require you toSign Into see the full details of this property
| Floor | Bedrooms | Bathrooms |
|---|---|---|
| Basement | * | 1 |
| Ground | * | 1 |
| Second | 3 | 1 |
Real Estate Board require you toSign Into see the full details of this property

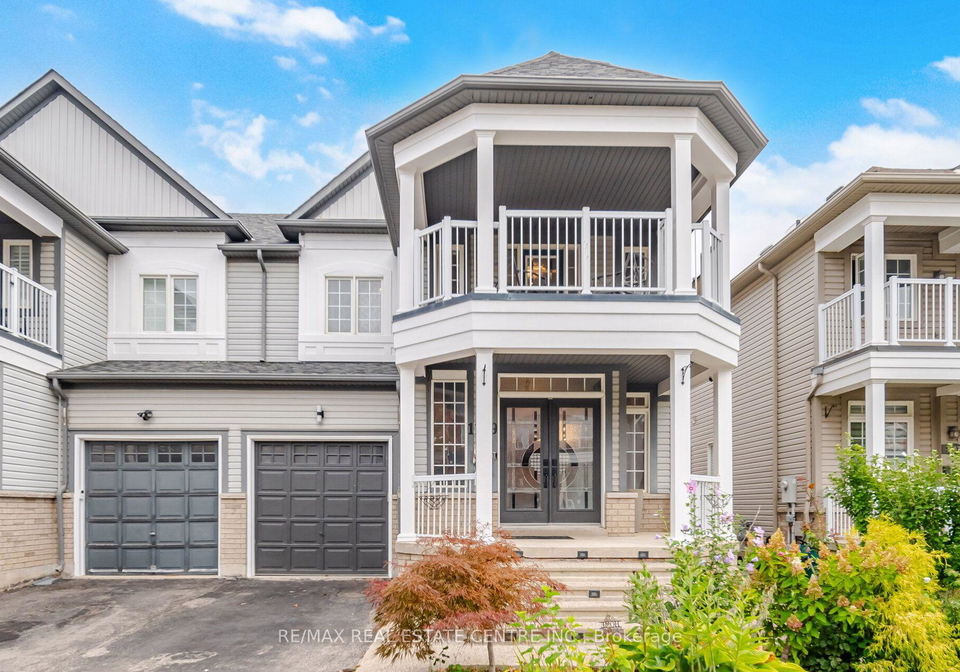
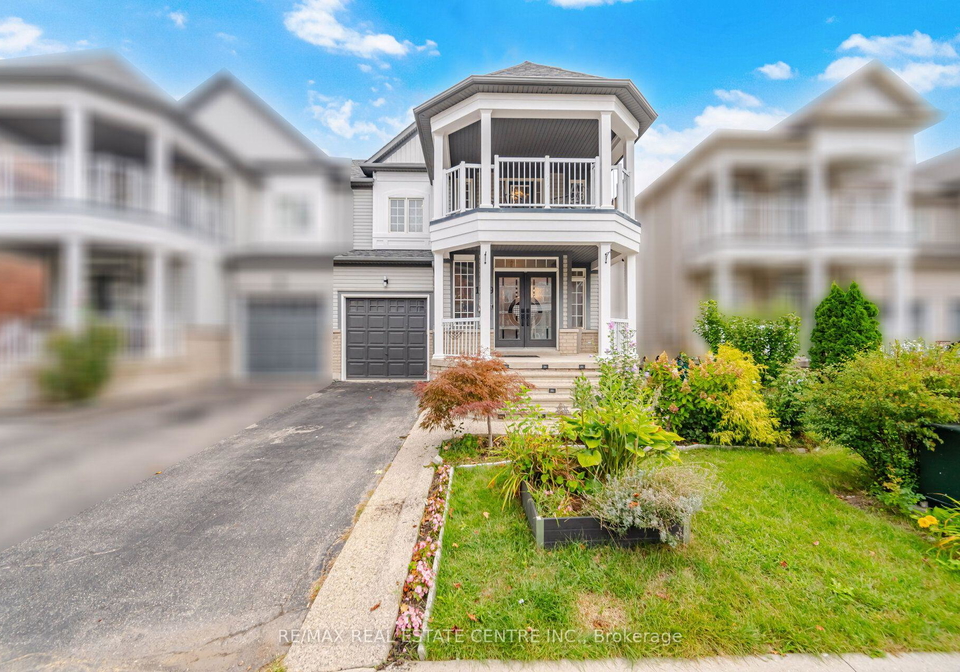
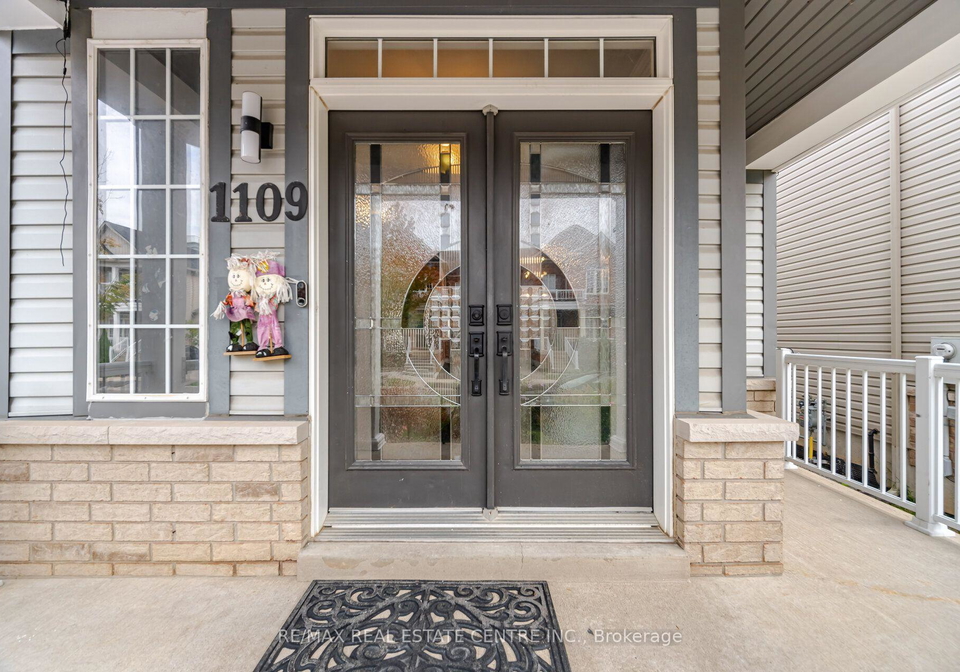
Welcome to 1109 Bonin Crescent, Milton! Beautiful and spacious 3-bedroom, 3.5-bathroom homeoffering approximately 1,895 sq. ft. above grade, plus an approximately 700 sq. ft. finishedbasement featuring a dedicated office room and additional versatile living space. For addedconvenience, the basement also includes an additional French-door refrigerator/freezer,providing plenty of extra food and beverage storage.The family room showcases a stunning custom hardwood feature wall, adding warmth, character anda high-end designer touch. The home also f
Real Estate Board require you toSign Into see the full details of this property
Loading..
Loading..
Loading..
Real Estate Board require you toSign Into see the full details of this property
No open houses are currently scheduled for this property.


Loading..
This property features 3 bathroom(s) and 3 bedroom(s).
This Semi Detached property does not have an additional bedroom or a den.
The total square footage of this Semi Detached 3 bed property in Milton is 1500 - 2000.
1109 Bonin Crescent boasts 2 convenient parking spaces.
This property features a garage with space for 1 cars.
This property includes an Attached garage with space for 1 cars.
Yes, this property has a basement.
This property features Finished basement.
It is not specified whether this property has a swimming pool.
There is no fireplace in this property.
This property includes 1 kitchen(s).
Information about the maintenance fee is not available.
No, this property is not furnished.
The heating system in place is a Forced Air.
Information about utilities is not available.
Sign Into see near by schools
Real Estate Board require you toSign Into see the full details of this property
Loading....