• Map Search
    • Houses For Sale
    • Apartments For Sale
    • Precon & Assignment For Sale
    • Townhouse For Sale
    • Open Houses
    • Houses For Rent
    • Apartments For Rent
    • Townhouse For Rent
    • Estimate Your House Value
  • Blog
  • Market Trends
  • Ontario
Address
THE CANADIAN HOME REALTY INC2810 Matheson Blvd E unit 801, MississaugaOntario
Quick links
  • About Us
  • Career
  • Blog
  • Zero Down Payment Program*
  • Our Team
  • FAQ
  • Terms & Conditions
  • Privacy Policy
  • Contact Us
  • Disclaimer
  • Sitemap
get the app
play storeApp Store
download qr code

Copyright © 2026 The Canadian Home Realty Inc.
  • Ontario
  • Ottawa
  • 4204 - West Centre Town
  • 110 Walnut Court
110-walnut-court-ottawa-ontario-x12565056
Login/Sign UpTo see all photos

Sign in Required

Real estate boards require you to be signed in to see the full details of this property

to see all images.
  • Sold Sold in Dec 2025
  • Att/Row/Twnhouse

18 - 110 Walnut Court

Ottawa, 4204 - West Centre Town
  • 3 Bedrooms
  • 2 Bathrooms
  • 0 Garage
  • Share
Sold Price: $ 665,000
1.47%
Listed Price: $ 674,900
Discuss with partner/expertView on Map

Real Estate Board require you toSign Into see the full details of this property

Contact an Experienced Real Estate Agent

Upon submitting this form, you acknowledge your agreement to receive marketing phone calls, text messages and emails from The Canadian Home. See more
join-the-canadian-home
JOIN OUR TEAM

Latest listing in Ottawa

  • 202 - 646 Cummings Avenue, Ottawa
  • 102 Putman Avenue, Ottawa
  • 43 ST CLAIRE Avenue, Ottawa
  • 1320 Notting Hill Avenue, Ottawa
  • 111 Steele Park Private, Ottawa
  • 607 - 200 Lafontaine Avenue, Ottawa
  • 351 Amiens Street, Ottawa
  • B - 605 Chapman Mills Drive, Ottawa
  • 1601 - 111 Champagne Avenue, Ottawa
  • 166 Beatrice Drive, Ottawa
  • 97 Lloydalex Crescent, Ottawa

Near By Cities

  • Carling
  • Gloucester
  • Aylmer
  • Orleans
  • Kanata
  • Greely
  • Manotick
  • Nepean
  • Stittsville
  • Cumberland
  • Carp

Popular Searches in Ottawa

  • House for sale in Ottawa
  • Condo Apartment for sale in Ottawa
  • Townhouse for sale in Ottawa
  • Open House in Ottawa
  • Price dropped properties in Ottawa
  • Investment properties in Ottawa
  • Not sold for 30 days in Ottawa
  • House for rent in Ottawa
  • Condos for rent in Ottawa
  • Townhouse for rent in Ottawa
  • Detached properties in Ottawa
sell-with-the-canadian-homesell-with-the-canadian-homeLoading...

Open House

View all upcoming open houses in Ottawa

No open houses are currently scheduled for this property.

Key Facts About 18 - 110 Walnut Court, Ottawa

  • Tax $5,298 / 2025
  • Property Type Residential
  • Building Type Att/Row/Twnhouse
  • Building Style 2-Storey
  • Building Age 31-50
  • Size 1100 - 1500 feet²
  • Lot Size 20.34 x 105.6 feet
  • Parking 0 garage, 1 parking
  • Basement Partially Finished
  • Listing # X12565056
  • Data Source PROPTX
  • Days on Market 9
  • Listed On 21/11/2025
  • Updated On 02/12/2025
  • Market Demand
    the canadian homethe canadian home

Description

Welcome to this bright and beautifully maintained home featuring an excellent layout that seamlessly blends comfort and practicality. The main floor offers a warm, inviting flow with abundant natural light throughout, highlighted by an open living and dining area perfect for both everyday enjoyment and entertaining. A versatile den provides the ideal space for a home office, reading room, or creative workspace. The functional kitchen and large bathroom complete this well-designed main level. Upstairs, you'll find a spacious primary suite with a

Real Estate Board require you toSign Into see the full details of this property

Property Details of 18 - 110 Walnut Court, Ottawa

Property

  • Property Type Att/Row/Twnhouse
  • Style 2-Storey
  • Fronting On W
  • Community 4204 - West Centre Town
  • Municipality Ottawa

Inside

  • Bedrooms 3
  • Bathrooms 2
  • Bathroom Details 1, 2pc Main
  • Bathroom Details 1, 3pc Second
  • Basement Partially Finished
  • Kitchen 1
  • Rooms 12
  • Family Rooms Y
  • Central Vac N
  • Fireplace Y

Utilities

  • Water Municipal
  • Cooling Central Air
  • Heating Type Forced Air
  • Heating Fuel Gas

Building

  • Size 1100 - 1500 feet²
  • Architecture Style 2-Storey
  • Exterior Feature Brick, Wood
  • Building Age 31-50

Parking

  • Drive Way Covered
  • Garage Type Carport
  • Garage 0
  • Parking Places 1
  • Total Parking Places 1

Land

  • Sewer Sewer
  • Frontage 20.34
  • Depth 105.6
  • Zoning R4UD
  • Lot Size 20.34 x 105.6 feet
  • Lot Size Code Feet
  • Cross Street Primrose and Preston

Features

  • Cul de Sac/Dead End Y
  • Fenced Yard Y
  • Public Transit Y

Real Estate Board require you toSign Into see the full details of this property

Our Estimate

Estimated Rent

$ 2,583

Rental Yield

3.52%

School Score

8.4/10

Rental Score

4/5

Listings In the Same Street at 18 - 110 Walnut Court, Ottawa

Houses For Sale

View

Houses For Rent

View

Recently Sold

View

Homes listed below the last sold prices in Ottawa

Loading..

Similar Sold
Similar Properties

Loading..

Loading..

Rooms

Bathroom (2 pcs)
Level: Main
Bathroom (3 pcs)
Level: Second

Real Estate Board require you toSign Into see the full details of this property

Expense Breakdown

Monthly Mortgage Payment

$0/monthly

30 Year , 3.99% interest

Cash Expenditure for Home Purchase

$1,000

  • Downpayment
    $0
  • PST on Mortgage Insurance
    $0
  • Land Transfer Tax
    $0
  • Lawyer Fees
    $1,000
  • Title Insurance
    $0

Monthly Expenses After Home Purchase

$569

  • Mortgage Payment
    $0
  • Property Insurance
    $50
  • Property Tax
    $250
  • Phone
    $40
  • Monthly debt payments
    $0
  • Cable
    $60
  • Utilities
    $124
  • Internet
    $45
join-our-teamjoin-our-team

Loading..

MLS® Trusted listing from Toronto Real Estate Board The trademarks MLS®, Multiple Listing Service® and the associated logos identify professional services rendered by REALTOR® members of CREA to effect the purchase, sale and lease of real estate as part of a cooperative selling system.

Copyright:© The Canadian Home Realty Inc. All rights reserved. The Canadian Home Realty Inc is a registered real estate brokerage.

About 18 - 110 Walnut Court, Ottawa

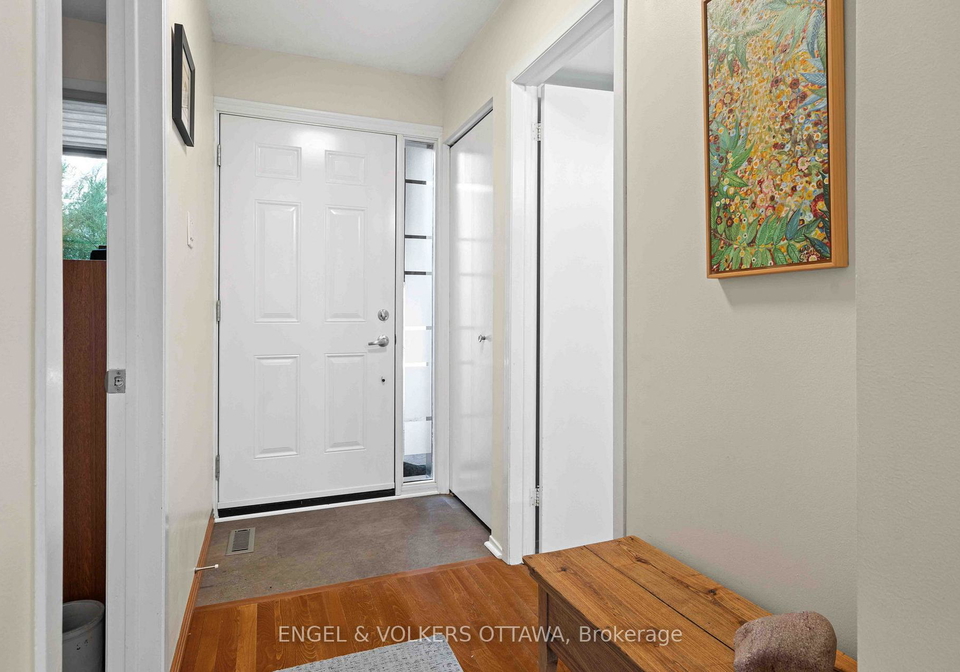
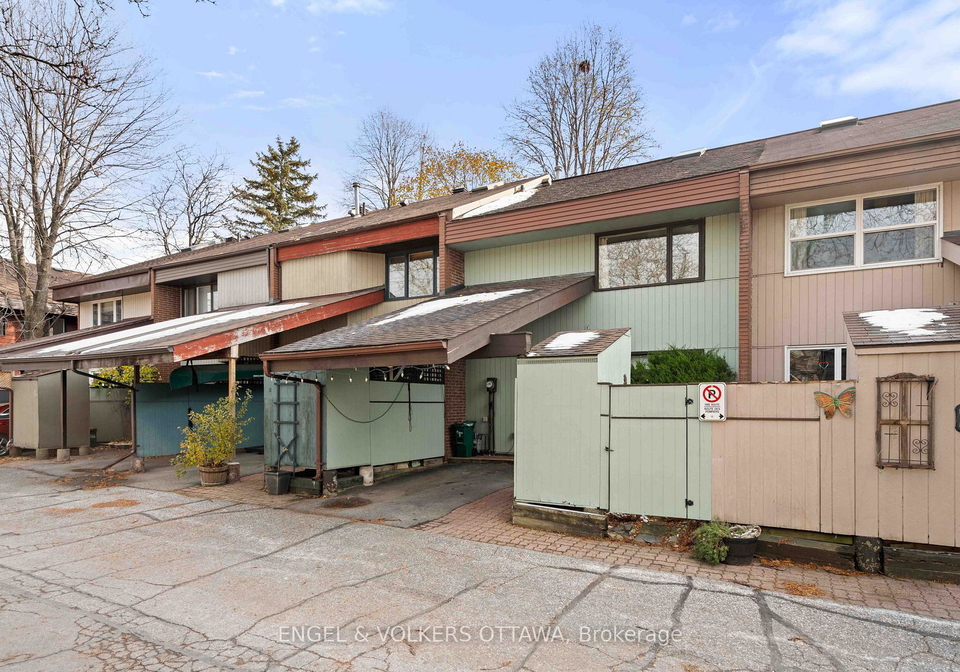
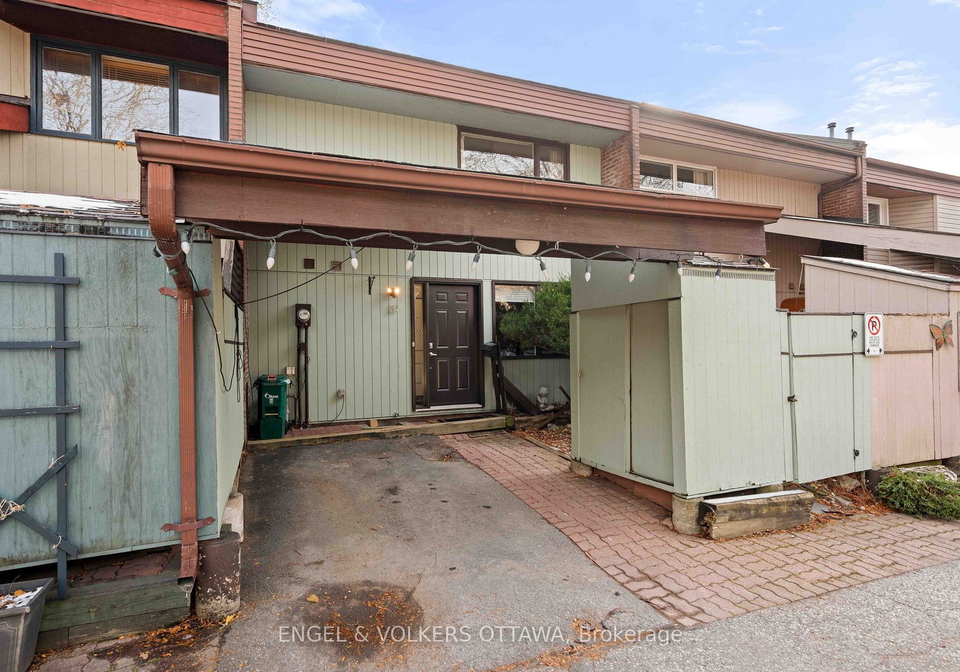
Welcome to this charming townhouse for sale in Ottawa , located at 110 Walnut Court, Ottawa. This delightful freehold townhouse boasts a lovely blend of comfort and practicality, making it an ideal choice for families, couples, or anyone seeking a bit more space. With its well-thought-out layout and a plethora of features, this home is sure to impress.

As you step inside, you'll be greeted by a bright and inviting atmosphere. The main floor is designed for both relaxation and entertainment, featuring an open living and dining area that is flooded with natural light. The warmth of the brick and wood exterior is mirrored inside, creating a cosy yet stylish environment. This space is perfect for everyday living or hosting gatherings with friends and family.

While there isn't a den in this townhouse for sale in Ottawa, the main floor still offers a versatile layout that includes a functional kitchen and a large bathroom, making it incredibly practical for daily use. The kitchen, though not an additional one, is well-equipped and ready for your culinary adventures.

Moving upstairs, you'll find a spacious primary suite complete with a walk-in closet, providing plenty of storage for your belongings. There are also two generously sized bedrooms, all benefiting from the lovely cathedral ceiling and a central skylight that allows light to pour in. Each bedroom is designed with comfort in mind, making this townhouse for sale in Ottawa perfect for those who appreciate a bit of extra room for guests or family members.

One of the standout features of this property is the partially finished basement, which includes a large laundry room and a generous family/recreation room. This versatile space is ideal for a playroom, music studio, or even a home gym, allowing you to tailor it to your lifestyle needs. Additionally, there’s ample storage in the basement, ensuring you have plenty of space for all your belongings.

Outside, the private backyard serves as a peaceful retreat from the hustle and bustle of city life. It's perfect for relaxing with a good book, gardening, or hosting summer barbecues with friends. The outdoor space is a true gem, providing a quiet escape right in the heart of Ottawa.

This townhouse for sale in Ottawa is situated in the vibrant community of 4204 - West Centre Town, just steps away from the LRT, Hintonburg, Little Italy, and Centretown. You'll find an array of amenities nearby, including shopping, parks, bike paths, and the picturesque Ottawa River. Whether you're commuting, dining out, or exploring the city's lively neighbourhoods, everything you need is right at your doorstep.

With a lot size of 20 x 106 feet, this property offers a comfortable living space without the hassle of a large garden to maintain. The covered driveway provides convenient parking for one vehicle, and while there’s no garage, the carport offers a practical solution for your parking needs.

This townhouse for sale in Ottawa is unfurnished, allowing you to put your personal touch on every corner of the home. The heating is provided by a forced air system, and central air conditioning ensures you stay cool during the warmer months. The home is connected to municipal water and sewer services, making it a hassle-free choice for modern living.

As you consider this exceptional property at 110 Walnut Court, Ottawa, remember that it is located on CMHC pre-paid leased land until 2056, with an association fee that covers common area maintenance, snow removal, landscaping, and insurance.

Don't miss your chance to view this thoughtfully designed townhouse for sale in Ottawa. With its perfect blend of comfort, style, and location, it truly represents urban living at its finest. Book your viewing today and see for yourself what makes this home so special!

West Centre Town, located in the heart of Ottawa, offers a vibrant blend of urban living and community charm. This diverse neighbourhood is characterised by its mix of historic architecture and modern developments, creating a unique atmosphere that appeals to a wide range of residents. With convenient access to public transport, local shops, and an array of dining options, daily life here is both practical and enjoyable. The area is also in close proximity to parks and cultural attractions, making it an ideal spot for those who appreciate a lively yet welcoming environment. Whether you're strolling along the tree-lined streets or enjoying a coffee at a local café, West Centre Town embodies the essence of city living with a friendly touch.

Schools in the Neighbourhood

This property is conveniently located near several reputable schools, making it an ideal choice for families. The closest option is R.H. Murray Public School, situated just 1.4 km away, offering grades K to 8 under the Rainbow District School Board. For secondary education, Glebe Collegiate Institute is a mere 1.8 km from the property, providing grades 9 to 12 with a solid school rating of 7.7. Additionally, Devonshire Community Public School, located only 0.5 km away, offers a French-language curriculum for grades JK to 6 and boasts an impressive rating of 8.5. Other nearby schools include Fisher Park Public School (1.8 km), which serves grades 7 to 8 in French, and St. Anthony School (0.8 km), a Catholic institution offering grades JK to 6 with a rating of 7.5. Immaculata High School, also Catholic, is 2.9 km away and caters to grades 7 to 12 with a rating of 5.8. This diverse selection of schools in close proximity ensures that educational needs for various age groups and preferences are well met, enhancing the appeal of this property for potential buyers.
FAQs About 18 - 110 Walnut Court, Ottawa

How many bathrooms does this property have?

This property features 2 bathroom(s) and 3 bedroom(s).

Does this 3 bedroom property have additional bedrooms or a den?

This Att/Row/Twnhouse property does not have an additional bedroom or a den.

What is the square footage (sqft) of this Att/Row/Twnhouse property?

The total square footage of this Att/Row/Twnhouse 3 bed property in Ottawa is 1100 - 1500.

How many parking spaces are available with this property?

110 Walnut Court boasts 1 convenient parking spaces.

How many cars can be parked in the garage of 110 Walnut Court?

This property does not feature a garage.

What type of garage does this property have?

This property includes an Carport garage with space for 0 cars.

Does this property have a basement?

Yes, this property has a basement.

What type of basement is it?

This property features Partially Finished basement.

Does this property have a swimming pool?

It is not specified whether this property has a swimming pool.

Does this property have a fireplace?

A fireplace is available in this property.

How many kitchens does this property have?

This property includes 1 kitchen(s).

Is there a maintenance fee associated with this property?

Information about the maintenance fee is not available.

Is this property furnished?

Information about whether this property is furnished is not available.

What type of heating system is in place?

The heating system in place is a Forced Air.

What utilities are available for this property?

Information about utilities is not available.

School Rating for 18 - 110 Walnut Court, Ottawa

XXX

Properties near top rated schools in Ottawa

Sign Into see near by schools

Listing History

See more recently sold homes in Ottawa

Real Estate Board require you toSign Into see the full details of this property

Banner Image

Similar Properties

See More
425-echo-drive-ottawa-ontario-x13239988
425 Echo Drive
1
Date: 04 Jun 2026
For Sale
2 Bedrooms (-1)
3 Bathrooms (+1)
0 Garage
425 Echo Drive
  • $949,999
  • Att/Row/Twnhouse
425 Echo Drive, Ottawa, 4406 - Ottawa East
  • 2.91 KM
  • 961-greenbriar-avenue-ottawa-ontario-x13423548
    961 Greenbriar Avenue
    2
    Date: 10 Jun 2026
    Sold Conditional
    4 Bedrooms (+1)
    2 Bathrooms
    1 Garage (+1)
    961 Greenbriar Avenue
    • $559,900
    • Att/Row/Twnhouse
    961 Greenbriar Avenue, Ottawa, 4703 - Carleton Heights
  • 5.03 KM
  • 308-lafontaine-avenue-ottawa-ontario-x13520434
    308 Lafontaine Avenue
    3
    Date: 03 Jul 2026
    For Sale
    3 Bedrooms
    2 Bathrooms
    1 Garage (+1)
    308 Lafontaine Avenue
    • $524,900
    • Att/Row/Twnhouse
    308 Lafontaine Avenue, Ottawa, 3404 - Vanier
  • 5.67 KM
  • 1258-hemlock-road-ottawa-ontario-x13171114
    1258 Hemlock Road
    4
    Date: 25 May 2026
    For Sale
    3 Bedrooms
    3 Bathrooms (+1)
    1 Garage (+1)
    1258 Hemlock Road
    • $677,990
    • Att/Row/Twnhouse
    1258 Hemlock Road, Ottawa, 3104 - CFB Rockcliffe and Area
  • 7.96 KM
  • 80-rothbury-crescent-ottawa-ontario-x13468374
    80 Rothbury Crescent
    5
    Date: 19 Jun 2026
    For Sale
    2 Bedrooms (-1)
    2 Bathrooms
    1 Garage (+1)
    80 Rothbury Crescent
    • $499,900
    • Att/Row/Twnhouse
    80 Rothbury Crescent, Ottawa, 3104 - CFB Rockcliffe and Area
  • 8.19 KM
  • Loading....