Real estate boards require you to be signed in to see the full details of this property
Real Estate Board require you toSign Into see the full details of this property
| Floor | Bedrooms | Bathrooms |
|---|---|---|
| Ground | 2 | 1 |
| Second | 1 | 1 |
Real Estate Board require you toSign Into see the full details of this property

No open houses are currently scheduled for this property.
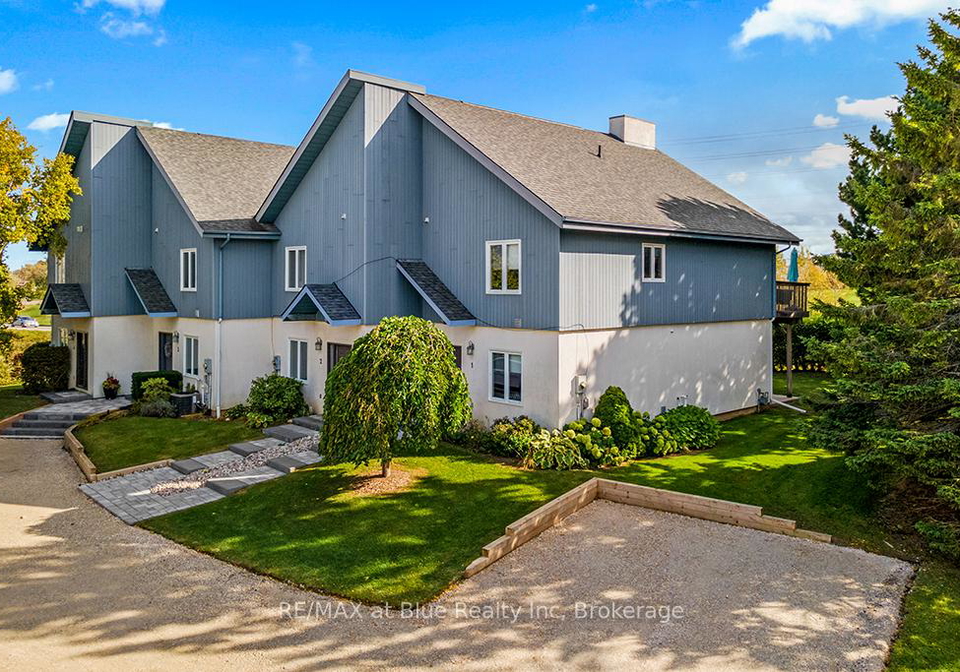
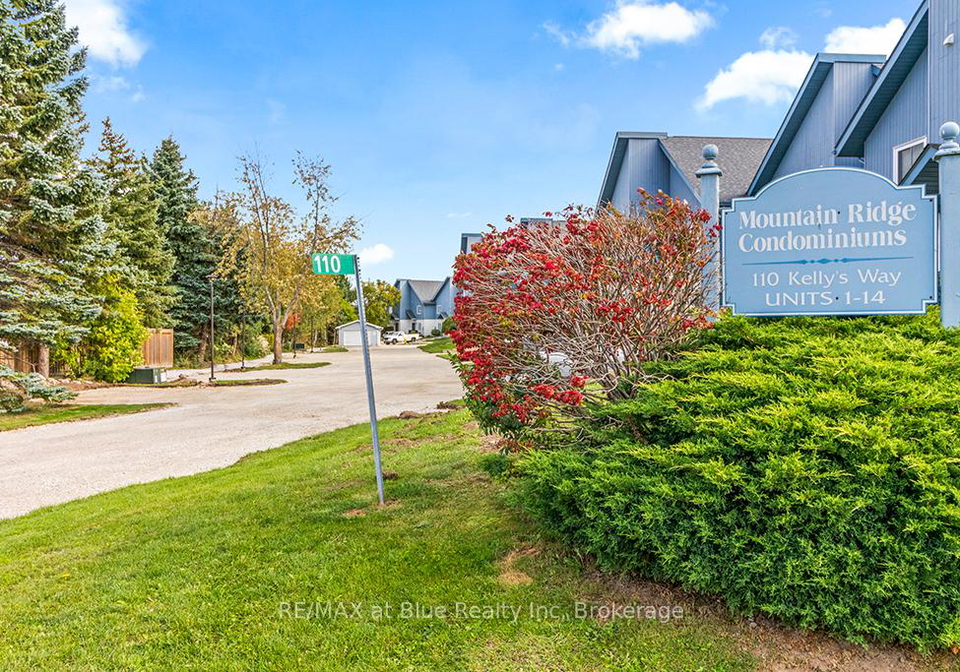
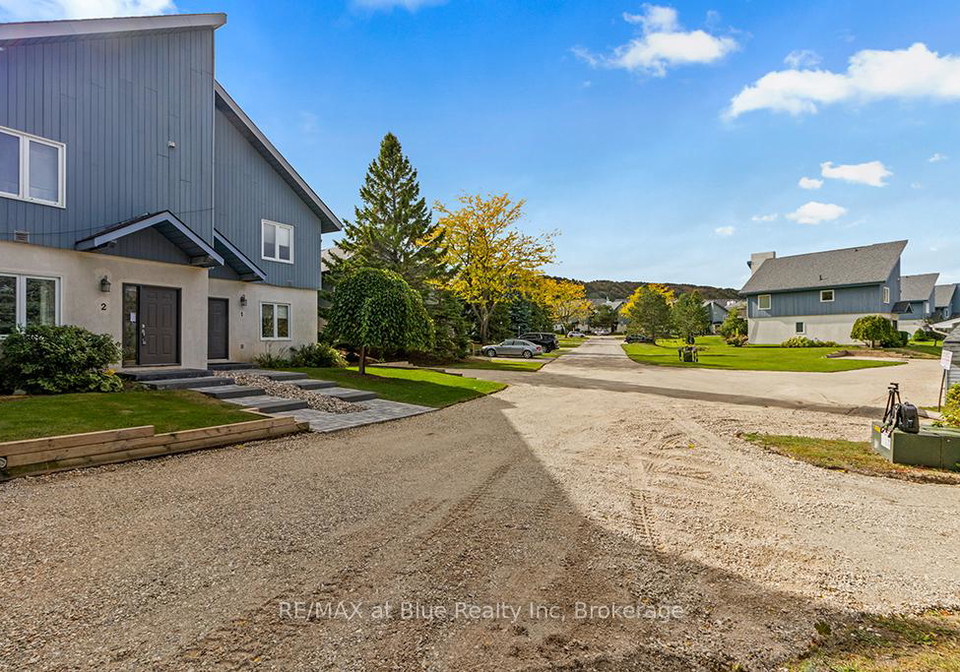
MAGNIFICENT VIEW OF THE MOUNTAIN! (3 MONTH WINTER RENTAL for $10,000) - FLEXIBLE START AND FINISH DATES. GREAT VALUE! Come, see, and compare! Beautiful Townhouse - Chalet just 10 minute walk to ski slopes and shops and restaurants at The Village at Blue Mountain, Ontario's most popular ski resort. Enjoy the cathedral ceilings with floor to ceiling windows to show off the panoramic view of Blue Mountain's ski hills. Cozy up to the gas fireplace in the living room on those cold winter nights. Completely furnished and ready for the winter. Utiliti
Real Estate Board require you toSign Into see the full details of this property

Loading..
Loading..
Loading..
Real Estate Board require you toSign Into see the full details of this property


Loading..
This property features 2 bathroom(s) and 3 bedroom(s).
This Condo Townhouse property does not have an additional bedroom or a den.
The total square footage of this Condo Townhouse 3 bed property in Blue Mountains is 1400 - 1599.
110 Kellie's Way boasts 2 convenient parking spaces.
This property does not feature a garage.
Information about the garage type is not provided.
Yes, this property has a basement.
This property features Finished basement.
It is not specified whether this property has a swimming pool.
There is no fireplace in this property.
This property includes 1 kitchen(s).
Information about the maintenance fee is not available.
Yes, this property is furnished.
The heating system in place is a Forced Air.
Information about utilities is not available.
Sign Into see near by schools
Real Estate Board require you toSign Into see the full details of this property
Loading....