Real estate boards require you to be signed in to see the full details of this property
Real Estate Board require you toSign Into see the full details of this property
| Floor | Bedrooms | Bathrooms |
|---|---|---|
| Ground | 1 | 2 |
| Second | 1 | 1 |
Real Estate Board require you toSign Into see the full details of this property

Loading...No open houses are currently scheduled for this property.
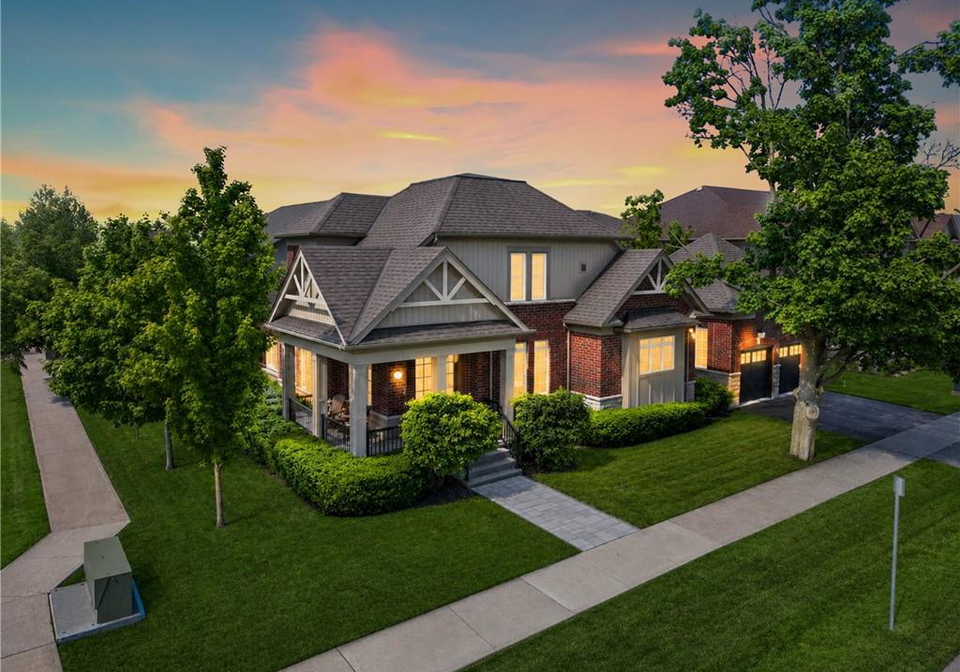
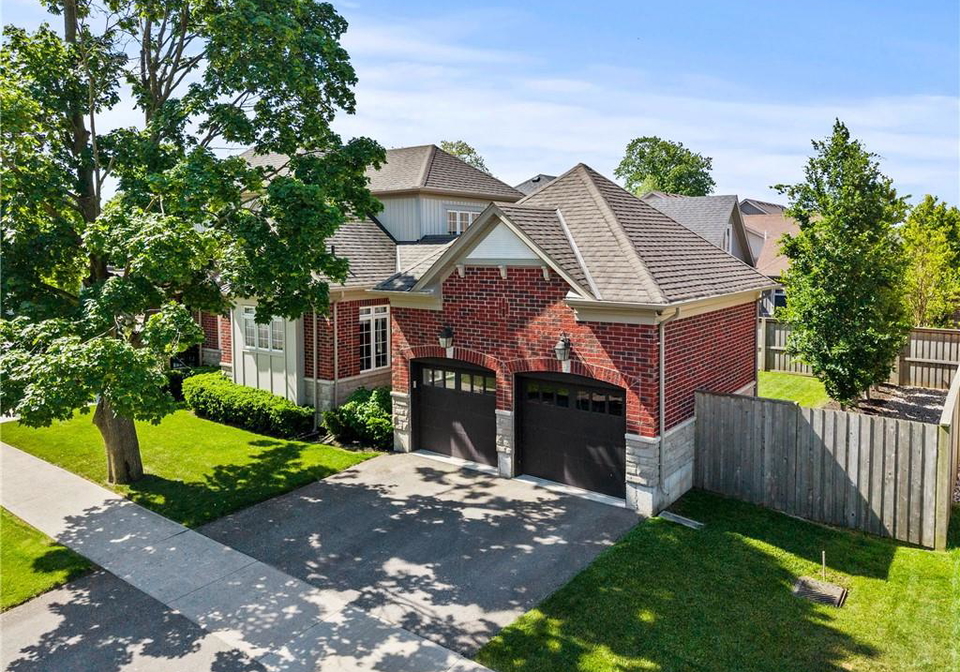
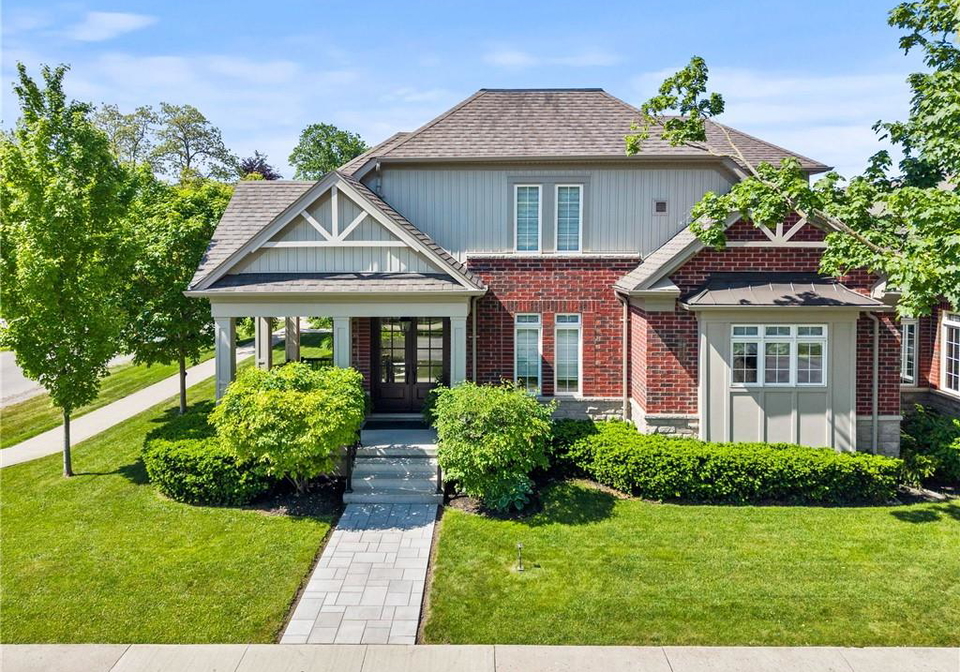
Welcome to 110 John Street West, in the heart of Niagara-on-the-Lake. This incredible sprawling bungalow with loft offers gorgeous curb appeal, framed by mature trees, beautiful landscaping, covered front porches, and an attractive double garage. Custom-built in 2016 and meticulously maintained, this home features a highly desirable layout with a spacious main-floor primary suite, two full bathrooms on the main level, and a main-floor den that could also function as a bedroom.The open-concept chef's kitchen flows beautifully into the large fami
Real Estate Board require you toSign Into see the full details of this property

Loading..
Loading..
Loading..
30 Year , 3.99% interest


Loading..
This property features 3 bathroom(s) and 2 bedroom(s).
This Detached property does not have an additional bedroom or a den.
The total square footage of this Detached 2 bed property in Niagara-on-the-Lake is 2314.
110 John Street W boasts 2 convenient parking spaces.
This property features a garage with space for 2 cars.
This property includes an Attached Garage garage with space for 2 cars.
Yes, this property has a basement.
This property features Full, Unfinished basement.
It is not specified whether this property has a swimming pool.
A fireplace is available in this property.
This property includes 1 kitchen(s).
Information about the maintenance fee is not available.
Information about whether this property is furnished is not available.
The heating system in place is a Forced Air, Natural Gas.
Information about utilities is not available.
Sign Into see near by schools
Real Estate Board require you toSign Into see the full details of this property
Loading....