• Map Search
    • Houses For Sale
    • Apartments For Sale
    • Precon & Assignment For Sale
    • Townhouse For Sale
    • Open Houses
    • Houses For Rent
    • Apartments For Rent
    • Townhouse For Rent
    • Estimate Your House Value
  • Blog
  • Market Trends
  • Ontario
Address
THE CANADIAN HOME REALTY INC2810 Matheson Blvd E unit 801, MississaugaOntario
Quick links
  • About Us
  • Career
  • Blog
  • Zero Down Payment Program*
  • Our Team
  • FAQ
  • Terms & Conditions
  • Privacy Policy
  • Contact Us
  • Disclaimer
  • Sitemap
get the app
play storeApp Store
download qr code

Copyright © 2026 The Canadian Home Realty Inc.
  • Ontario
  • Markham
  • Middlefield
  • 110 Cimmaron Street
110-cimmaron-street-markham-ontario-n12152928
Login/Sign UpTo see all photos

Sign in Required

Real estate boards require you to be signed in to see the full details of this property

to see all images.
  • Sold Sold in May 2025
  • Link

110 Cimmaron Street

Markham, Middlefield
  • 4 + 2 Bedrooms
  • 4 Bathrooms
  • 2 Garage
  • Share
Sold Price: $ 1,260,000
14.75%
Listed Price: $ 1,098,000
Discuss with partner/expertView on Map

Real Estate Board require you toSign Into see the full details of this property

Contact an Experienced Real Estate Agent

Upon submitting this form, you acknowledge your agreement to receive marketing phone calls, text messages and emails from The Canadian Home. See more
join-the-canadian-home
JOIN OUR TEAM

Latest listing in Markham

  • 57 Buchanan Drive, Markham
  • 2 Jennings Gate, Markham
  • 193 Roxbury Street, Markham
  • 18 Bridleford Court, Markham
  • 3 Ferndell Circle, Markham
  • 65 White's Hill Avenue, Markham
  • 64 Dunbar Crescent, Markham
  • 2516 Bur Oak Avenue, Markham
  • 214 - 111 Upper Duke Crescent, Markham
  • 91 Reansbury Crescent, Markham
  • 35 Royal Orchard Boulevard, Markham

Near By Cities

  • Scarborough
  • Thornhill
  • North York
  • Pickering
  • Stouffville
  • Richmond Hill
  • Fisherville
  • Concord
  • East York
  • Ajax
  • Whitchurch-Stouffville

Popular Searches in Markham

  • House for sale in Markham
  • Condo Apartment for sale in Markham
  • Townhouse for sale in Markham
  • Open House in Markham
  • Price dropped properties in Markham
  • Investment properties in Markham
  • Not sold for 30 days in Markham
  • House for rent in Markham
  • Condos for rent in Markham
  • Townhouse for rent in Markham
  • Detached properties in Markham

Room Details of 110 Cimmaron Street, Markham

FloorBedroomsBathrooms
Basement 2 *
Second 4 *

Real Estate Board require you toSign Into see the full details of this property

sell-with-the-canadian-homesell-with-the-canadian-homeLoading...

Open House

View all upcoming open houses in Markham

No open houses are currently scheduled for this property.

Key Facts About 110 Cimmaron Street, Markham

  • Tax $5,103 / 2024
  • Property Type Residential
  • Building Type Link
  • Building Style 2-Storey
  • Size 2000 - 2500 feet²
  • Lot Size 30 x 134 feet
  • Parking 2 garage, 4 parking
  • Basement Apartment, Separate Entrance
  • Listing # N12152928
  • Data Source PROPTX
  • Days on Market 8
  • Listed On 16/05/2025
  • Updated On 03/06/2025
  • Market Demand
    the canadian homethe canadian home

Description

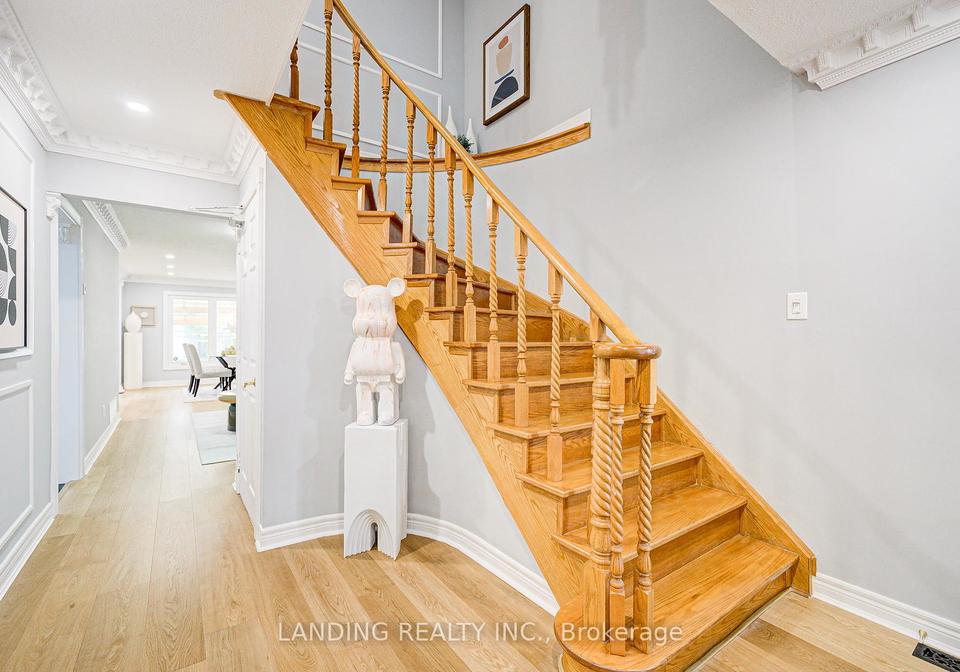
Beautiful Spacious Home 4 Bedroom Detached Newly Renovated and Upgrade. Bright Foyer W Gleaming Hardwood Fl, Oak Staircase, Custom Railing & Crown Mouldings. Large Master Bdrm W Ensuite. Sep.Entrance To Prof.Fin. Retrofitted Legal 2 Bdrm Bsmt Apt W Living/Dining Area, Kitchen, 4 Pc Bathrm.(Additional Income)

Real Estate Board require you toSign Into see the full details of this property

Property Details of 110 Cimmaron Street, Markham

Property

  • Property Type Link
  • Style 2-Storey
  • Fronting On S
  • Community Middlefield
  • Municipality Markham

Inside

  • Bedrooms 4
  • Bathrooms 4
  • Bathroom Details 3, 4pc
  • Bathroom Details 1, 2pc
  • Basement Apartment, Separate Entrance
  • Kitchen 1 + 1
  • Rooms 8
  • Family Rooms Y
  • Central Vac N
  • Fireplace Y

Utilities

  • Water Municipal
  • Cooling Central Air
  • Heating Type Forced Air
  • Heating Fuel Gas

Building

  • Size 2000 - 2500 feet²
  • Architecture Style 2-Storey
  • Exterior Feature Brick

Parking

  • Drive Way Private
  • Garage Type Attached
  • Garage 2
  • Parking Places 4
  • Total Parking Places 6

Land

  • Sewer Sewer
  • Frontage 30
  • Depth 134
  • Lot Size 30 x 134 feet
  • Lot Size Code Feet
  • Cross Street Mccowan/ Steeles

Features

  • Hospital Y
  • Library Y
  • Park Y
  • Public Transit Y
  • School Y

Real Estate Board require you toSign Into see the full details of this property

Listings In the Same Street at 110 Cimmaron Street, Markham

Houses For Sale

View

Houses For Rent

View

Recently Sold

View

Homes listed below the last sold prices in Markham

Loading..

Similar Sold
Similar Properties

Loading..

Loading..

Rooms

Living Room (4.29 metre)
Living Room
Level: Ground
Dining Room (3.71 metre)
Dining Room
Level: Ground
Kitchen (4.76 metre)
Kitchen
Level: Ground
Family Room (4.29 metre)
Family Room
Level: Ground
Primary Bedroom (5.76 metre)
Primary Bedroom
Level: Second
Bedroom 2 (3.81 metre)
Bedroom 2
Level: Second
Bedroom 3 (3.81 metre)
Bedroom 3
Level: Second
Bedroom 4 (3.51 metre)
Bedroom 4
Level: Second
Living Room (4.77 metre)
Living Room
Level: Basement
Kitchen (3.59 metre)
Kitchen
Level: Basement
Bedroom 5 (3.59 metre)
Bedroom 5
Level: Basement
Bedroom (3.59 metre)
Bedroom
Level: Basement

Real Estate Board require you toSign Into see the full details of this property

Expense Breakdown

Monthly Mortgage Payment

$0/monthly

30 Year , 3.99% interest

Cash Expenditure for Home Purchase

$1,000

  • Downpayment
    $0
  • PST on Mortgage Insurance
    $0
  • Land Transfer Tax
    $0
  • Lawyer Fees
    $1,000
  • Title Insurance
    $0

Monthly Expenses After Home Purchase

$569

  • Mortgage Payment
    $0
  • Property Insurance
    $50
  • Property Tax
    $250
  • Phone
    $40
  • Monthly debt payments
    $0
  • Cable
    $60
  • Utilities
    $124
  • Internet
    $45
join-our-teamjoin-our-team

Loading..

MLS® Trusted listing from Toronto Real Estate Board The trademarks MLS®, Multiple Listing Service® and the associated logos identify professional services rendered by REALTOR® members of CREA to effect the purchase, sale and lease of real estate as part of a cooperative selling system.

Copyright:© The Canadian Home Realty Inc. All rights reserved. The Canadian Home Realty Inc is a registered real estate brokerage.

About 110 Cimmaron Street, Markham

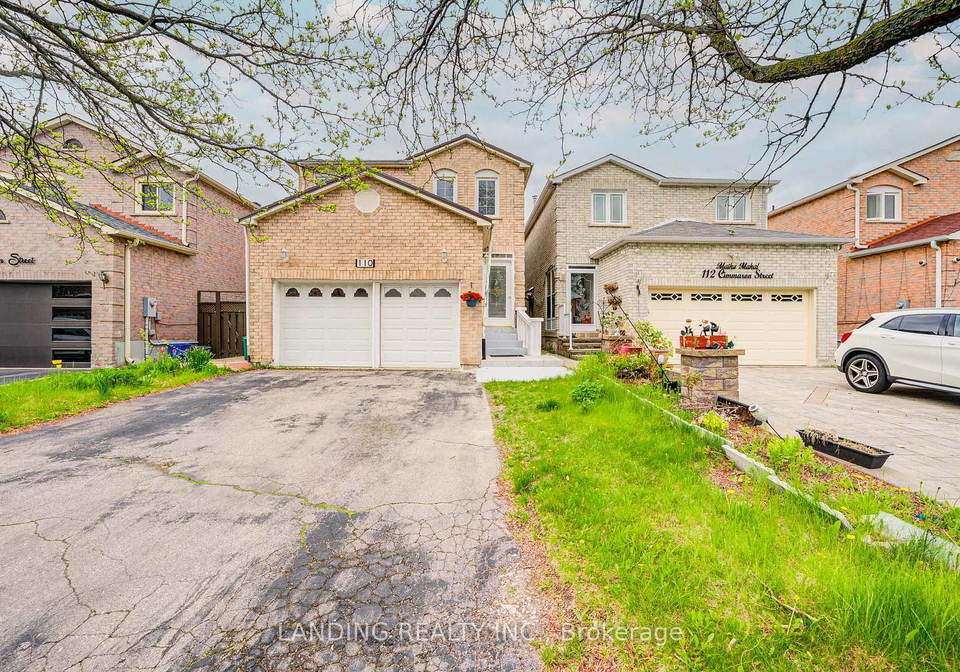
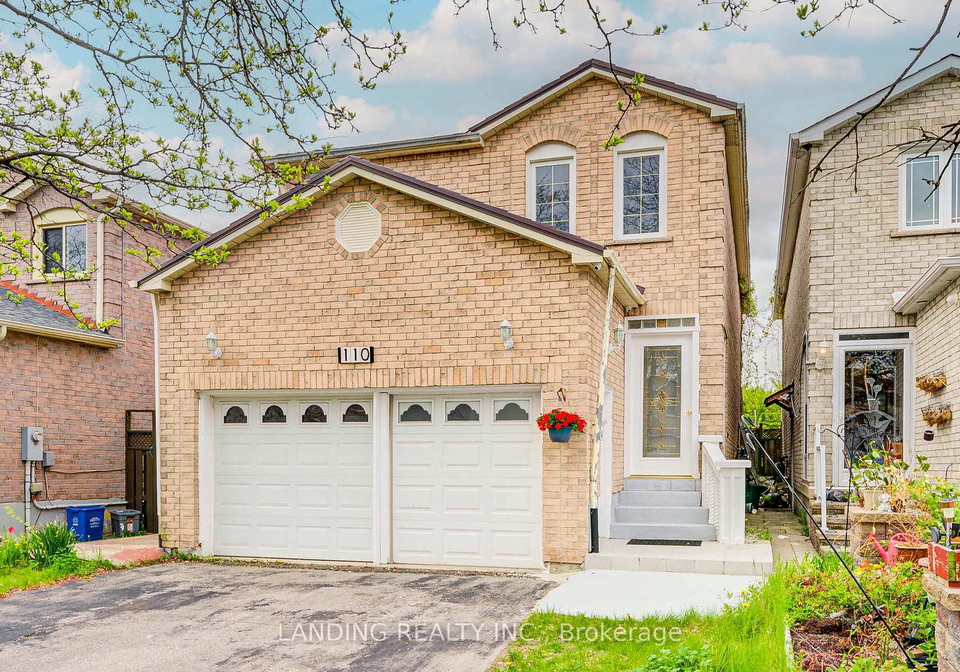
If you’re on the lookout for a stunning property, you’ll want to check out this house for sale in Markham . Located at 110 Cimmaron Street, Markham, this beautifully spacious home is perfect for families or anyone who loves a bit of room to breathe. With four bedrooms and two dens, this house has been newly renovated and upgraded to a high standard, making it an absolute gem in the Middlefield community.

As you step into the house, you’re greeted by a bright foyer that boasts gleaming hardwood floors, setting a warm and inviting tone right from the start. The oak staircase with custom railings and crown mouldings adds a touch of elegance that you won’t find in just any house for sale in Markham. It’s the kind of entrance that makes you feel right at home.

The heart of the home is undoubtedly the large master bedroom, which features an ensuite bathroom for that added touch of privacy and convenience. It’s the perfect retreat after a long day. The house also includes three additional bedrooms, making it ideal for larger families or those who enjoy having guests over.

One of the standout features of this property is the separate entrance to the professionally finished, retrofitted legal two-bedroom basement apartment. This space includes a living and dining area, a kitchen, and a four-piece bathroom. It’s a fantastic opportunity for additional income or for accommodating extended family members. Just imagine the possibilities! This is truly a unique feature that sets this house for sale in Markham apart from others on the market.

The main kitchen is conveniently located on the ground floor, making it easy to whip up meals while still being part of the action in the family room. Speaking of the family room, it’s a lovely space to relax and unwind, complete with a fireplace that adds a cosy touch during those chilly evenings. You’ll appreciate the central air conditioning that keeps the home cool in the summer, ensuring comfort year-round.

While this house does not come with a pool, the outdoor space is still impressive. The lot measures 30 by 134 feet, providing ample room for outdoor activities or simply enjoying the fresh air. The property also features an attached garage with space for two vehicles, as well as a private driveway that accommodates up to four cars. Parking will never be an issue here!

The house is unfurnished, allowing you to put your own stamp on it and create a space that truly feels like home. With a total of eight rooms and four additional rooms, there’s plenty of space to get creative with your interior design.

In terms of utilities, the house is equipped with municipal water and sewer services, and the heating is provided by a forced air system. Internet access is also available, ensuring you stay connected in this modern world.

If you’re searching for a house for sale in Markham that combines spacious living with the potential for extra income, then look no further than 110 Cimmaron Street, Markham. With its prime location in the Middlefield community and its impressive features, this property is sure to tick all the boxes. Don’t miss out on the opportunity to make this beautiful house your new home!

In summary, whether you’re drawn in by the elegant design, the spacious layout, or the potential for rental income, this house for sale in Markham is a must-see. Make sure to arrange a viewing soon, as properties like this don’t stay on the market for long!

Middlefield, nestled within the vibrant city of Markham, is a charming suburban enclave that offers a harmonious blend of residential comfort and natural beauty. Characterised by its tree-lined streets and well-maintained parks, this community is ideal for families and individuals seeking a tranquil yet connected lifestyle. With a variety of amenities, including shopping centres, schools, and recreational facilities, residents enjoy convenient access to essential services. The area's diverse population fosters a welcoming atmosphere, while its proximity to major transport links ensures easy commutes to nearby urban centres. Middlefield truly embodies the essence of suburban living, making it a delightful choice for those looking to settle in a picturesque and thriving environment.

Schools in the Neighbourhood

This property is ideally situated near a variety of reputable educational institutions, making it an excellent choice for families. Within a short distance of just 0.5 km, Armadale Public School offers elementary education in English for grades JK to 8, boasting a school rating of 6.8. Additionally, Coppard Glen Public School, located 0.9 km away, provides French-language education for Grade 1 with a rating of 7.2. For secondary education, Middlefield Collegiate Institute, also 0.9 km from the property, serves grades 9 to 12 and has a strong rating of 8. Families seeking a Catholic education will find St. Francis Xavier CES, just 1.7 km away, offering both English and French instruction for JK to 8, rated 8. Furthermore, Father Michael McGivney Catholic Academy, located 1.6 km from the property, provides secondary education in English with a commendable rating of 8.2. Other nearby schools include Milliken Mills Public School and Mary Ward Catholic Secondary School, which further enhance the educational options available. Overall, the proximity to these schools ensures a supportive and enriching environment for children’s education.
FAQs About 110 Cimmaron Street, Markham

How many bathrooms does this property have?

This property features 4 bathroom(s) and 4 bedroom(s).

Does this 4 bedroom property have additional bedrooms or a den?

This Link property includes 2 additional bedrooms.

What is the square footage (sqft) of this Link property?

The total square footage of this Link 4 bed property in Markham is 2000 - 2500.

How many parking spaces are available with this property?

110 Cimmaron Street boasts 4 convenient parking spaces.

How many cars can be parked in the garage of 110 Cimmaron Street?

This property features a garage with space for 2 cars.

What type of garage does this property have?

This property includes an Attached garage with space for 2 cars.

Does this property have a basement?

Yes, this property has a basement.

What type of basement is it?

This property features Apartment, Separate Entrance basement.

Does this property have a swimming pool?

It is not specified whether this property has a swimming pool.

Does this property have a fireplace?

A fireplace is available in this property.

How many kitchens does this property have?

This property includes 1 kitchen(s).

Is there a maintenance fee associated with this property?

Information about the maintenance fee is not available.

Is this property furnished?

Information about whether this property is furnished is not available.

What type of heating system is in place?

Information about heating system is not available.

What utilities are available for this property?

Information about utilities is not available.

School Rating for 110 Cimmaron Street, Markham

XXX

Properties near top rated schools in Markham

Sign Into see near by schools

Listing History

See more recently sold homes in Markham

Real Estate Board require you toSign Into see the full details of this property

Banner Image

Similar Properties

See More
73-doubtfire-crescent-markham-ontario-n13509326
73 Doubtfire Crescent
1
Date: 01 Jul 2026
For Sale
4 + 2 Bedrooms
6 Bathrooms (+2)
2 Garage
73 Doubtfire Crescent
  • $1,098,800
  • Link
73 Doubtfire Crescent, Markham, Middlefield
  • 0.66 KM
  • 77-miles-farm-road-markham-ontario-n13530646
    77 Miles Farm Road
    2
    Date: 07 Jul 2026
    For Sale
    3 + 2 Bedrooms (-1)
    4 Bathrooms
    2 Garage
    77 Miles Farm Road
    • $1,180,000
    • Link
    77 Miles Farm Road, Markham, Middlefield
  • 0.79 KM
  • 211-sophia-road-markham-ontario-n13451934
    211 Sophia Road
    3
    Date: 16 Jun 2026
    For Sale
    4 + 2 Bedrooms
    4 Bathrooms
    2 Garage
    211 Sophia Road
    • $1,225,000
    • Link
    211 Sophia Road, Markham, Middlefield
  • 1.05 KM
  • 62-coleluke-lane-markham-ontario-n13422872
    62 Coleluke Lane
    4
    Date: 09 Jun 2026
    Sold Conditional
    3 Bedrooms (-1)
    4 Bathrooms
    1 Garage (-1)
    62 Coleluke Lane
    • $995,000
    • Link
    62 Coleluke Lane, Markham, Middlefield
  • 1.09 KM
  • 62-stather-crescent-markham-ontario-n13503920
    62 Stather Crescent
    5
    Date: 30 Jun 2026
    For Sale
    3 + 1 Bedrooms (-1)
    4 Bathrooms
    1 Garage (-1)
    62 Stather Crescent
    • $1,050,000
    • Link
    62 Stather Crescent, Markham, Milliken Mills East
  • 1.09 KM
  • 6-albert-street-markham-ontario-n13546902
    6 Albert Street
    6
    Date: 10 Jul 2026
    For Sale
    3 + 2 Bedrooms (-1)
    2 Bathrooms (-2)
    1 Garage (-1)
    6 Albert Street
    • $990,000
    • Link
    6 Albert Street, Markham, Old Markham Village
  • 4.08 KM
  • 23-natalie-court-markham-ontario-n13443584
    23 Natalie Court
    7
    Date: 15 Jun 2026
    For Sale
    3 + 1 Bedrooms (-1)
    5 Bathrooms (+1)
    0 Garage (-2)
    23 Natalie Court
    • $899,000
    • Link
    23 Natalie Court, Markham, Markham Village
  • 5.17 KM
  • 36-ravengloss-drive-markham-ontario-n13481984
    36 Ravengloss Drive
    8
    Date: 24 Jun 2026
    For Sale
    4 + 1 Bedrooms
    2 Bathrooms (-2)
    1 Garage (-1)
    36 Ravengloss Drive
    • $1,349,000
    • Link
    36 Ravengloss Drive, Markham, German Mills
  • 8.30 KM
  • Loading....