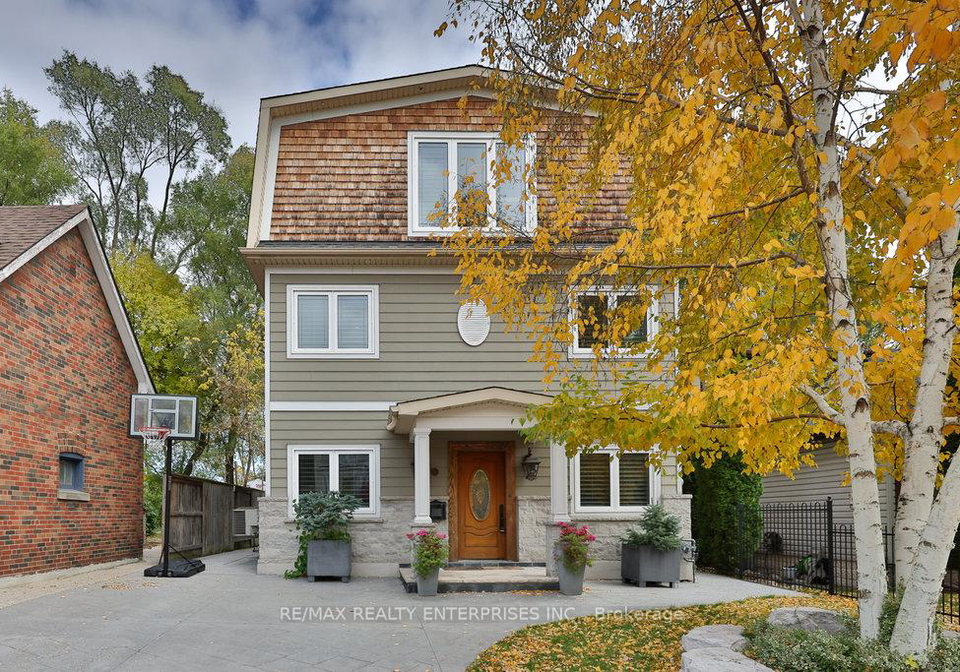
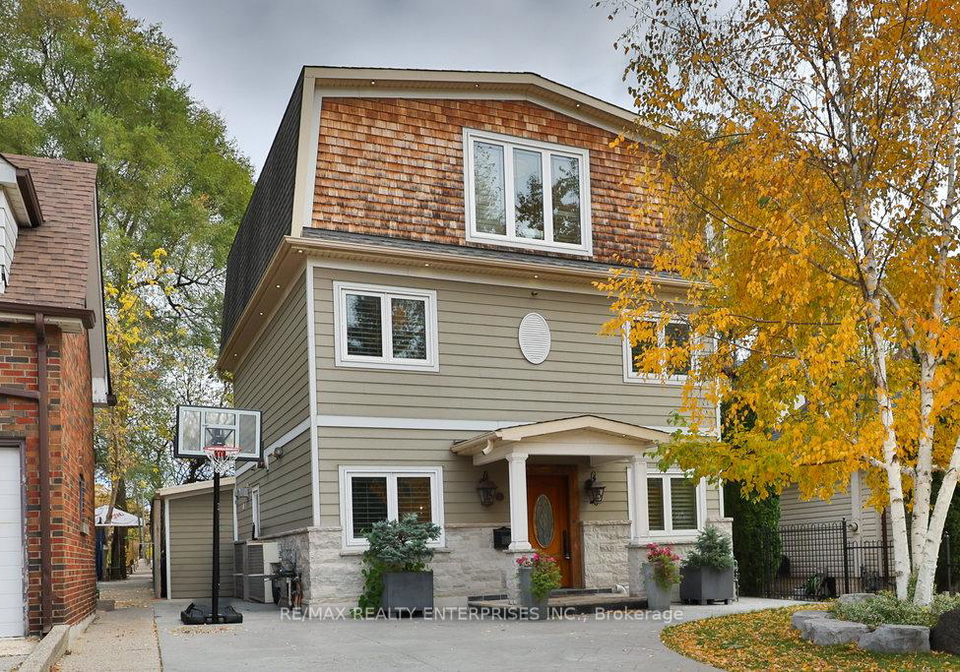
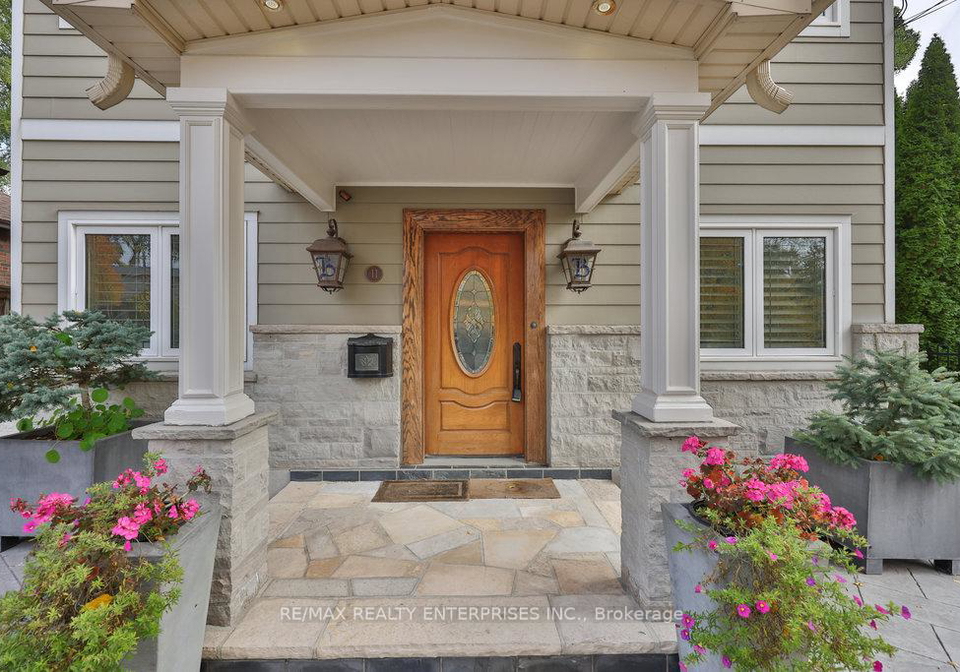
Welcome to 11 Woodford Park Road, Etobicoke, a beautifully appointed three-storey detached house for sale in Etobicoke , nestled in the highly sought-after Stonegate-Queensway community. This stunning property is set on a generous 37 x 100 ft ravine lot, offering breathtaking skyline views from every level of the home. With four bedrooms and a den, along with four bathrooms, this house provides ample space for families of all sizes, making it an exceptional opportunity for those searching for a house for sale in Etobicoke.
As you enter this elegant residence, you are greeted by a main level that features a fully renovated chef-inspired kitchen, complete with quartz countertops, an oversized island with bar seating, and premium stainless steel appliances. The kitchen is designed with full-height custom cabinetry and under-cabinet lighting, making it both functional and aesthetically pleasing. The open-concept dining area comfortably accommodates up to ten guests, perfect for family gatherings or entertaining friends. The living room is a highlight of the home, showcasing a striking full-height brick feature wall that surrounds a three-sided fireplace, engineered hardwood floors, built-in ceiling speakers, and surround sound for an immersive experience. A stylish powder room and a convenient laundry room with side-yard access complete this level, adding to the overall functionality of the house for sale in Etobicoke.
Moving to the second floor, you will find two spacious bedrooms, each adorned with custom lighting, hardwood floors, California shutters, and frosted-glass closets. These rooms are serviced by a luxurious five-piece bathroom featuring double vanities, radiant in-floor heating, and integrated speakers, ensuring a comfortable and relaxing atmosphere. The third level showcases an expansive primary suite that includes a private seating or office area, a double-sided fireplace, a walk-in closet, and a large picture window that floods the space with natural light. The spa-like five-piece ensuite is illuminated by a skylight, providing a serene retreat. Additionally, there is another well-proportioned bedroom on this level, offering exceptional flexibility for various living arrangements.
The fully finished lower level of this house for sale in Etobicoke presents excellent income potential, featuring a separate entrance that leads to a modern kitchen, a generous living and dining area, a spacious bedroom, and a four-piece bathroom. This self-contained suite is perfect for rental income or accommodating extended family members, adding to the versatility of this remarkable home.
Outdoors, residents can enjoy breathtaking ravine views from the comfort of their own backyard. The outdoor space is enhanced by a stone natural gas fire pit, a built-in natural gas barbecue, and a patterned concrete patio, creating an ideal setting for alfresco dining and entertaining. The property also includes a custom storage shed and hydronic snow-melting throughout the driveway and walkways, ensuring convenience and comfort year-round.
Located at 11 Woodford Park Road, Etobicoke, this house for sale in Etobicoke is conveniently situated near top-rated schools, scenic parks, lakeshore trails, Sherway Gardens, and major highways, making it an ideal location for families and commuters alike. With its elegant design, modern amenities, and vibrant community, this property represents a truly rare opportunity to own a move-in-ready home in a family-friendly neighbourhood.
In summary, 11 Woodford Park Road, Etobicoke, is not just a house; it is a place where memories are made, offering a perfect blend of comfort, style, and functionality. Don’t miss the chance to make this exceptional house for sale in Etobicoke your new home.
Stonegate-Queensway is a charming and diverse neighbourhood nestled in the heart of Etobicoke, offering a delightful blend of suburban tranquillity and urban convenience. Characterised by its tree-lined streets, well-maintained parks, and a mix of residential options, the area provides a welcoming atmosphere for families and individuals alike. The community boasts easy access to major roadways and public transport, making commuting to downtown Toronto a breeze. Local amenities, including shops, restaurants, and schools, cater to a variety of needs, while the nearby waterfront parks along Lake Ontario offer picturesque views and recreational opportunities. Stonegate-Queensway is an ideal locale for those seeking a peaceful yet connected lifestyle.
Schools in the Neighbourhood
This property is conveniently located near several reputable schools, making it an ideal choice for families. Within a short distance, you will find George R Gauld Junior School (1.0 km), offering elementary education in English for grades JK to 5, and St. Louis Catholic School (0.7 km), which provides a Catholic education in both English and French for grades JK to 8. For older students, the Karen Kain School of the Arts (0.6 km) caters to grades 6 to 8, while Western Technical-Commercial School (3.5 km) serves grades 9 to 12 and boasts a commendable school rating of 7.2. John English Junior Middle School (1.9 km) offers a French curriculum for grades JK to 8, rated at 7.1. For high school students, Bishop Allen Academy (1.0 km) is a notable Catholic school with a high rating of 9. Additionally, St. Louis Catholic School has a French program for grades JK to 4, rated at 7, and James Culnan Catholic School (3.6 km) serves grades JK to 5 with a rating of 5.1. This diverse range of educational options ensures that families can find suitable schooling for their children at all levels.
Key Statistics of the Neighbourhood
The demographic profile of the area surrounding the property reveals a small but affluent community with a population of 454 residents as of 2021. The average household size is 2.7, and the average age of residents is 50.3 years, indicating a mature population. The area boasts a high average household income of $158,000, with only 8.5% of the population classified as low-income. The real estate market reflects this affluence, with an average property price of $1,500,000. Socially, the community is diverse, with 31.51% of residents being immigrants and a significant 47.83% of households having children. A notable 46.15% of the population is single, while 17.24% are renters, suggesting a stable ownership environment. Education levels are impressive, with 72.88% of residents holding a college or university degree. However, 28.81% of the population is not in the labor force, which may reflect a retirement demographic or other factors. Overall, this area presents a blend of affluence, educational attainment, and family-oriented living, making it an attractive location for potential buyers.