- For SaleAdded 7 hours ago
- Detached
11 Tweedie Crescent
- 4 Bedrooms
- 3 Bathrooms
- 2 Garage
| Floor | Bedrooms | Bathrooms |
|---|---|---|
| Ground | * | 1 |
| Second | 4 | 2 |
No open houses are currently scheduled for this property.


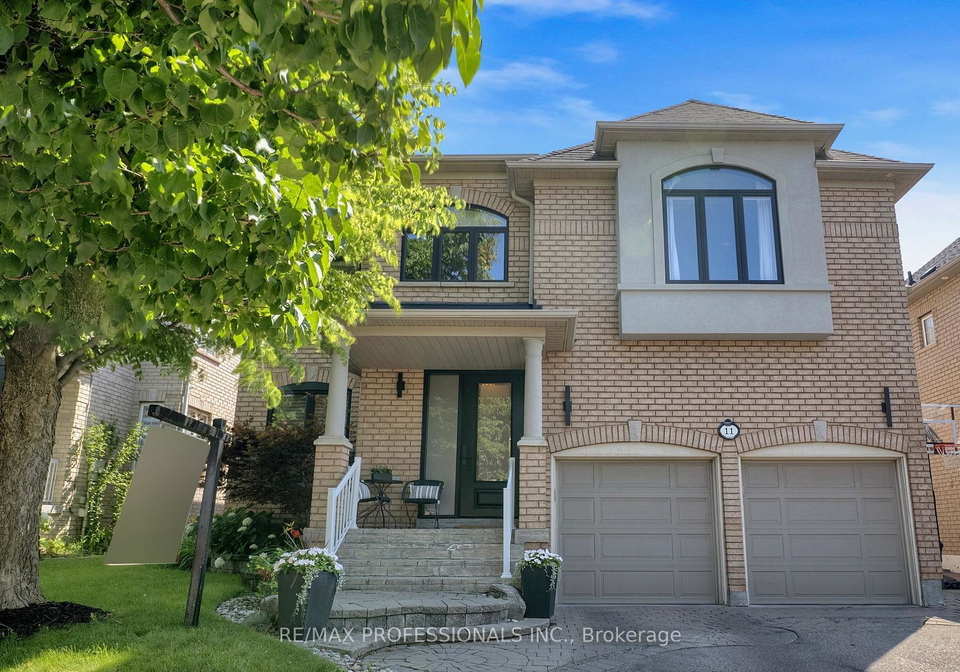
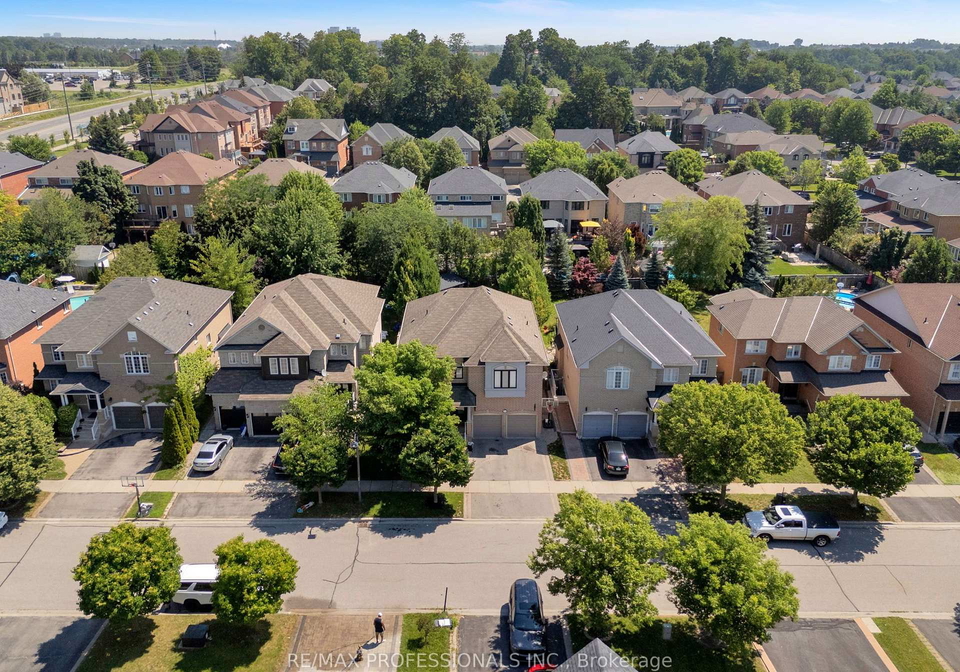
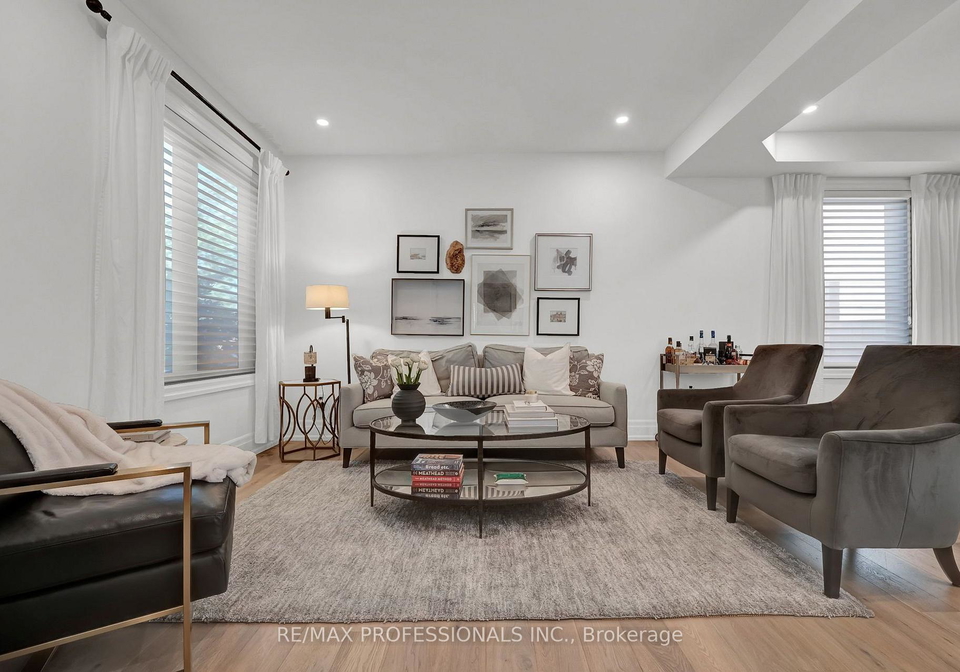
The one you've been waiting for is here! This stunning family residence has been completely transformed from top to bottom with uncompromising quality & luxurious finishes throughout! Proudly featured in *Kitchen & Bath Magazine*, this exceptional home is a true showpiece. Spectacular custom chef's kitchen featuring premium Fisher & Paykel appliances, six-burner gas range, Miele steam oven, panelled refrigerator, oversized island, designer lighting, custom cabinetry & an incredible list (attached) of thoughtfully designed built-in features. Th
Loading..
Loading..
Loading..
30 Year , 3.99% interest


Loading..
Find out what home price you can afford.
Are you a first time home buyer ?
Affordability Calculation for a repeat buyer has multiple factors to be considered. Schedule a call with our mortgage specialist to learn more.
This property features 3 bathroom(s) and 4 bedroom(s).
This Detached property does not have an additional bedroom or a den.
The total square footage of this Detached 4 bed property in Whitby is 3000 - 3500.
11 Tweedie Crescent boasts 4 convenient parking spaces.
This property features a garage with space for 2 cars.
This property includes an Attached garage with space for 2 cars.
Yes, this property has a basement.
This property features Finished basement.
Yes, this property has a Inground swimming pool.
A fireplace is available in this property.
This property includes 1 kitchen(s).
Information about the maintenance fee is not available.
Information about whether this property is furnished is not available.
The heating system in place is a Forced Air.
This property include following utilities : Cable, Gas, Telephone, Electricity.
Sign Into see near by schools
Real Estate Board require you toSign Into see the full details of this property

Loading....


