• Map Search
    • Houses For Sale
    • Apartments For Sale
    • Precon & Assignment For Sale
    • Townhouse For Sale
    • Open Houses
    • Houses For Rent
    • Apartments For Rent
    • Townhouse For Rent
    • Estimate Your House Value
  • Blog
  • Market Trends
  • Ontario
Address
THE CANADIAN HOME REALTY INC2810 Matheson Blvd E unit 801, MississaugaOntario
Quick links
  • About Us
  • Career
  • Blog
  • Zero Down Payment Program*
  • Our Team
  • FAQ
  • Terms & Conditions
  • Privacy Policy
  • Contact Us
  • Disclaimer
  • Sitemap
get the app
play storeApp Store
download qr code

Copyright © 2026 The Canadian Home Realty Inc.
  • Ontario
  • Huntsville
  • Stisted
  • 11 Tipper Lane
11-tipper-ln-lane-huntsville-ontario-x12475363
Login/Sign UpTo see all photos

Sign in Required

Real estate boards require you to be signed in to see the full details of this property

to see all images.
  • Sold Sold in Oct 2025
  • Detached

11 Tipper Lane

Huntsville, Stisted
  • 3 + 3 Bedrooms
  • 7 Bathrooms
  • 8 Garage
  • Share
Sold Price: $ 4,950,000
1%
Listed Price: $ 4,999,900
Discuss with partner/expertView on Map

Real Estate Board require you toSign Into see the full details of this property

Contact an Experienced Real Estate Agent

Upon submitting this form, you acknowledge your agreement to receive marketing phone calls, text messages and emails from The Canadian Home. See more
join-the-canadian-home
JOIN OUR TEAM

Latest listing in Huntsville

  • 299 Pine Ridge Road, Huntsville
  • 244 South Mary Lake Road, Huntsville
  • 125 Clarke Crescent, Huntsville
  • 0 Crown Island Island, Huntsville
  • 20 Goodwin Drive, Huntsville
  • 4 STOCKING Lane, Huntsville
  • 6 Serenity Place Crescent, Huntsville
  • 256 Woodland Drive, Huntsville
  • 61 Robert Road W, Huntsville
  • 37 Spruce Drive S, Huntsville
  • 26 Helen Street, Huntsville

Near By Cities

  • Novar
  • McMurrich/Monteith
  • Port Sydney
  • Utterson
  • Sprucedale
  • Emsdale
  • Perry
  • Dwight
  • Lake of Bays (twp)
  • Katrine
  • Baysville

Popular Searches in Huntsville

  • House for sale in Huntsville
  • Condo Apartment for sale in Huntsville
  • Townhouse for sale in Huntsville
  • Open House in Huntsville
  • Price dropped properties in Huntsville
  • Investment properties in Huntsville
  • Not sold for 30 days in Huntsville
  • House for rent in Huntsville
  • Condos for rent in Huntsville
  • Townhouse for rent in Huntsville
  • Detached properties in Huntsville

Room Details of 11 Tipper Lane, Huntsville

FloorBedroomsBathrooms
Basement 3 1
Ground 3 6

Real Estate Board require you toSign Into see the full details of this property

sell-with-the-canadian-homesell-with-the-canadian-homeLoading...

Open House

View all upcoming open houses in Huntsville

No open houses are currently scheduled for this property.

Key Facts About 11 Tipper Lane, Huntsville

  • Tax $15,854 / 2025
  • Property Type Residential
  • Building Type Detached
  • Building Style Bungalow
  • Building Age 6-15
  • Size 2500 - 3000 feet²
  • Lot Irregularities irregular
  • Lot Size 177 x 664.21 feet
  • Parking 8 garage, 15 parking
  • Basement Finished with Walk-Out
  • Listing # X12475363
  • Data Source PROPTX
  • Days on Market 7
  • Listed On 22/10/2025
  • Updated On 23/11/2025
  • Market Demand
    the canadian homethe canadian home

Description

A visit to this unmatched property set on a wooded and remarkable 4.5 acre lot boasts South West facing views of Lake Vernon with a gentle sloping lot to the hard pack sand Beach. Enjoy privacy, space and easy access to the lake for the entire family. This fabulous home/cottage built by Lovegrove Construction in 2017 offers all the amenities your heart would desire. Six bedrooms, seven bathrooms, and loads of room for the guests. Enjoy stunning perennial gardens with automatic irrigation, picturesque inside and out. Embrace year round Muskoka f

Real Estate Board require you toSign Into see the full details of this property

Property Details of 11 Tipper Lane, Huntsville

Property

  • Property Type Detached
  • Style Bungalow
  • Fronting On N
  • Community Stisted
  • Municipality Huntsville

Inside

  • Bedrooms 3
  • Bathrooms 7
  • Bathroom Details 1, 6pc Main
  • Bathroom Details 2, 2pc Main
  • Bathroom Details 2, 3pc Main
  • Bathroom Details 1, 4pc Main
  • Bathroom Details 1, 4pc Lower
  • Basement Finished with Walk-Out
  • Kitchen 1
  • Rooms 13
  • Family Rooms Y
  • Central Vac N
  • Fireplace Y

Utilities

  • Water Well
  • Cooling Central Air
  • Heating Type Forced Air
  • Heating Fuel Propane

Building

  • Size 2500 - 3000 feet²
  • Architecture Style Bungalow
  • Exterior Feature Wood
  • Building Age 6-15

Parking

  • Drive Way Private
  • Garage Type Detached
  • Garage 8
  • Parking Places 15
  • Total Parking Places 23

Land

  • Sewer Septic
  • Frontage 177
  • Depth 664.21
  • Zoning SR1
  • Lot Size 177 x 664.21 feet
  • Lot Size Code Feet
  • Acreage 2-4.99
  • Cross Street Ravenscliffe Rd & Tipper Ln

Features

  • Beach Y
  • Clear View Y
  • Hospital Y
  • Lake Access Y
  • Lake/Pond Y
  • Golf Y

Real Estate Board require you toSign Into see the full details of this property

Listings In the Same Street at 11 Tipper Lane, Huntsville

Houses For Sale

View

Houses For Rent

View

Recently Sold

View

Homes listed below the last sold prices in Huntsville

Loading..

Similar Sold
Similar Properties

Loading..

Loading..

Rooms

Family Room (6.71X7.1 metre)
Level: Lower
Game Room (4.37X4.06 metre)
Level: Lower
Exercise Room (3.15X3.66 metre)
Level: Lower
Utility Room (3.43X2.54 metre)
Level: Lower
Utility Room (3.43X2.41 metre)
Level: Lower
Powder Room (1.83X1.83 metre)
Level: Lower
Bathroom (2.97X2.97 metre)
Level: Lower
Cold Room/Cantina (1.98X1.27 metre)
Level: Lower
Bedroom 3 (3.33X4.37 metre)
Level: Lower
Bedroom 4 (4.75X3.73 metre)
Level: Lower
Laundry (3.81X3.66 metre)
Level: Lower
Bedroom 5 (4.78X3.89 metre)
Level: Lower
Bathroom (3.76X3.76 metre)
Level: Lower
Bedroom 3 (6.25X3.66 metre)
Level: Main
Great Room (6.7X6.7 metre)
Level: Main
Kitchen (5.94X3.81 metre)
Level: Main
Bathroom (2.43X2.43 metre)
Level: Main
Dining Room (6.25X3.81 metre)
Level: Main
Sunroom (5.56X4.32 metre)
Level: Main
Primary Bedroom (4.17X4.52 metre)
Level: Main
Bathroom (3.76X3.35 metre)
Level: Main
Bedroom 2 (3.71X3.59 metre)
Level: Main
Bathroom (3.66X1.68 metre)
Level: Main
Laundry (3.05X3.23 metre)
Level: Main
Powder Room (2.24X1.04 metre)
Level: Main
Foyer (2.79X2.44 metre)
Level: Main

Real Estate Board require you toSign Into see the full details of this property

Expense Breakdown

Monthly Mortgage Payment

$0/monthly

30 Year , 3.99% interest

Cash Expenditure for Home Purchase

$1,000

  • Downpayment
    $0
  • PST on Mortgage Insurance
    $0
  • Land Transfer Tax
    $0
  • Lawyer Fees
    $1,000
  • Title Insurance
    $0

Monthly Expenses After Home Purchase

$569

  • Mortgage Payment
    $0
  • Property Insurance
    $50
  • Property Tax
    $250
  • Phone
    $40
  • Monthly debt payments
    $0
  • Cable
    $60
  • Utilities
    $124
  • Internet
    $45
join-our-teamjoin-our-team

Loading..

MLS® Trusted listing from Toronto Real Estate Board The trademarks MLS®, Multiple Listing Service® and the associated logos identify professional services rendered by REALTOR® members of CREA to effect the purchase, sale and lease of real estate as part of a cooperative selling system.

Copyright:© The Canadian Home Realty Inc. All rights reserved. The Canadian Home Realty Inc is a registered real estate brokerage.

About 11 Tipper Lane, Huntsville

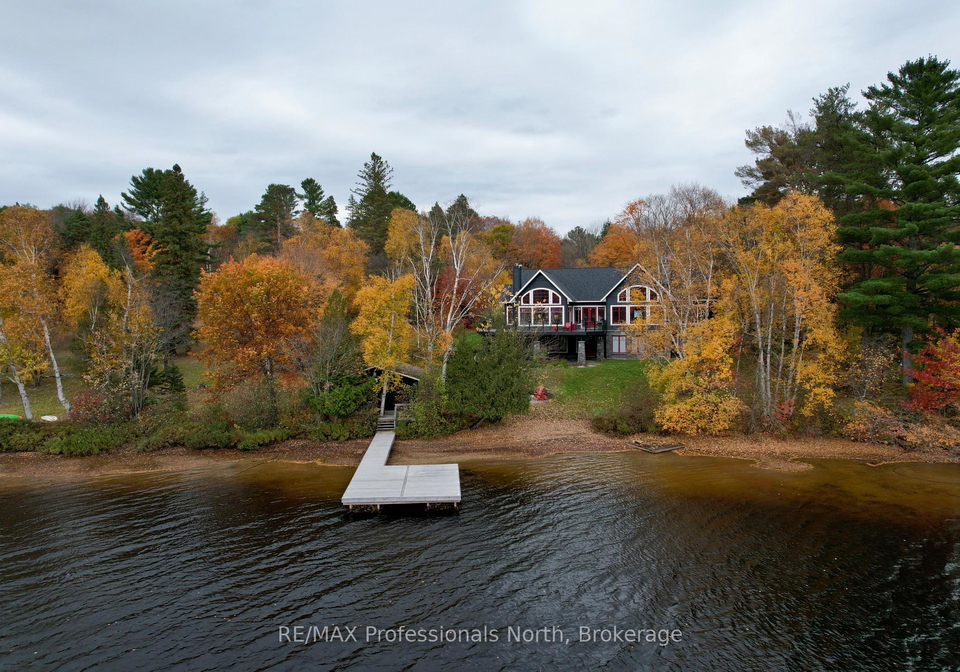
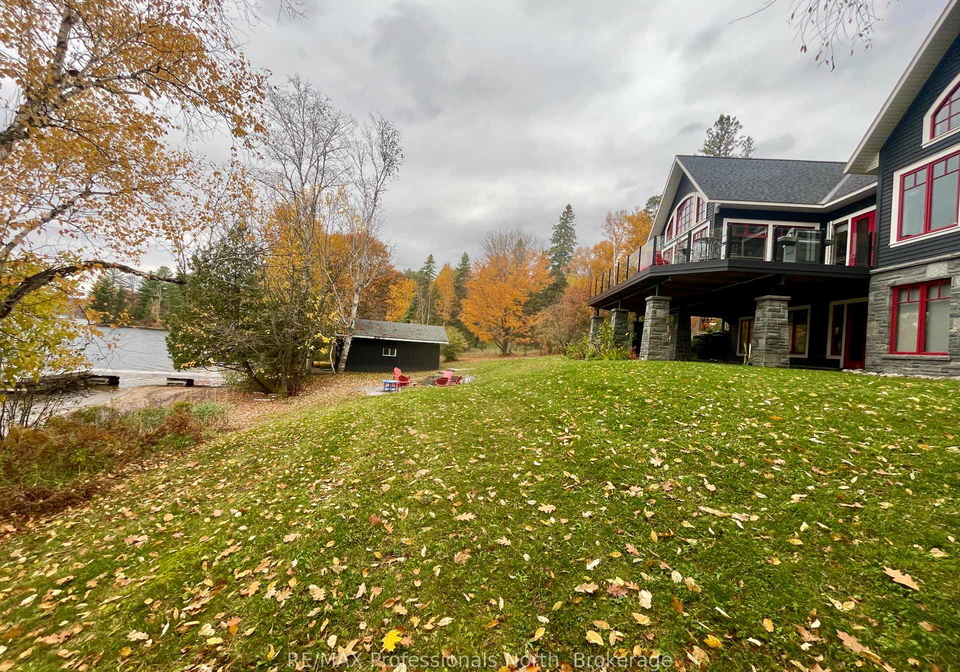
Nestled in the picturesque area of Muskoka, this splendid house for sale in Huntsville at 11 Tipper Ln Lane, Huntsville, is a true gem that promises a lifestyle of comfort and tranquillity. Set on a remarkable 4.5-acre lot, this detached bungalow is enveloped by lush woodlands, offering stunning South West facing views of Lake Vernon. The gentle slope of the land leads you to a delightful hard pack sand beach, making it an ideal spot for family gatherings and outdoor activities.

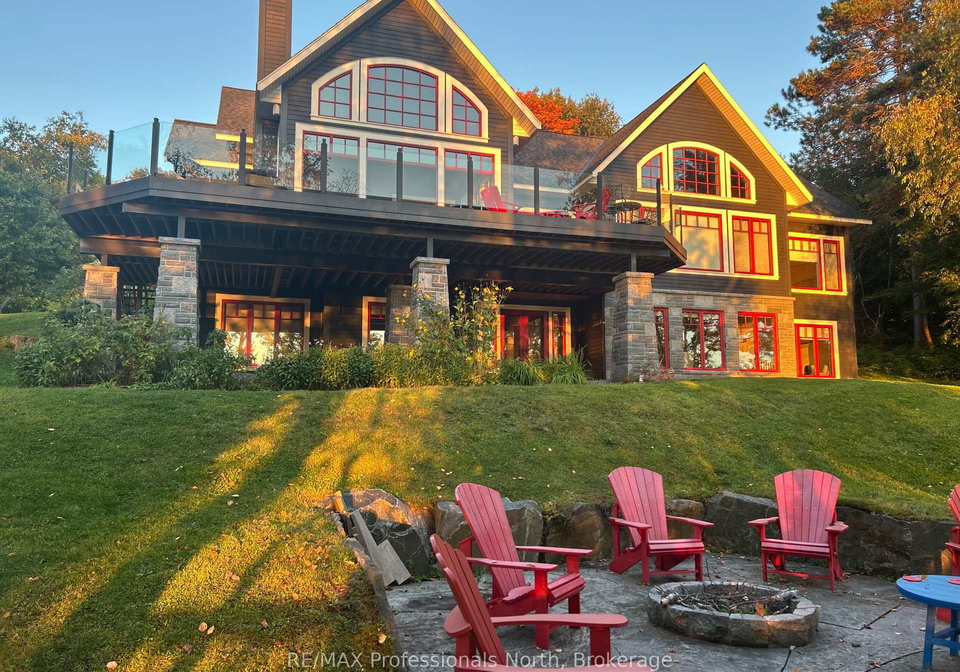
As you approach the property, you’ll be greeted by the charm of the wooden exterior, which harmonises beautifully with the natural surroundings. The house for sale in Huntsville boasts a generous total of 13 rooms, including two well-appointed bedrooms and a den that can be transformed into a study or guest room, depending on your needs. With seven bathrooms, this home is designed to accommodate family and friends comfortably, ensuring that everyone has their own space.

Stepping inside, you will be captivated by the spacious living area that exceeds 5,000 square feet. The interior is thoughtfully designed, incorporating elements that enhance everyday living. The main kitchen is well-equipped, although there is no additional kitchen, making it perfect for those who enjoy cooking and entertaining. The family room invites you to unwind, while the presence of a fireplace adds a warm and inviting touch, perfect for cosy evenings.

This house for sale in Huntsville is not just about indoor living; it also embraces the beauty of the outdoors. The property features stunning perennial gardens, complete with an automatic irrigation system, which ensures that the flora remains vibrant throughout the seasons. Imagine enjoying outdoor fires while watching breathtaking sunsets over the lake—this is the essence of Muskoka living.

The lower level of the home is finished and includes a walk-out that leads directly to your waterside haven. This unique feature allows for seamless access to the lake, making it easy to enjoy a day of swimming or boating. Additionally, the lower level houses a second laundry room complete with a dog washing station, catering to pet owners and ensuring convenience for all.

The mechanicals of the house have been meticulously maintained, with innovation and security being top priorities. Central air conditioning provides comfort during the warmer months, while the well water and septic system offer practicality in this serene setting. Although there is no central vacuum system, the spacious layout allows for easy maintenance.

For those with a penchant for outdoor activities, this house for sale in Huntsville comes with not one, but two detached garages. One garage accommodates two cars and offers ample space for tools and toys, while the barn-style building provides parking for two or more vehicles, alongside a cedar-lined heated room—perfect for snowmobilers. There is also a large open area that can be transformed into a games room or any space you can envision.

The lot itself measures an impressive 150 X 664 feet, with additional land spanning between 2 to 4.99 acres, providing plenty of room for outdoor pursuits or simply enjoying the natural beauty that surrounds you. With parking space for up to 15 vehicles, hosting friends and family is a breeze.

In summary, this house for sale in Huntsville at 11 Tipper Ln Lane, Huntsville, is a rare opportunity to own a piece of paradise in Muskoka. With its spacious layout, beautiful gardens, and direct access to Lake Vernon, this home is perfect for those seeking a peaceful retreat while still being close to the amenities of Huntsville. Don’t miss out on the chance to make this exceptional property your own!

Stisted is a charming residential area nestled within the vibrant city of Huntsville, known for its picturesque landscapes and a welcoming atmosphere. This quaint neighbourhood offers a blend of suburban tranquillity and convenient access to the urban amenities of Huntsville. Residents enjoy well-maintained parks, tree-lined streets, and a strong sense of community spirit, making it an ideal place for families and individuals alike. With excellent schools, local shops, and recreational facilities nearby, Stisted provides a perfect balance of peaceful living and lively city life, making it a desirable location for those seeking a new home.
FAQs About 11 Tipper Lane, Huntsville

How many bathrooms does this property have?

This property features 7 bathroom(s) and 3 bedroom(s).

Does this 3 bedroom property have additional bedrooms or a den?

This Detached property includes 3 additional bedrooms.

What is the square footage (sqft) of this Detached property?

The total square footage of this Detached 3 bed property in Huntsville is 2500 - 3000.

How many parking spaces are available with this property?

11 Tipper Lane boasts 15 convenient parking spaces.

How many cars can be parked in the garage of 11 Tipper Lane?

This property features a garage with space for 8 cars.

What type of garage does this property have?

This property includes an Detached garage with space for 8 cars.

Does this property have a basement?

Yes, this property has a basement.

What type of basement is it?

This property features Finished with Walk-Out basement.

Does this property have a swimming pool?

It is not specified whether this property has a swimming pool.

Does this property have a fireplace?

A fireplace is available in this property.

How many kitchens does this property have?

This property includes 1 kitchen(s).

Is there a maintenance fee associated with this property?

Information about the maintenance fee is not available.

Is this property furnished?

Information about whether this property is furnished is not available.

What type of heating system is in place?

The heating system in place is a Forced Air.

What utilities are available for this property?

Information about utilities is not available.

School Rating for 11 Tipper Lane, Huntsville

XXX

Properties near top rated schools in Huntsville

Sign Into see near by schools

Listing History

See more recently sold homes in Huntsville

Real Estate Board require you toSign Into see the full details of this property

Banner Image

Similar Properties

124-claren-crescent-huntsville-ontario-x12785708
124 Claren Crescent
1
Date: 13 Feb 2026
For Sale
4 + 2 Bedrooms (+1)
5 Bathrooms (-2)
3 Garage (-5)
124 Claren Crescent
  • $5,295,000
  • Detached
124 Claren Crescent, Huntsville, Stisted
  • 4.37 KM
  • Loading....