Real estate boards require you to be signed in to see the full details of this property
Real Estate Board require you toSign Into see the full details of this property
| Floor | Bedrooms | Bathrooms |
|---|---|---|
| Ground | 3 | 2 |
Real Estate Board require you toSign Into see the full details of this property

No open houses are currently scheduled for this property.
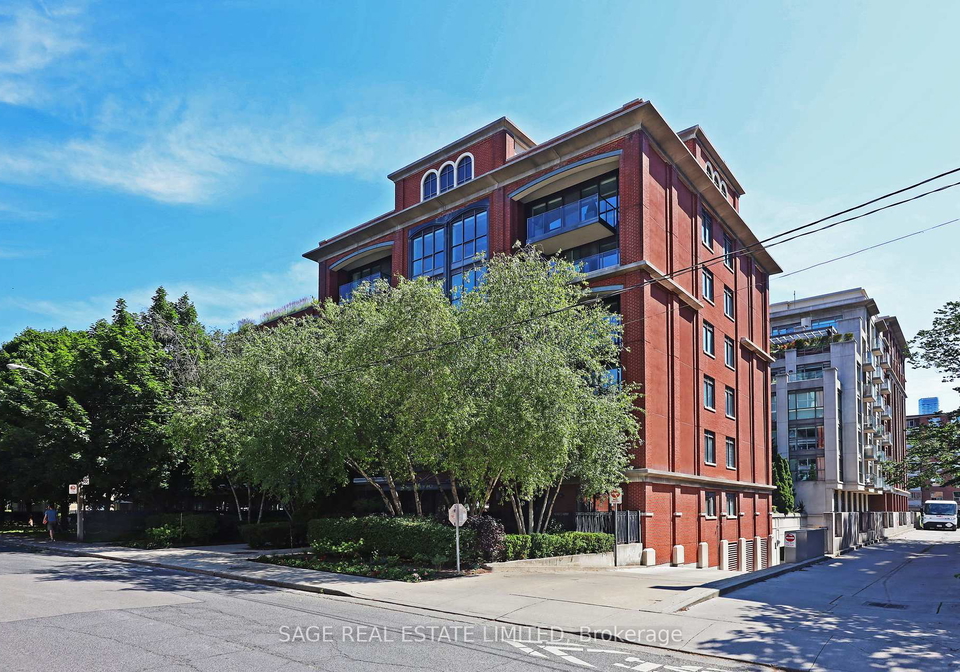
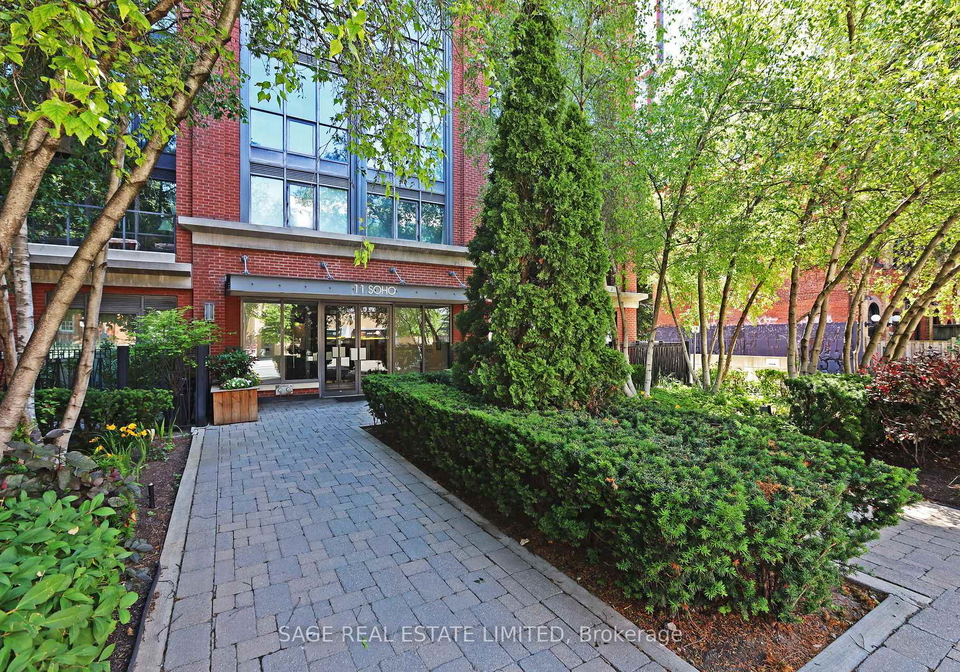
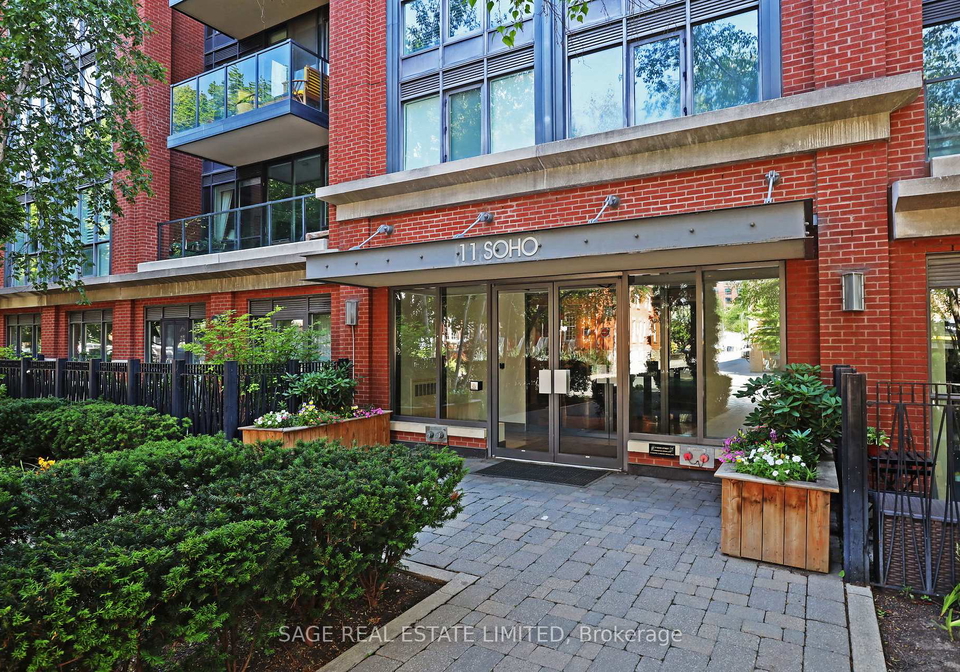
Welcome to Suite 405 at Phoebe on Queen, a spacious residence in one of downtown's most sought-after low-rise boutique buildings. Offering over 1,400 square feet of living space, this well-designed suite features two bedrooms plus a den that can function as a third bedroom.The large open-concept living, dining, and kitchen area creates an inviting flow for everyday living and entertaining, with a spacious balcony overlooking the quiet, tree-lined courtyard.The generous master bedroom includes an en-suite dressing room and a full bathroom compl
Real Estate Board require you toSign Into see the full details of this property
Loading..
Loading..
Loading..
Real Estate Board require you toSign Into see the full details of this property


Loading..
This property features 2 bathroom(s) and 2 bedroom(s).
This Condo property includes 1 additional bedrooms.
The total square footage of this Condo 2 bed property in Toronto is 1400 - 1599.
11 Soho Street Toronto boasts 1 convenient parking spaces.
This property features a garage with space for 1 cars.
This property includes an Underground garage with space for 1 cars.
There is no basement in this property.
Information about basement type is not available.
It is not specified whether this property has a swimming pool.
There is no fireplace in this property.
This property includes 1 kitchen(s).
Information about the maintenance fee is not available.
No, this property is not furnished.
The heating system in place is a Forced Air.
Information about utilities is not available.
Sign Into see near by schools
Real Estate Board require you toSign Into see the full details of this property
Loading....