• Map Search
    • Houses For Sale
    • Apartments For Sale
    • Precon & Assignment For Sale
    • Townhouse For Sale
    • Open Houses
    • Houses For Rent
    • Apartments For Rent
    • Townhouse For Rent
    • Estimate Your House Value
  • Blog
  • Market Trends
  • Ontario
Address
THE CANADIAN HOME REALTY INC2810 Matheson Blvd E unit 801, MississaugaOntario
Quick links
  • About Us
  • Career
  • Blog
  • Zero Down Payment Program*
  • Our Team
  • FAQ
  • Terms & Conditions
  • Privacy Policy
  • Contact Us
  • Disclaimer
  • Sitemap
get the app
play storeApp Store
download qr code

Copyright © 2026 The Canadian Home Realty Inc.
  • Ontario
  • Paris
  • 2105 - Fair Grounds
  • 11 Riverview Terrace
11-riverview-terrace-paris-ontario-40773826
Login/Sign UpTo see all photos

Sign in Required

Real estate boards require you to be signed in to see the full details of this property

to see all images.
  • Sold Sold in Oct 2025
  • Detached

11 Riverview Terrace

Paris, 2105 - Fair Grounds
  • 3 Bedrooms
  • 2 Bathrooms
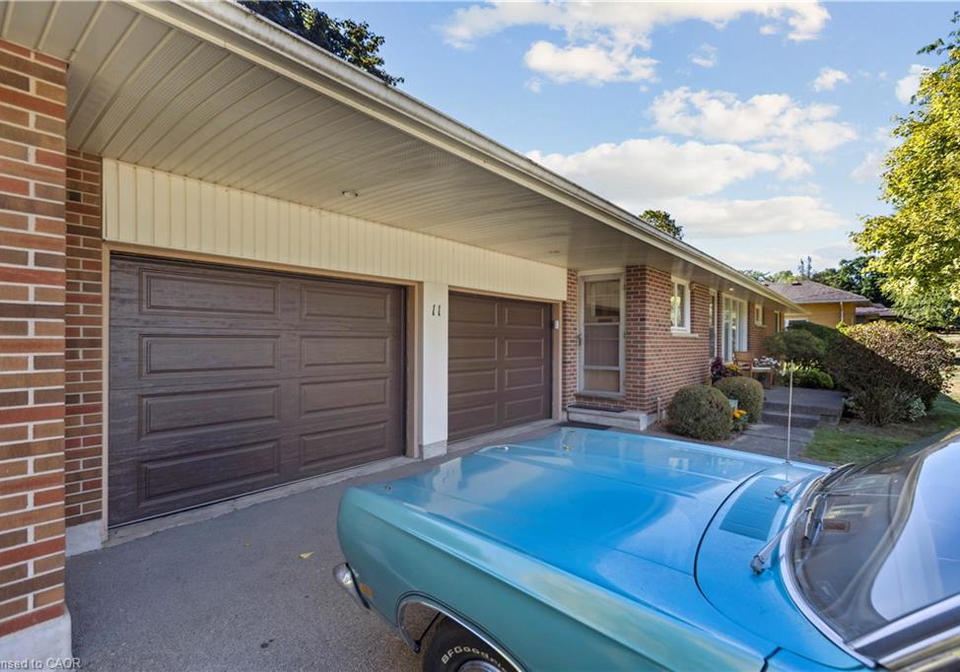
  • 2 Garage
  • Share
Sold Price: $ 795,000
9.66%
Listed Price: $ 725,000
Discuss with partner/expertView on Map

Real Estate Board require you toSign Into see the full details of this property

Contact an Experienced Real Estate Agent

Upon submitting this form, you acknowledge your agreement to receive marketing phone calls, text messages and emails from The Canadian Home. See more
join-the-canadian-home
JOIN OUR TEAM

Latest listing in Paris

  • LOT 9 Sass Crescent, Paris
  • 473 German School Road, Paris
  • 35 - 10 Cobblestone Drive, Paris
  • 125 Whitlaw Way, Paris
  • 76 Grandville Circle, Paris
  • 999 Governors Road W, Paris
  • 63 Flagg Avenue, Paris
  • 108 Flagg Avenue, Paris
  • 32 Arlington Parkway, Paris
  • 133 Grandville Circle, Paris
  • 194 Grand River Street N, Paris

Near By Cities

  • South Dumfries
  • Glen Morris
  • Brantford
  • Ayr
  • Burford
  • Brant
  • St. George
  • North Dumfries
  • Harrisburg
  • Drumbo
  • Branchton

Popular Searches in Paris

  • House for sale in Paris
  • Condo Apartment for sale in Paris
  • Townhouse for sale in Paris
  • Open House in Paris
  • Price dropped properties in Paris
  • Investment properties in Paris
  • Not sold for 30 days in Paris
  • House for rent in Paris
  • Condos for rent in Paris
  • Townhouse for rent in Paris
  • Detached properties in Paris

Room Details of 11 Riverview Terrace, Paris

FloorBedroomsBathrooms
Basement * 1
Ground 3 1

Real Estate Board require you toSign Into see the full details of this property

sell-with-the-canadian-homesell-with-the-canadian-homeLoading...

Open House

View all upcoming open houses in Paris

No open houses are currently scheduled for this property.

Key Facts About 11 Riverview Terrace, Paris

  • Tax $4,040 / 2025
  • Property Type Residential
  • Building Type Single Family Residence
  • Building Style Bungalow
  • Property Attached Detached
  • Building Age 1961
  • Size 1100 feet²
  • Lot Size 100.00 x 166 feet
  • Parking 2 garage, 4 parking
  • Basement Walk-Out Access, Full, Partially Finished
  • Listing # 40773826
  • Data Source ITSO
  • Days on Market 4
  • Listed On 26/09/2025
  • Updated On 14/11/2025
  • Market Demand
    the canadian homethe canadian home

Description

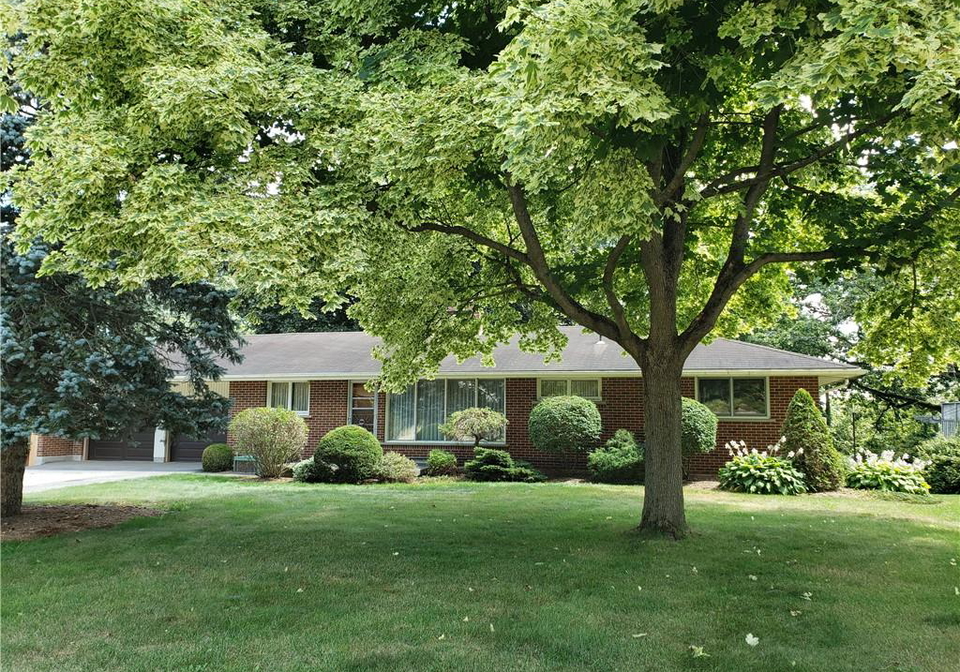
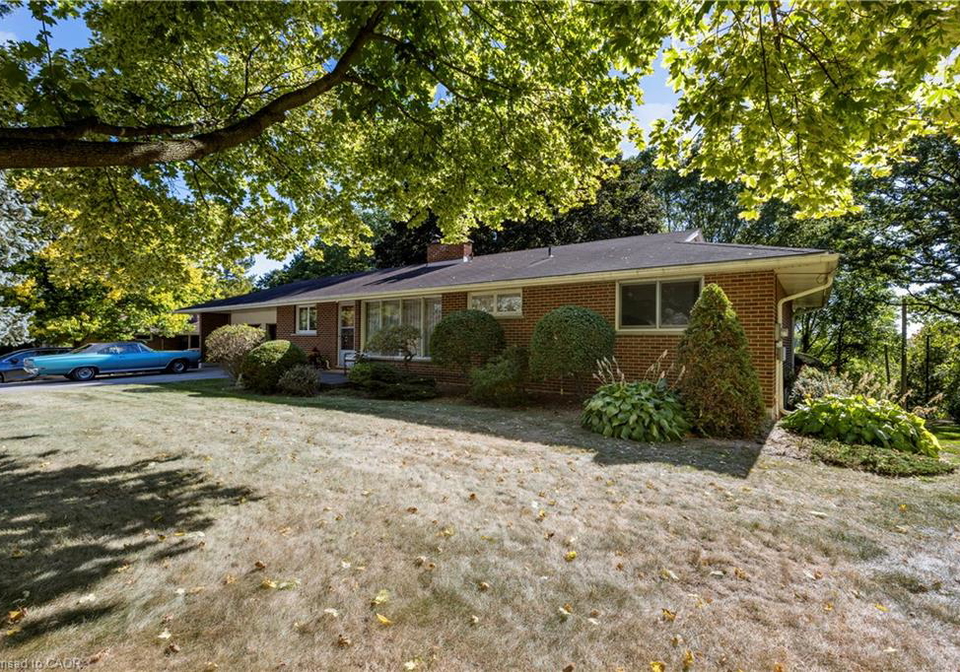
Step back in time to an era much different than today, where mahogany doors and paneling, site-built cabinetry, wood fireplaces, and colorful tiles shaped home design in the 60's and 70's. Set behind a beautiful blue spruce and a bright Norway maple, this gem of a home is a 3 bedroom ranch built in 1961, for the parents of the current owner. With this family's gentle care, and vintage décor and original features preserved, it is like stepping into a time capsule! A large open concept living and dining room beckons family and friends to relax an

Real Estate Board require you toSign Into see the full details of this property

Property Details of 11 Riverview Terrace, Paris

Property

  • Property Type Detached, Detached
  • Style Bungalow
  • Fronting On North
  • Community 2105 - Fair Grounds
  • Municipality Paris

Inside

  • Bedrooms 3
  • Bathrooms 2
  • Basement Walk-Out Access, Full, Partially Finished
  • Kitchen 1
  • Rooms 12
  • Fireplace Y
  • Fireplace Total 2
  • Appliances Water Heater Owned, Dryer, Stove, Washer
  • Appliances Included Dryer,Garage Door Opener,Stove,Washer,Please See Documents S...View More
  • Appliances Excluded Please See Documents Section For Complete List Of Exclusions...View More

Utilities

  • Water Municipal
  • Cooling Central Air
  • Heating Type Forced Air, Natural Gas

Building

  • Size 1100 feet²
  • Architecture Style Bungalow
  • Exterior Feature Balcony, Landscaped
  • Roof Asphalt Shing
  • Construction Brick
  • Foundation Type Poured Concrete
  • Building Age 1961

Parking

  • Drive Way Private Drive Double Wide
  • Garage Type Attached Garage, Garage Door Opener
  • Garage 2
  • Parking Places 4
  • Total Parking Places 6

Land

  • Frontage 100.00
  • Depth 166
  • Zoning R1
  • Lot Size 100.00 x 166 feet
  • Lot Size Code Acres
  • Acreage < 0.5
  • Cross Street Riverview Terrace and Horace Drive

Features

  • Auto Garage Door Remote(s) Y
  • In-law Capability Y
  • Work Bench Y

Real Estate Board require you toSign Into see the full details of this property

Listings In the Same Street at 11 Riverview Terrace, Paris

Houses For Sale

View

Houses For Rent

View

Recently Sold

View

Homes listed below the last sold prices in Paris

Loading..

Similar Sold
Similar Properties

Loading..

Loading..

Rooms

Kitchen (3.35X3.4 metre)
Access from front foyer, and additional entrance/exit from a side door.
Level: Main
Dining Room (3.51X3.58 metre)
Picture windows overlooking backyard, with walkout to balcony.
Level: Main
Living Room (4.55X3.86 metre)
Picture windows overlooking backyard, with wood fireplace and walkout to balcony.
Level: Main
Bedroom Primary (4.24X4.34 metre)
Hardwood floors, oversized closet, and overlooking landscaped backyard.
Level: Main
Bedroom (3.1X4.34 metre)
Hardwood floors, closet, and overlooking landscaped backyard.
Level: Main
Bathroom (2.92X1.47 metre)
Level: Main
Bedroom (3.23X3.33 metre)
Hardwood floors, closet, and overlooking front yard.
Level: Main
Storage (2.82X7.11 metre)
Level: Basement
Recreation Room (6.58X3.53 metre)
Large (above grade) windows, with fireplace and walkout to patio/yard.
Level: Basement
Workshop (3.53X3.48 metre)
Level: Basement
Laundry (6.05X3.53 metre)
Double laundry sink.
Level: Basement
Bathroom (1.98X2.08 metre)
Level: Basement

Real Estate Board require you toSign Into see the full details of this property

Expense Breakdown

Monthly Mortgage Payment

$0/monthly

30 Year , 3.99% interest

Cash Expenditure for Home Purchase

$1,000

  • Downpayment
    $0
  • PST on Mortgage Insurance
    $0
  • Land Transfer Tax
    $0
  • Lawyer Fees
    $1,000
  • Title Insurance
    $0

Monthly Expenses After Home Purchase

$569

  • Mortgage Payment
    $0
  • Property Insurance
    $50
  • Property Tax
    $250
  • Phone
    $40
  • Monthly debt payments
    $0
  • Cable
    $60
  • Utilities
    $124
  • Internet
    $45
join-our-teamjoin-our-team

Loading..

Data is provided courtesy of ITSO © 2021 ITSO ( https://www.itsosystems.ca ) The information provided herein must only be used by consumers that have a bona fide interest in the purchase, sale, or lease of real estate and may not be used for any commercial purpose or any other purpose. Information deemed reliable but not guaranteed.

Copyright:© The Canadian Home Realty Inc. All rights reserved. The Canadian Home Realty Inc is a registered real estate brokerage.

About 11 Riverview Terrace, Paris

Nestled in the picturesque area of 2105 - Fair Grounds, this charming detached bungalow at 11 Riverview Terrace, Paris, offers a unique opportunity to own a slice of history. This house for sale in Paris , built in 1961, showcases the distinctive architectural style of its era, featuring mahogany doors and paneling, site-built cabinetry, and vibrant tiles that evoke the design sensibilities of the 60s and 70s. The home has been lovingly maintained by the current owners, preserving its vintage décor and original features, making it feel like a delightful time capsule.

As you approach 11 Riverview Terrace, Paris, you are greeted by a beautiful blue spruce and a bright Norway maple, which frame the entrance to this gem of a home. Upon entering, you are welcomed into a spacious open-concept living and dining area that invites family and friends to gather and create lasting memories. The striking fireplace wall, adorned with floor-to-ceiling brick, serves as a captivating focal point in the room, perfect for cosy evenings spent by the fire. For those warm summer days, the glass and mahogany door leads out to a charming balcony, where guests can step outside to enjoy the fresh air and lovely views.

This house for sale in Paris boasts three generous bedrooms, each featuring immaculate hardwood floors and mahogany closet doors, which add a touch of elegance to the space. The main bathroom, with its original powder blue tile and vanity, exudes a delightful 60s vibe, offering a nostalgic nod to the past. The foyer, adorned with slate floors, leads to the bedrooms and provides ample storage with expansive closets.

A beautifully crafted open riser oak staircase, as sturdy as the day it was built, guides you to the partially finished basement. This area is a family favourite, featuring large picture windows that flood the space with natural light and a walk-out to the backyard, making it an ideal spot for relaxation and recreation. Imagine curling up on the couch with a good book or enjoying a movie night with loved ones. The basement also includes a convenient three-piece bathroom, a large laundry room, and a workshop that invites creativity and tinkering—perfect for those who enjoy DIY projects.

The utility room houses a newer gas furnace and electric water heater, installed in 2023, ensuring modern comfort within this classic home. Adjacent to this is another spacious room that could serve as additional storage or a crafting space, providing versatility for your needs.

One of the standout features of this house for sale in Paris is the enchanting backyard. Mature oak, maple, and spruce trees offer shade and a sense of tranquillity, creating a perfect setting for outdoor gatherings or simply enjoying a quiet moment in nature. Whether you choose to access the backyard through the living/dining room door or the basement walk-out, the outdoor space beckons you to explore and enjoy its splendour.

In summary, this house for sale in Paris at 11 Riverview Terrace, Paris, presents an extraordinary opportunity to own a home rich in character and history. With its spacious layout, preserved vintage features, and a delightful outdoor area, it is a place where you can build special memories for years to come. Don’t miss your chance to own this charming bungalow, where the charm of the past meets the comforts of modern living.

Fair Grounds, located in the vibrant city of Paris, is a charming neighbourhood that seamlessly blends the allure of urban living with a touch of tranquillity. Nestled near the iconic Parc des Buttes-Chaumont, this area boasts picturesque streets lined with quaint cafés, artisanal shops, and lush green spaces, making it an ideal retreat from the bustling city centre. Residents enjoy a strong sense of local identity, with a diverse mix of cultures and a welcoming atmosphere. The community is well-connected by public transport, ensuring easy access to the heart of Paris while providing a peaceful haven to call home. Whether you're drawn to the rich history, the lively arts scene, or simply the joy of leisurely strolls along tree-lined avenues, Fair Grounds offers a unique and inviting lifestyle for anyone looking to settle in this magnificent city.

Schools in the Neighbourhood

The property is conveniently located near two educational institutions, making it an ideal choice for families. The North Ward School, an elementary school under the Grand Erie District School Board, is just 1.3 km away. It offers a public education in English for students from junior kindergarten to grade 8. Additionally, Paris District High School, also part of the Grand Erie District School Board, is even closer at only 0.4 km from the property. This secondary school provides public education in English for grades 9 to 12. Both schools are well-positioned within the community, offering easy access for students and parents alike. While the school ratings are currently not available, the proximity to quality educational facilities can be a significant advantage for families considering this property. With a strong emphasis on education in the area, this location is perfect for those looking to ensure their children have access to schooling that supports their academic journey.
FAQs About 11 Riverview Terrace, Paris

How many bathrooms does this property have?

This property features 2 bathroom(s) and 3 bedroom(s).

Does this 3 bedroom property have additional bedrooms or a den?

This Detached property does not have an additional bedroom or a den.

What is the square footage (sqft) of this Detached property?

The total square footage of this Detached 3 bed property in Paris is 1100.

How many parking spaces are available with this property?

11 Riverview Terrace boasts 4 convenient parking spaces.

How many cars can be parked in the garage of 11 Riverview Terrace?

This property features a garage with space for 2 cars.

What type of garage does this property have?

This property includes an Attached Garage, Garage Door Opener garage with space for 2 cars.

Does this property have a basement?

Yes, this property has a basement.

What type of basement is it?

This property features Walk-Out Access, Full, Partially Finished basement.

Does this property have a swimming pool?

It is not specified whether this property has a swimming pool.

Does this property have a fireplace?

A fireplace is available in this property.

How many kitchens does this property have?

This property includes 1 kitchen(s).

Is there a maintenance fee associated with this property?

Information about the maintenance fee is not available.

Is this property furnished?

Information about whether this property is furnished is not available.

What type of heating system is in place?

The heating system in place is a Forced Air, Natural Gas.

What utilities are available for this property?

Information about utilities is not available.

School Rating for 11 Riverview Terrace, Paris

XXX

Properties near top rated schools in Paris

Sign Into see near by schools

Listing History

See more recently sold homes in Paris

Real Estate Board require you toSign Into see the full details of this property

Banner Image

Loading....

Similar Properties

See More
28-riverview-terrace-paris-ontario-40845999
28 Riverview Terrace
1
Date: 08 Jul 2026
For Sale
3 + 1 Bedrooms
2 Bathrooms
1 Garage (-1)
28 Riverview Terrace
  • $849,900
  • Detached
28 Riverview Terrace, Paris, 2105 - Fair Grounds
  • 0.18 KM
  • 20-hiram-road-paris-ontario-40833147
    20 Hiram Road
    2
    Date: 28 May 2026
    Sold Conditional
    3 + 1 Bedrooms
    2 Bathrooms
    0 Garage (-2)
    20 Hiram Road
    • $654,900
    • Detached
    20 Hiram Road, Paris, 2105 - Fair Grounds
  • 0.24 KM
  • 194-grand-river-street-n-brant-ontario-x13090110
    194 Grand River Street N
    3
    Date: 06 May 2026
    For Sale
    4 Bedrooms (+1)
    4 Bathrooms (+2)
    4 Garage (+2)
    194 Grand River Street N
    • $2,350,000
    • Detached
    194 Grand River Street N, Paris, Paris
  • 0.41 KM
  • 158-willow-street-paris-ontario-40828046
    158 Willow Street
    4
    Date: 08 May 2026
    For Sale
    3 + 1 Bedrooms
    4 Bathrooms (+2)
    2 Garage
    158 Willow Street
    • $1,089,000
    • Detached
    23 - 158 Willow Street, Paris, 2106 - Green Lane Park
  • 0.45 KM
  • 5-bradbury-crescent-brant-ontario-x13527246
    5 Bradbury Crescent
    5
    Date: 06 Jul 2026
    For Sale
    2 + 1 Bedrooms (-1)
    3 Bathrooms (+1)
    2 Garage
    5 Bradbury Crescent
    • $849,900
    • Detached
    5 Bradbury Crescent, Paris, Paris
  • 0.78 KM
  • 66-banfield-street-paris-ontario-40842711
    66 Banfield Street
    6
    Date: 25 Jun 2026
    For Sale
    4 Bedrooms (+1)
    3 Bathrooms (+1)
    1.5 Garage (-0.5)
    66 Banfield Street
    • $1,199,900
    • Detached
    66 Banfield Street, Paris, 2105 - Fair Grounds
  • 0.81 KM
  • 55-william-street-paris-ontario-40845432
    55 William Street
    7
    Date: 11 Jul 2026
    For Sale
    4 Bedrooms (+1)
    2 Bathrooms
    0 Garage (-2)
    55 William Street
    • $800,000
    • Detached
    55 William Street, Paris, 2106 - Green Lane Park
  • 0.85 KM
  • 37-rose-court-paris-ontario-40838097
    37 Rose Court
    8
    Date: 09 Jun 2026
    For Sale
    3 Bedrooms
    2 Bathrooms
    2 Garage
    37 Rose Court
    • $749,919
    • Detached
    37 Rose Court, Paris, 2105 - Fair Grounds
  • 1.27 KM