| Floor | Bedrooms | Bathrooms |
|---|---|---|
| Basement | * | 1 |
| Second | 3 | 1 |
No open houses are currently scheduled for this property.
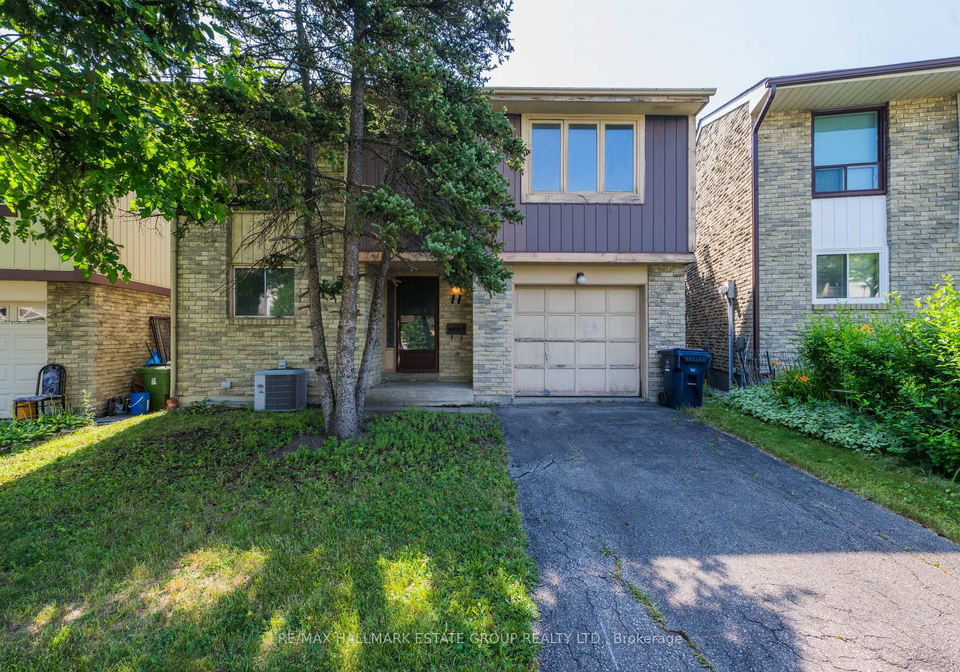
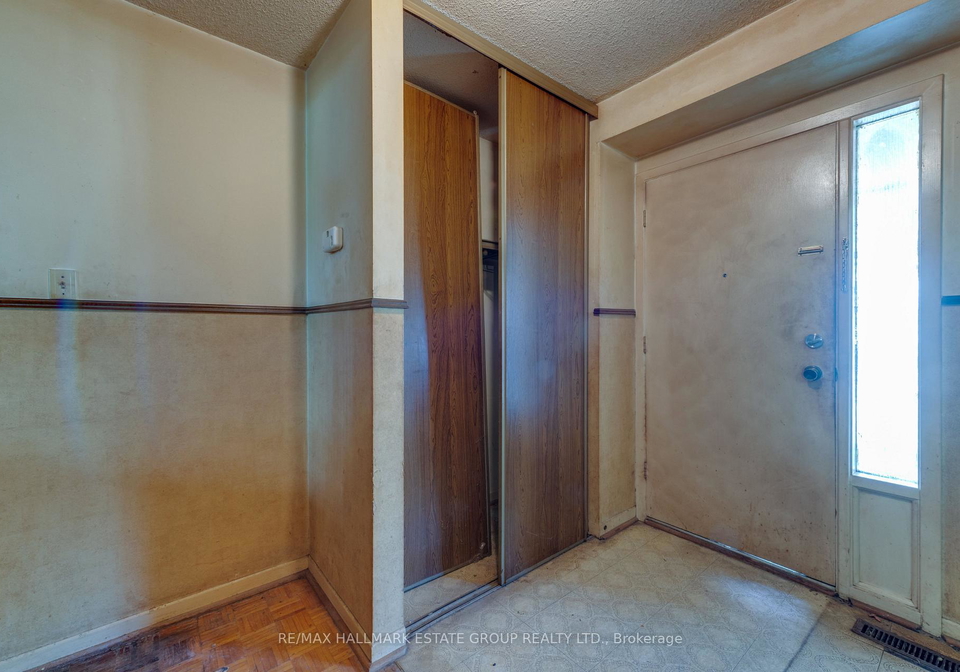
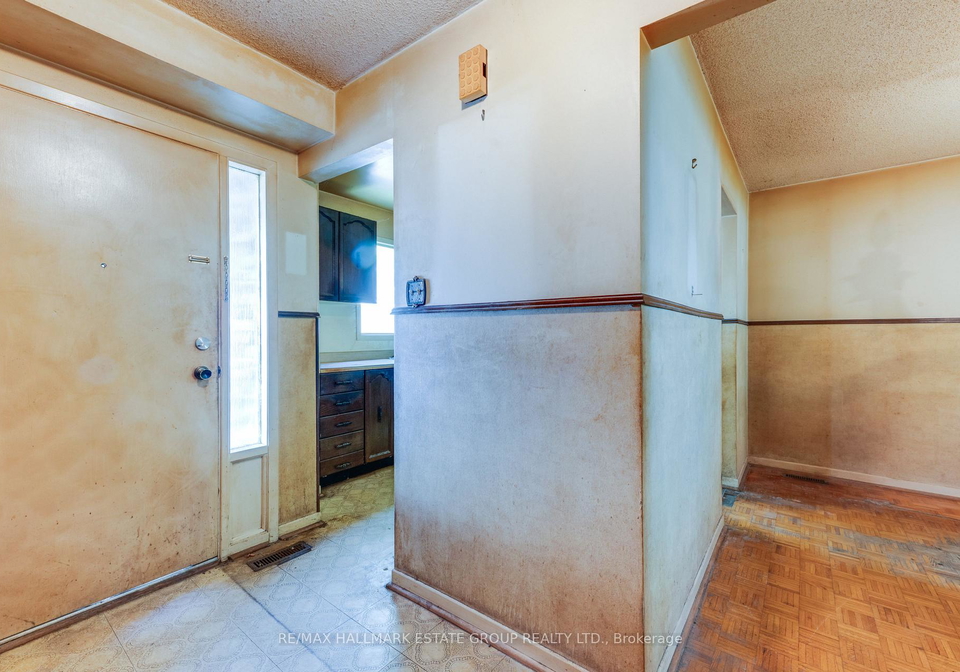
An old soul with incredible bones and endless potential, this home offers an expansive layout with so much to work with that you can truly shape your dream home. With an interesting split-level layout, a spacious living room, a garage, and backing onto Haimer Park with leafy sight lines, the fundamentals are already in your favour. Calling all contractors and renovation enthusiasts - this one is your blank canvas. The property needs a full renovation and is being sold in "as is" condition and "where is" location. Seller and Seller's Broker mak
Loading..
Loading..
Loading..
30 Year , 3.99% interest


Loading..
Find out what home price you can afford.
Are you a first time home buyer ?
Affordability Calculation for a repeat buyer has multiple factors to be considered. Schedule a call with our mortgage specialist to learn more.
This property features 2 bathroom(s) and 3 bedroom(s).
This Detached property does not have an additional bedroom or a den.
The total square footage of this Detached 3 bed property in Etobicoke is 1500 - 2000.
11 Pumfrey Crescent Toronto boasts 2 convenient parking spaces.
This property features a garage with space for 1 cars.
This property includes an Built-In garage with space for 1 cars.
Yes, this property has a basement.
This property features Unfinished, Full basement.
It is not specified whether this property has a swimming pool.
There is no fireplace in this property.
This property includes 1 kitchen(s).
Information about the maintenance fee is not available.
Information about whether this property is furnished is not available.
The heating system in place is a Forced Air.
Information about utilities is not available.
Sign Into see near by schools
Real Estate Board require you toSign Into see the full details of this property
Loading....
