Real estate boards require you to be signed in to see the full details of this property
Real Estate Board require you toSign Into see the full details of this property
| Floor | Bedrooms | Bathrooms |
|---|---|---|
| Basement | 1 | 1 |
| Second | 3 | 2 |
Real Estate Board require you toSign Into see the full details of this property

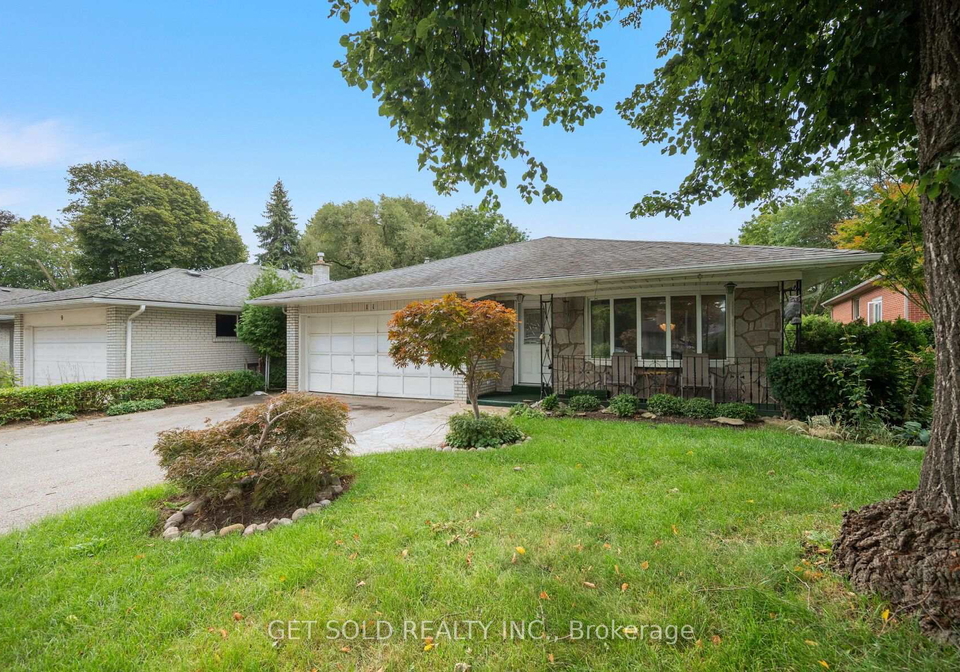
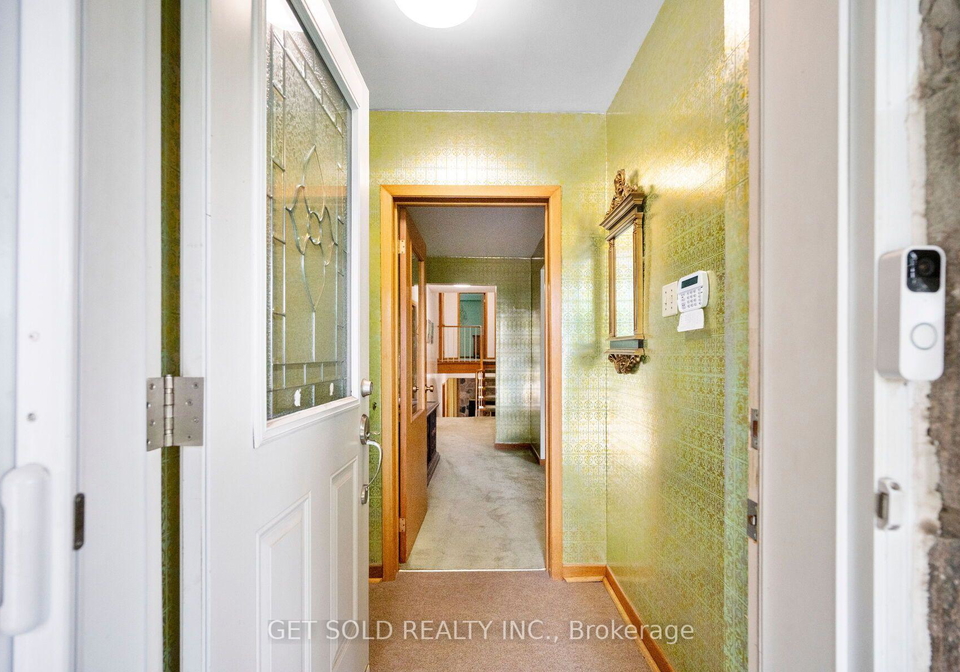
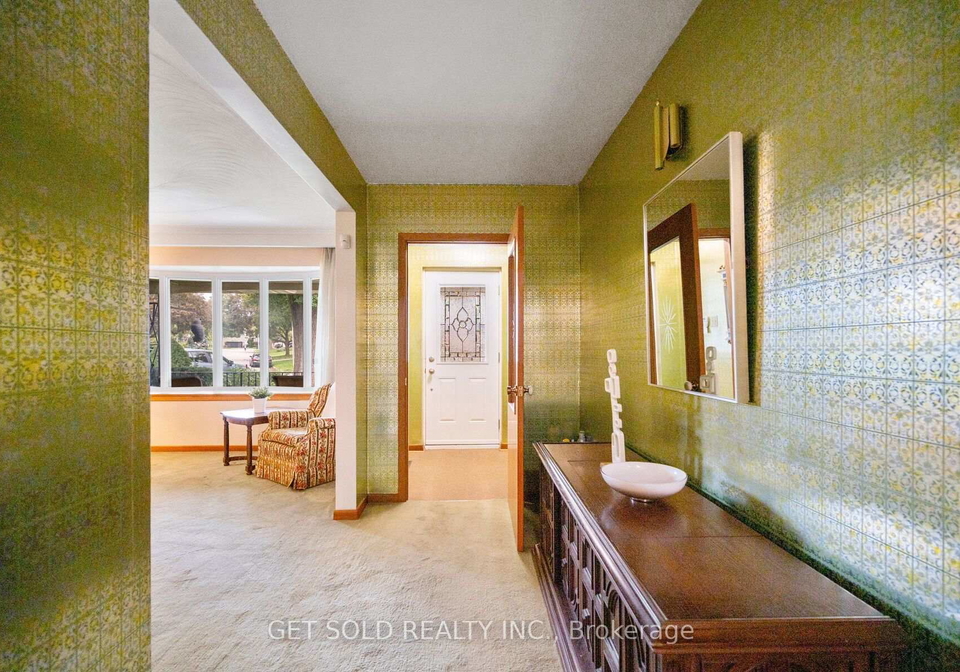
Loading...Space, location, and incredible potential collide in this solid, detached backsplit located at 11 Parmalea Crescent. Situated in one of Etobicoke's most desirable residential pockets, this property delivers unparalleled space and speaks to you the moment you walk through the door, inviting you to imagine what it could become. Inside, the multi-level floor plan features 4 large bedrooms and 3 washrooms, ensuring plenty of privacy and breathing room. The layout and character provide a wonderful canvas and foundation for those who appreciate an e
Real Estate Board require you toSign Into see the full details of this property

Loading..
Loading..
Loading..
Real Estate Board require you toSign Into see the full details of this property
30 Year , 3.99% interest
No open houses are currently scheduled for this property.


Loading..
This property features 3 bathroom(s) and 4 bedroom(s).
This Detached property does not have an additional bedroom or a den.
The total square footage of this Detached 4 bed property in Etobicoke is 2000 - 2500.
11 Parmalea Crescent Toronto boasts 4 convenient parking spaces.
This property features a garage with space for 2 cars.
This property includes an Attached garage with space for 2 cars.
Yes, this property has a basement.
This property features Finished, Separate Entrance basement.
It is not specified whether this property has a swimming pool.
A fireplace is available in this property.
This property includes 1 kitchen(s).
Information about the maintenance fee is not available.
Information about whether this property is furnished is not available.
The heating system in place is a Forced Air.
Information about utilities is not available.
Sign Into see near by schools
Real Estate Board require you toSign Into see the full details of this property
Loading....