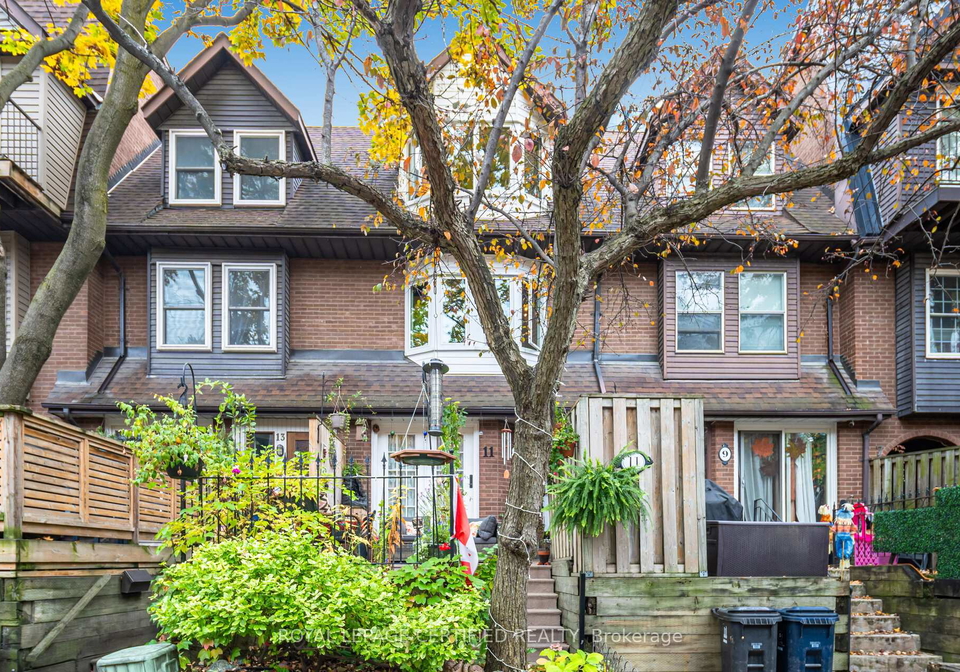
Introducing a remarkable townhouse for sale in Toronto , located at 11 Longboat Avenue, Toronto, this distinguished freehold townhouse is nestled in the vibrant and historic Waterfront Communities C8. With its elegant brick veneer exterior and a thoughtfully designed three-storey layout, this property offers a perfect blend of modern living and classic charm.
As you step into this splendid townhouse for sale in Toronto, you will immediately appreciate the flexible floor plan that was originally intended for three bedrooms but is currently arranged as two. The expansive second-level bedroom, which is presently configured as a family room, can easily be reverted to its original design if desired. This adaptability allows for a personalised living experience tailored to your needs.
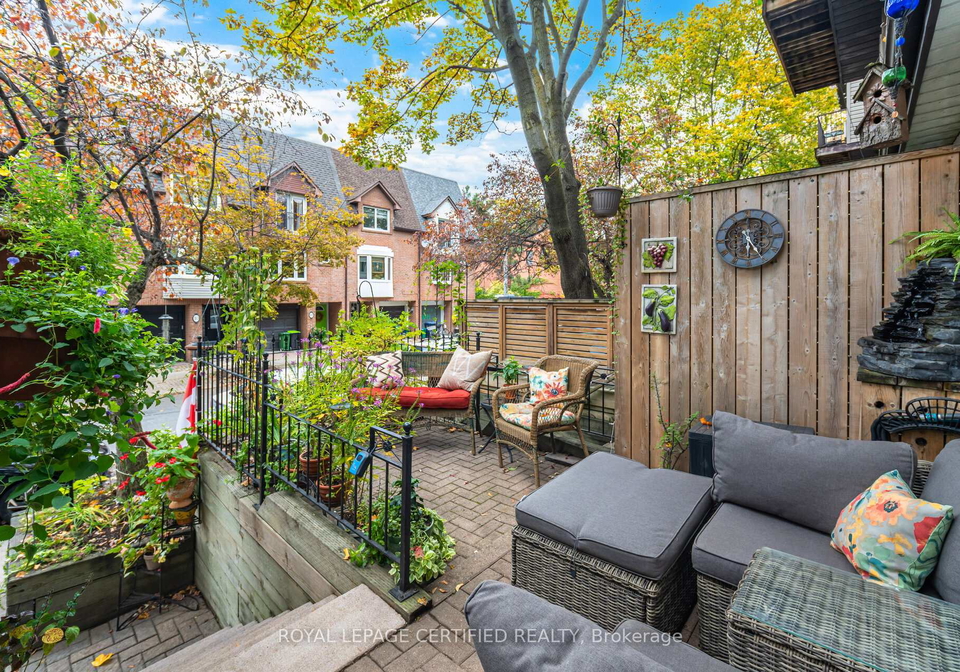
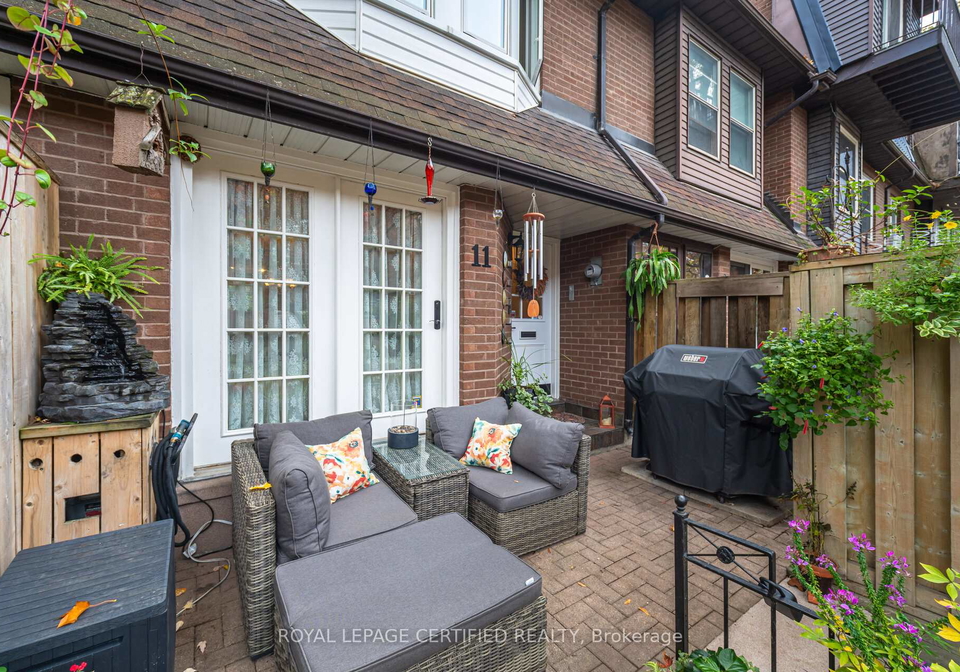
The main level of the townhouse boasts a spacious living area that seamlessly connects to an outdoor lounge and barbeque space through a garden door, making it an ideal setting for entertaining or enjoying a quiet evening outdoors. Newly installed hardwood flooring and refined crown moulding enhance the open-concept living and dining areas, creating an inviting atmosphere. The kitchen, located on the main level, features generous counter space, cork flooring, and a south-facing greenhouse window that floods the area with natural light, making it a delightful space for culinary pursuits.
Moving to the second floor of this townhouse for sale in Toronto, you will find the updated main bathroom alongside a large secondary bedroom or den, which is conveniently adjacent to a laundry room. This level is also adorned with hardwood flooring, further enhancing the home's aesthetic appeal. The upper-level primary bedroom is a true retreat, complete with a renovated ensuite bath and an oversized triple closet, providing ample storage space. Additionally, there is a dedicated office on this level, perfectly suited for remote work, which features a south-facing Juliette balcony, offering a lovely spot to enjoy the fresh air and views.
Natural light is abundant throughout the home, thanks to updated bay windows from "Magic Window" on both the second and third floors, as well as a motorised skylight equipped with smart rain-sensing technology. These features not only enhance the home's brightness but also contribute to its energy efficiency. The townhouse is equipped with central air conditioning, ensuring comfort during the warmer months, and the forced air heating system provides warmth during the cooler seasons.
Situated on a lot measuring 15 X 52 feet, this townhouse for sale in Toronto includes a built-in garage with direct interior access, providing convenience and security. The property does not have a pool or a fireplace, but it compensates with its excellent location and amenities. The home is unfurnished, allowing new owners to personalise the space to their taste.
Residents of this charming townhouse will enjoy superior walk, bike, and transit scores, making it easy to explore the surrounding area. The property is within easy walking distance of notable attractions such as the Distillery District, Sugar Beach, and the historic St. Lawrence Market, all of which contribute to the vibrant lifestyle that Toronto has to offer.
In addition to its many features, this townhouse for sale in Toronto has seen several recent updates, including newly installed hardwood flooring on two levels, a Central Vacuum System, and an insulated garage door with an opener. The furnace and central air conditioning were upgraded in 2021, ensuring that the home is both comfortable and efficient.
In summary, 11 Longboat Avenue, Toronto, presents an exceptional opportunity to own a townhouse that combines flexibility, modern amenities, and a prime location in one of Toronto's most sought-after communities. This townhouse for sale in Toronto is not just a home; it is a lifestyle waiting to be embraced.
Waterfront Communities C8, nestled along the scenic shores of Lake Ontario in Toronto, is a vibrant and dynamic neighbourhood that perfectly blends urban living with waterfront charm. This area boasts a stunning array of modern condominiums, parks, and recreational spaces, making it an ideal locale for those who appreciate both city life and natural beauty. With easy access to the bustling downtown core, residents can enjoy a plethora of dining, shopping, and cultural experiences, while also taking advantage of the picturesque waterfront trails and green spaces for leisurely strolls or outdoor activities. The community is well-connected by public transport, ensuring that everything Toronto has to offer is just a short journey away. Whether you're seeking a lively atmosphere or a serene escape by the water, Waterfront Communities C8 offers a unique lifestyle that caters to diverse preferences.
Schools in the Neighbourhood
This property is conveniently located near several educational institutions, making it an excellent choice for families. The closest school is Market Lane Junior and Senior Public School, just 0.2 km away, offering grades JK to 8 and a solid school rating of 3.7. Another nearby option is St. Michael Catholic School, located 0.4 km from the property, which caters to grades JK to 8 and boasts a higher rating of 7.1. For older students, Kapapamahchakwew - Wandering Spirit School is 1.0 km away, providing grades 9 to 12, although it currently has a rating of 0. Ryerson Community School, 3.0 km away, offers French instruction for grades JK to 8 with a rating of 3.8. Additionally, St. Joseph's College School, located 2.7 km away, serves grades 9 to 12 with a commendable rating of 7.6. Lastly, St. Mary Catholic School, situated 3.2 km from the property, provides education in French for grades JK to 4, with a rating of 5.7. Overall, this area offers a diverse range of schooling options, catering to various educational needs and preferences.