Real estate boards require you to be signed in to see the full details of this property
Real Estate Board require you toSign Into see the full details of this property
| Floor | Bedrooms | Bathrooms |
|---|---|---|
| Basement | 1 | * |
| Ground | * | 1 |
| Second | 3 | 1 |
Real Estate Board require you toSign Into see the full details of this property

Loading...No open houses are currently scheduled for this property.
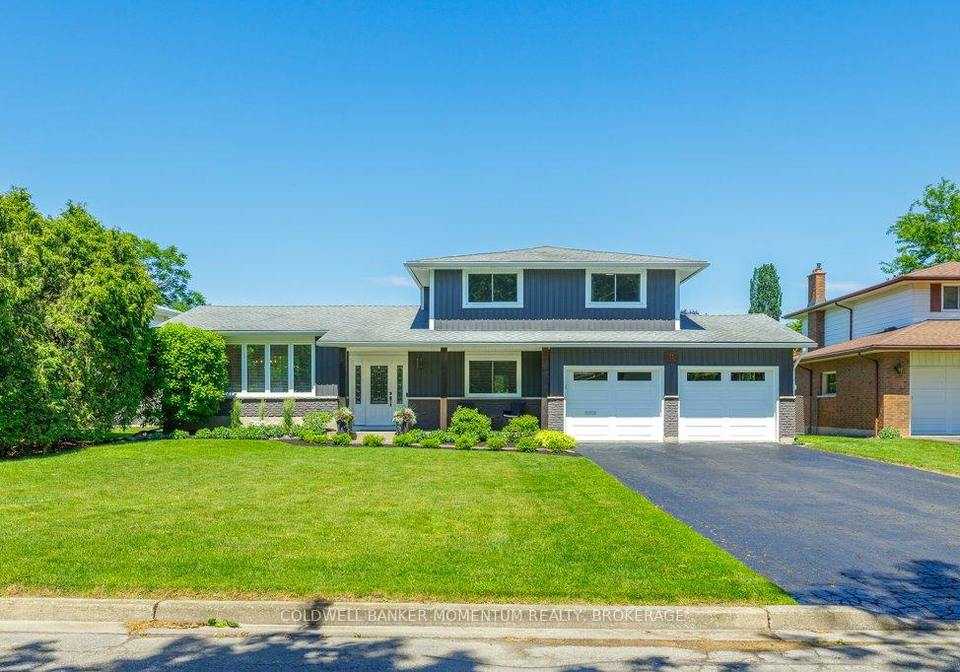
Welcome to this updated family home nestled in the Royal Henley neighbourhood, known for its well-maintained homes and park-side setting. This property offers an exceptional blend of privacy, convenience, and outdoor enjoyment. Thoughtfully renovated inside and out over the years, the home seamlessly combines modern updates with a warm and inviting atmosphere. The main floor features a living room, a spacious family room, a stylish kitchen, a bright dining area, a convenient 3-piece bathroom, and direct access to the attached double garage. Ups
Real Estate Board require you toSign Into see the full details of this property

Loading..
Loading..
Loading..
Real Estate Board require you toSign Into see the full details of this property
30 Year , 3.99% interest


Loading..
This property features 2 bathroom(s) and 3 bedroom(s).
This Detached property includes 1 additional bedrooms.
The total square footage of this Detached 3 bed property in St. Catharines is 1100 - 1500.
11 Kenmore Crescent boasts 4 convenient parking spaces.
This property features a garage with space for 2 cars.
This property includes an Attached garage with space for 2 cars.
Yes, this property has a basement.
This property features Full, Partially Finished basement.
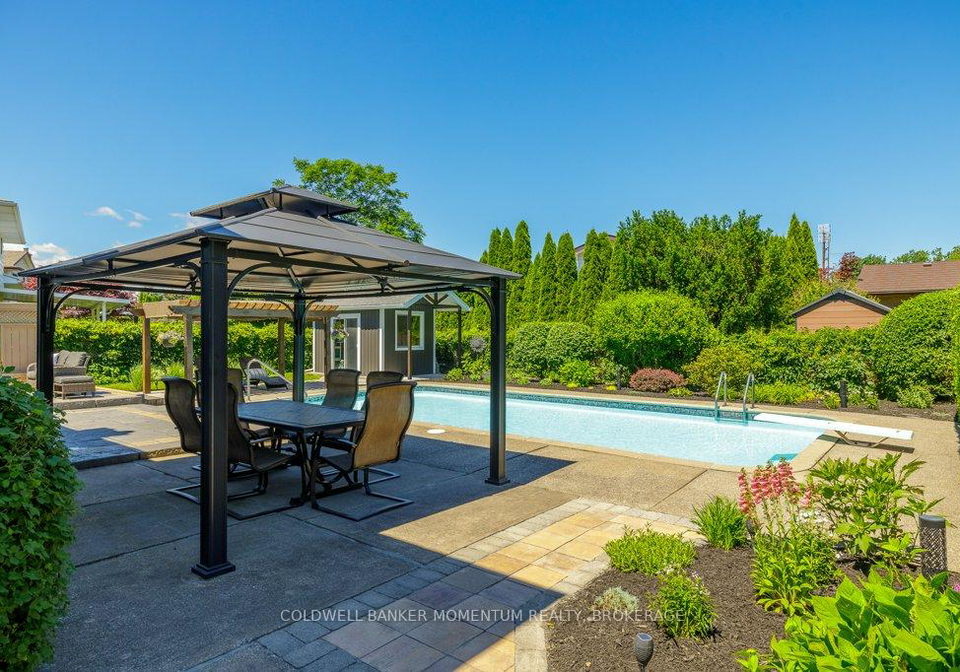
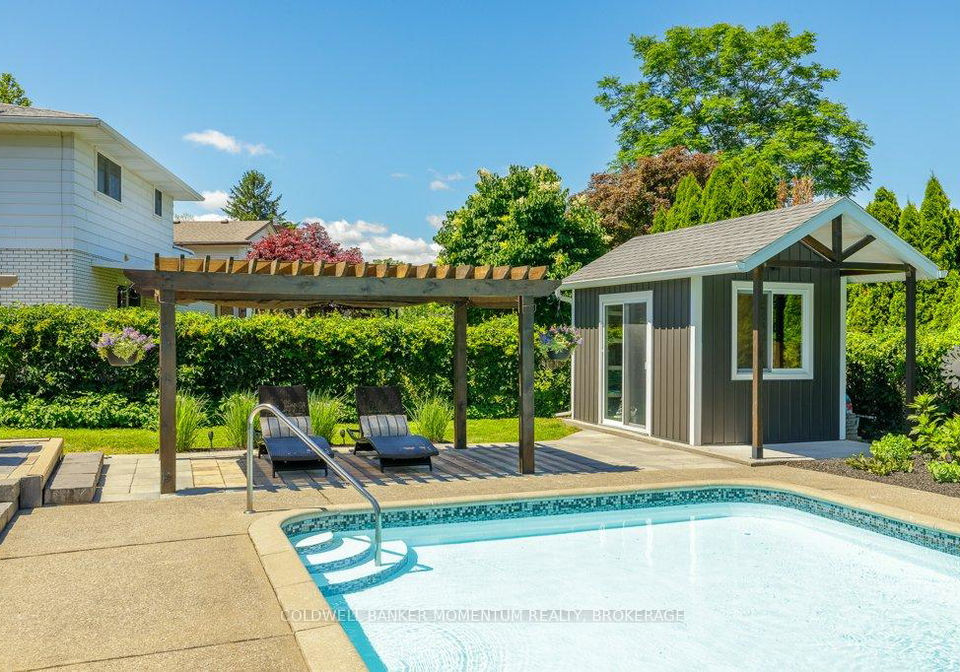
Yes, this property has a Inground swimming pool.
A fireplace is available in this property.
This property includes 1 kitchen(s).
Information about the maintenance fee is not available.
Information about whether this property is furnished is not available.
The heating system in place is a Forced Air.
Information about utilities is not available.
Sign Into see near by schools
Real Estate Board require you toSign Into see the full details of this property
Loading....