Real estate boards require you to be signed in to see the full details of this property
Real Estate Board require you toSign Into see the full details of this property
No open houses are currently scheduled for this property.
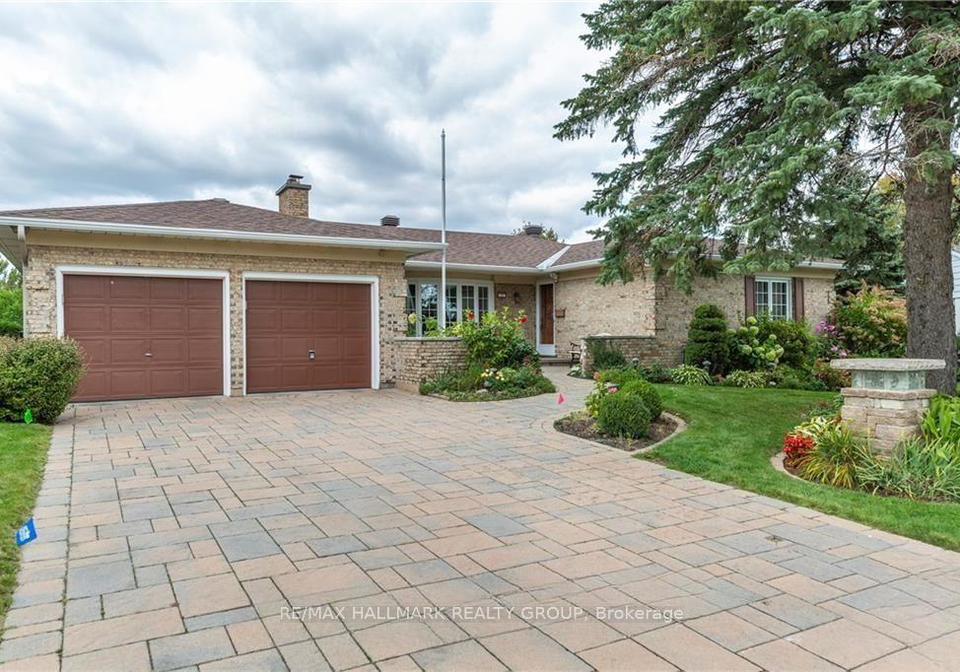
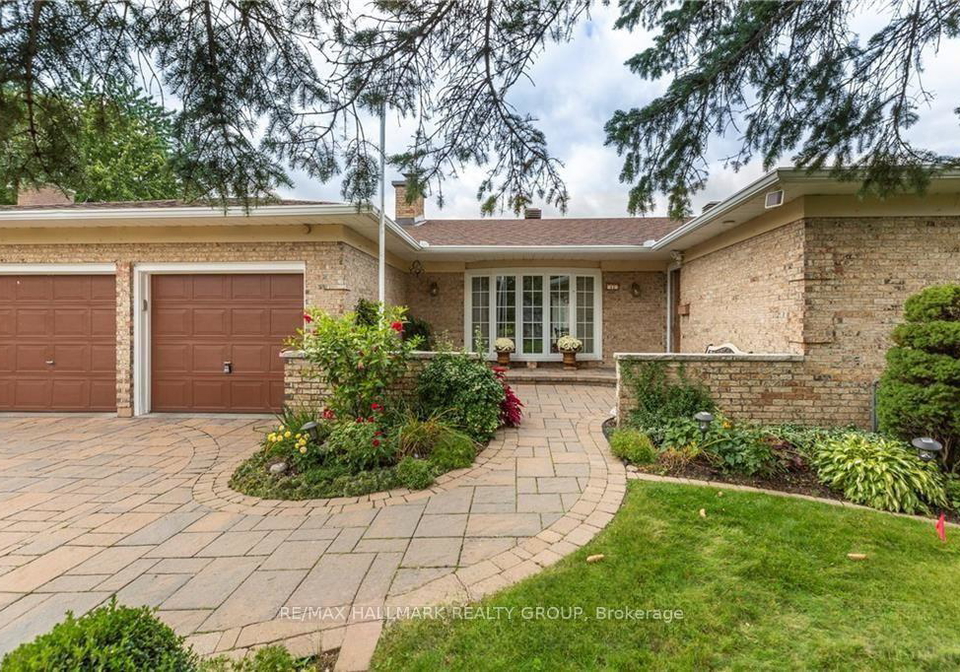
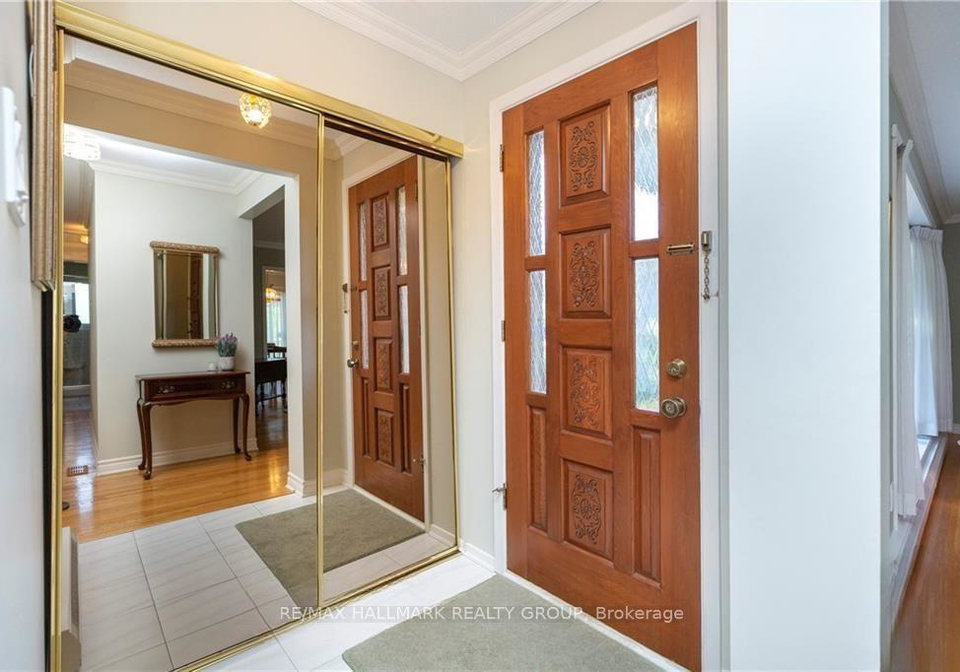
his expansive, all-brick bungalow offers a rare combination of refined living and functional space on a quiet, mature street. A serene front courtyard, framed by professionally manicured gardens, creates a private sanctuary before you even step through the door. Inside, the main floor is highlighted by rich hardwood flooring and a sprawling living room centered around a focal-point fireplace, with oversized windows that invite an abundance of natural light. The versatile layout includes a formal dining area and a large eat-in kitchen that seaml
Real Estate Board require you toSign Into see the full details of this property

Loading..
Loading..
Loading..


Loading..
This property features 3 bathroom(s) and 3 bedroom(s).
This Detached property does not have an additional bedroom or a den.
The total square footage of this Detached 3 bed property in Ottawa is 1500 - 2000.
11 Jerrilynn Crescent boasts 4 convenient parking spaces.
This property features a garage with space for 2 cars.
This property includes an Attached garage with space for 2 cars.
Yes, this property has a basement.
This property features Finished basement.
It is not specified whether this property has a swimming pool.
A fireplace is available in this property.
This property includes 1 kitchen(s).
Information about the maintenance fee is not available.
No, this property is not furnished.
The heating system in place is a Baseboard.
Information about utilities is not available.
Sign Into see near by schools
Real Estate Board require you toSign Into see the full details of this property
Loading....