• Map Search
    • Houses For Sale
    • Apartments For Sale
    • Precon & Assignment For Sale
    • Townhouse For Sale
    • Open Houses
    • Houses For Rent
    • Apartments For Rent
    • Townhouse For Rent
    • Estimate Your House Value
  • Blog
  • Market Trends
  • Ontario
Address
THE CANADIAN HOME REALTY INC2810 Matheson Blvd E unit 801, MississaugaOntario
Quick links
  • About Us
  • Career
  • Blog
  • Zero Down Payment Program*
  • Our Team
  • FAQ
  • Terms & Conditions
  • Privacy Policy
  • Contact Us
  • Disclaimer
  • Sitemap
get the app
play storeApp Store
download qr code

Copyright © 2026 The Canadian Home Realty Inc.
  • Ontario
  • Vaughan
  • Vellore Village
  • 11 Grapevine Drive
11-grapevine-drive-vaughan-ontario-n12292889
Login/Sign UpTo see all photos

Sign in Required

Real estate boards require you to be signed in to see the full details of this property

to see all images.
  • Sold Sold in Aug 2025
  • Detached

11 Grapevine Drive

Vaughan, Vellore Village
  • 4 Bedrooms
  • 4 Bathrooms
  • 2 Garage
  • Share
Sold Price: $ 1,355,000
2.87%
Listed Price: $ 1,395,000
Discuss with partner/expertView on Map

Real Estate Board require you toSign Into see the full details of this property

Contact an Experienced Real Estate Agent

Upon submitting this form, you acknowledge your agreement to receive marketing phone calls, text messages and emails from The Canadian Home. See more
join-the-canadian-home
JOIN OUR TEAM

Latest listing in Vaughan

  • 67 Chilmar Crescent, Vaughan
  • 8 Larissa Court, Vaughan
  • 608 - 745 New Westminster Drive, Vaughan
  • 56 Park Ridge Drive, Vaughan
  • 308 - 7440 Bathurst Street, Vaughan
  • 52 Pottery Place, Vaughan
  • 176 De La Roche Drive, Vaughan
  • 76 Silver Fox Place, Vaughan
  • 34 Royalpark Way, Vaughan
  • 66 Clubhouse Road, Vaughan
  • 131 Legnano Crescent, Vaughan

Near By Cities

  • Maple
  • Kleinburg
  • Concord
  • Woodbridge
  • Fisherville
  • King City
  • Richmond Hill
  • King
  • Nobleton
  • Thornhill
  • North York

Popular Searches in Vaughan

  • House for sale in Vaughan
  • Condo Apartment for sale in Vaughan
  • Townhouse for sale in Vaughan
  • Open House in Vaughan
  • Price dropped properties in Vaughan
  • Investment properties in Vaughan
  • Not sold for 30 days in Vaughan
  • House for rent in Vaughan
  • Condos for rent in Vaughan
  • Townhouse for rent in Vaughan
  • Detached properties in Vaughan

Room Details of 11 Grapevine Drive, Vaughan

FloorBedroomsBathrooms
Basement * 1
Ground * 1
Second 4 2

Real Estate Board require you toSign Into see the full details of this property

sell-with-the-canadian-homesell-with-the-canadian-homeLoading...

Open House

View all upcoming open houses in Vaughan

No open houses are currently scheduled for this property.

Key Facts About 11 Grapevine Drive, Vaughan

  • Tax $5,714 / 2025
  • Property Type Residential
  • Building Type Detached
  • Building Style 2-Storey
  • Building Age 16-30
  • Size 1500 - 2000 feet²
  • Lot Size 61.5 x 82.02 feet
  • Parking 2 garage, 4 parking
  • Basement Finished
  • Listing # N12292889
  • Data Source PROPTX
  • Days on Market 35
  • Listed On 18/07/2025
  • Updated On 04/11/2025
  • Market Demand
    the canadian homethe canadian home

Description

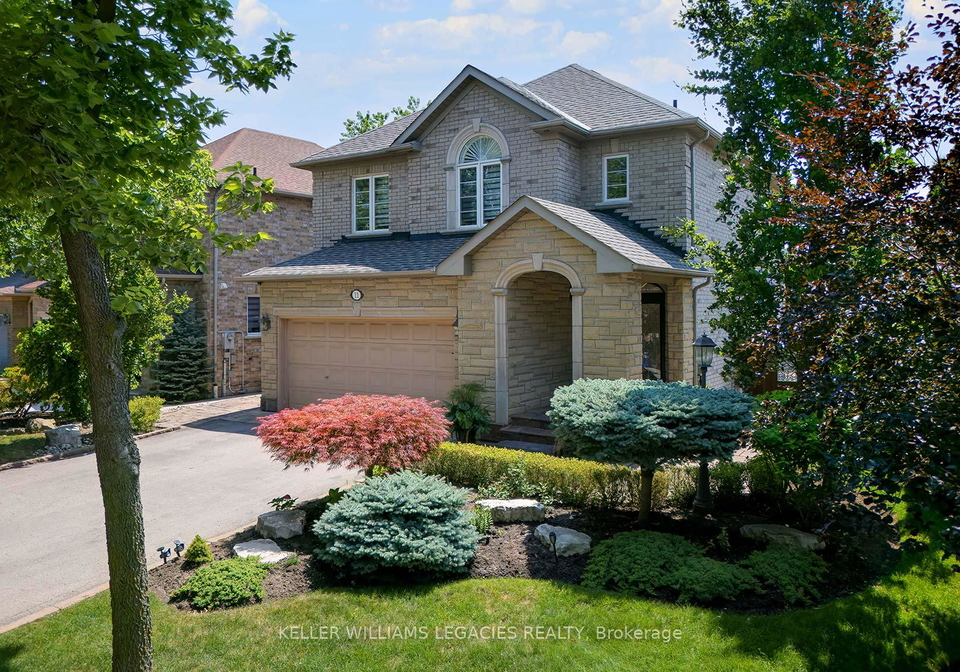
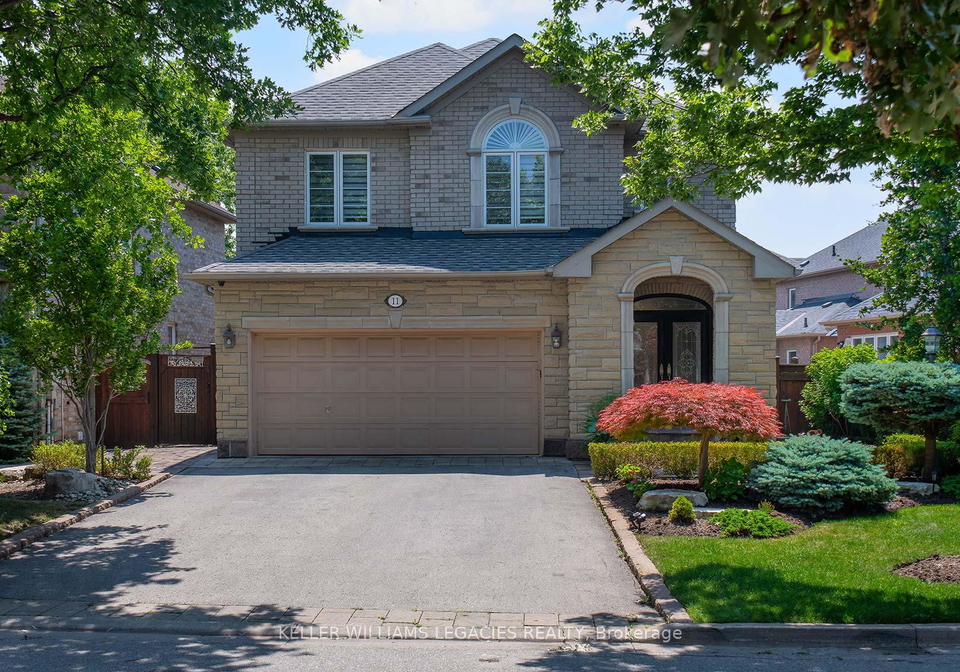
This meticulously maintained 4 Bed, 4 Bath home on a premium 61 ft. lot in Vellore Village is move in ready! The professionally landscaped exterior greets you. 9 ft. ceilings and oversize windows make for a bright, open and functional main floor. Gather with your family and friends in the formal dining room. Prepare meals in the renovated kitchen with stainless steel appliances, quartz counters and solid quartz backsplash. Have a quick bite at the centre island or savour a cup of coffee in the breakfast area overlooking your low maintenance bac

Real Estate Board require you toSign Into see the full details of this property

Property Details of 11 Grapevine Drive, Vaughan

Property

  • Property Type Detached
  • Style 2-Storey
  • Fronting On S
  • Community Vellore Village
  • Municipality Vaughan

Inside

  • Bedrooms 4
  • Bathrooms 4
  • Bathroom Details 1, 2pc Main
  • Bathroom Details 1, 4pc Second
  • Bathroom Details 1, 4pc Second
  • Bathroom Details 1, 3pc Basement
  • Basement Finished
  • Kitchen 1
  • Rooms 7
  • Family Rooms Y
  • Central Vac Y
  • Fireplace Y

Utilities

  • Water Municipal
  • Cooling Central Air
  • Heating Type Forced Air
  • Heating Fuel Gas

Building

  • Size 1500 - 2000 feet²
  • Architecture Style 2-Storey
  • Exterior Feature Brick, Stone
  • Building Age 16-30

Parking

  • Drive Way Private
  • Garage Type Attached
  • Garage 2
  • Parking Places 4
  • Total Parking Places 6

Land

  • Sewer Sewer
  • Frontage 61.5
  • Depth 82.02
  • Lot Size 61.5 x 82.02 feet
  • Lot Size Code Feet
  • Cross Street Major Mackenzie and Vellore Woods

Features

  • Fenced Yard Y
  • Hospital Y
  • Park Y
  • Rec./Commun.Centre Y
  • School Y
  • Library Y

Real Estate Board require you toSign Into see the full details of this property

Our Estimate

See Real Estate Market Trends in Vaughan

Estimated Rent

$ 4,613

Rental Yield

3.45%

School Score

7.9/10

Rental Score

3.5/5

Listings In the Same Street at 11 Grapevine Drive, Vaughan

Houses For Sale

View

Houses For Rent

View

Recently Sold

View

Homes listed below the last sold prices in Vaughan

Loading..

Similar Sold
Similar Properties

Loading..

Loading..

Rooms

Dining Room (4.02X2.9 metre)
Level: Main
Family Room (4.42X3.66 metre)
Level: Main
Kitchen (4.92X4.3 metre)
Level: Main
Breakfast (4.92X4.3 metre)
Level: Main
Foyer (2.39X1.46 metre)
Level: Main
Primary Bedroom (5.61X3.04 metre)
Level: Second
Bedroom 2 (3.28X3.04 metre)
Level: Second
Bedroom 3 (3.58X3 metre)
Level: Second
Bedroom 4 (3.35X2.97 metre)
Level: Second
Recreation (8.46X5.7 metre)
Level: Basement
Bathroom (2 pcs)
Level: Main
Bathroom (4 pcs)
Level: Second
Bathroom (4 pcs)
Level: Second
Bathroom (3 pcs)
Level: Basement

Real Estate Board require you toSign Into see the full details of this property

Expense Breakdown

Monthly Mortgage Payment

$0/monthly

30 Year , 3.99% interest

Cash Expenditure for Home Purchase

$1,000

  • Downpayment
    $0
  • PST on Mortgage Insurance
    $0
  • Land Transfer Tax
    $0
  • Lawyer Fees
    $1,000
  • Title Insurance
    $0

Monthly Expenses After Home Purchase

$569

  • Mortgage Payment
    $0
  • Property Insurance
    $50
  • Property Tax
    $250
  • Phone
    $40
  • Monthly debt payments
    $0
  • Cable
    $60
  • Utilities
    $124
  • Internet
    $45
join-our-teamjoin-our-team

Loading..

MLS® Trusted listing from Toronto Real Estate Board The trademarks MLS®, Multiple Listing Service® and the associated logos identify professional services rendered by REALTOR® members of CREA to effect the purchase, sale and lease of real estate as part of a cooperative selling system.

Copyright:© The Canadian Home Realty Inc. All rights reserved. The Canadian Home Realty Inc is a registered real estate brokerage.

About 11 Grapevine Drive, Vaughan

Welcome to this stunning house for sale in Vaughan , located at 11 Grapevine Drive, Vaughan. This meticulously maintained detached home boasts four spacious bedrooms and four well-appointed bathrooms, making it an ideal choice for families or anyone looking for a bit more room to breathe. Nestled in the charming community of Vellore Village, this property is set on a premium 62 x 82 feet lot, offering a perfect blend of comfort and style.

As you approach the house, the professionally landscaped exterior immediately catches your eye, creating a warm and inviting first impression. The brick and stone façade exudes elegance, while the private driveway provides ample parking space for up to four vehicles, leading to an attached two-car garage. This house for sale in Vaughan is designed to be both functional and aesthetically pleasing.

Step inside and you'll be greeted by a bright and airy main floor, enhanced by 9 ft. ceilings and oversized windows that flood the space with natural light. The layout is perfect for entertaining, with a formal dining room that invites gatherings with family and friends. The heart of the home is undoubtedly the renovated kitchen, which features stainless steel appliances, quartz countertops, and a solid quartz backsplash. Whether you're preparing a family meal or enjoying a quick bite at the centre island, this kitchen is both stylish and practical. The breakfast area overlooks the low-maintenance backyard, providing a lovely spot to enjoy your morning coffee.

The family room, a key feature of this house for sale in Vaughan, is designed for comfort and relaxation. It boasts a cosy gas fireplace, perfect for those chilly winter evenings when you want to snuggle up with a good book or enjoy a movie night with loved ones.

Retreat to the large primary bedroom, which is a true sanctuary. Double doors lead you into this spacious haven, complete with a renovated 4-piece ensuite featuring a freestanding tub—ideal for soaking away the stresses of the day. The primary suite also includes both a double closet and a walk-in closet, providing ample storage for all your belongings. The additional three bedrooms are well-sized and come with closets and California shutters, offering flexibility for guests, children, or even a home office.

The finished basement of this house for sale in Vaughan is a versatile space that can be tailored to your lifestyle needs. Whether you envision a recreation room, a home theatre, a gym, or a play area for the kids, this space can accommodate it all. Convenience is further enhanced with a 3-piece bathroom, a separate laundry room, and additional storage options, including a cold cellar.

Step outside from the kitchen to discover your private fenced backyard oasis, complete with a cabana—an ideal setting for entertaining or enjoying al fresco dining. With a convenient gas line for your BBQ, summer cookouts will be a breeze.

Located in the vibrant community of Vellore Village, this house for sale in Vaughan is close to a variety of schools, including the highly ranked Tommy Douglas Secondary and Vellore Woods Public School. You're also within walking distance of parks, grocery stores, banking facilities, restaurants, and Goodlife Fitness, ensuring that all your daily needs are just a stone's throw away. Plus, with easy access to Highway 400, Cortelucci Hospital, and Canada's Wonderland, you'll find that this location is not just about the house, but about a lifestyle that offers convenience and excitement.

In summary, 11 Grapevine Drive, Vaughan, is more than just a house; it's a home that combines luxury, comfort, and practicality in one of Vaughan's most desirable communities. Don't miss out on this fantastic opportunity—this house for sale in Vaughan is ready for you to move in and make it your own!

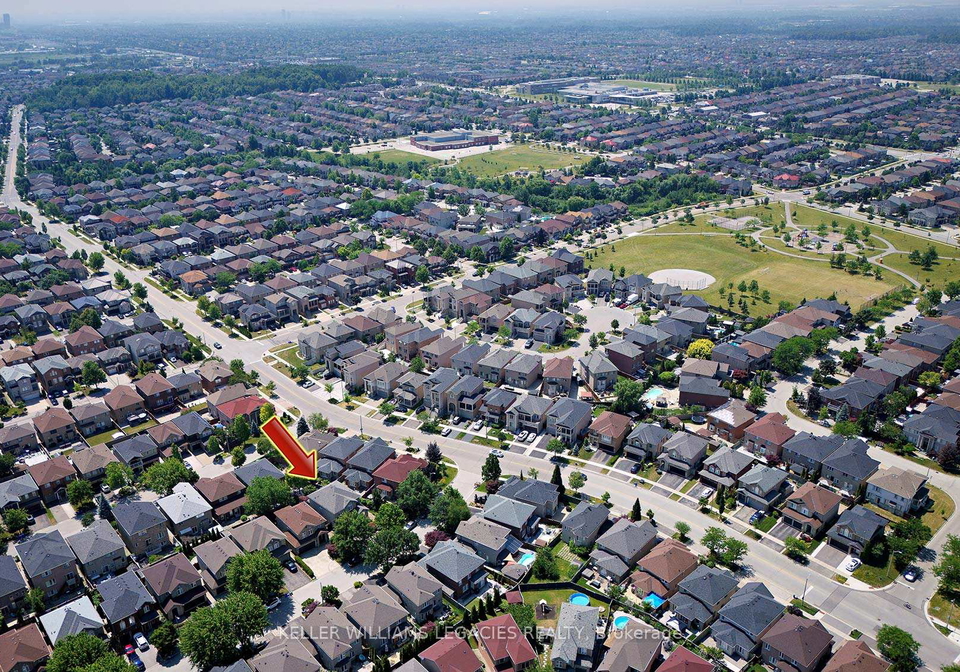
Vellore Village, nestled within the vibrant city of Vaughan, is a charming and picturesque neighbourhood that beautifully blends modern living with a touch of natural serenity. Characterised by its tree-lined streets and well-maintained parks, this area offers a tranquil escape while still being conveniently located near a variety of amenities, including shopping centres, schools, and recreational facilities. The architectural style here is a delightful mix of contemporary homes and traditional designs, creating a visually appealing environment. With its strong sense of community spirit and easy access to major transport routes, Vellore Village is an ideal choice for those seeking a balanced lifestyle in a welcoming and thriving locale.

Schools in the Neighbourhood

This property is conveniently located near several reputable schools, making it an ideal choice for families. The closest is Vellore Woods Public School, an elementary school offering grades JK to 8, just 0.6 km away, with a solid rating of 7.3. For secondary education, Tommy Douglas Secondary School is only 1.2 km from the property, rated 7.5, providing a strong academic environment for grades 9 to 12. Additional options include St. Veronica CES, a Catholic elementary school 1.2 km away with a rating of 6.2, and St. Jean de Brebeuf CHS, a Catholic secondary school located 1.1 km from the property, rated 6.4. Nearby, Joseph A. Gibson Public School and Julliard Public School offer French language instruction, although their ratings are lower, at 4.3 and 0, respectively. Blessed Trinity CES, another Catholic elementary school, is located 2.1 km away and has a rating of 7.2. Overall, the area boasts a diverse range of educational options, catering to different preferences and ensuring quality education for children in the vicinity.

Key Statistics of the Neighbourhood

The area surrounding the property has a population of 722 residents, with an average household size of 3.6 individuals. The community is relatively young, with an average age of 35 years. Economically, the area boasts a robust average household income of $139,000, with only 5.2% of the population classified as low-income. The real estate market reflects this affluence, as the average property price is around $1,060,000. A significant portion of the population, 38.94%, is single, while 67.5% of households have children, indicating a family-friendly environment. Notably, nearly half of the residents (49.65%) are immigrants, contributing to the area’s diverse demographic landscape. The rental market is minimal, with only 4.88% of residents renting their homes, and a similar percentage living in condominiums. Education levels are high, with 57.76% of the population holding a college or university degree. However, a notable 28.45% of the residents are not part of the labor force, which may reflect various socio-economic factors in the community. Overall, this demographic profile suggests a vibrant, affluent, and family-oriented neighborhood with a strong emphasis on education and diversity.
FAQs About 11 Grapevine Drive, Vaughan

How many bathrooms does this property have?

This property features 4 bathroom(s) and 4 bedroom(s).

Does this 4 bedroom property have additional bedrooms or a den?

This Detached property does not have an additional bedroom or a den.

What is the square footage (sqft) of this Detached property?

The total square footage of this Detached 4 bed property in Vaughan is 1500 - 2000.

How many parking spaces are available with this property?

11 Grapevine Drive boasts 4 convenient parking spaces.

How many cars can be parked in the garage of 11 Grapevine Drive?

This property features a garage with space for 2 cars.

What type of garage does this property have?

This property includes an Attached garage with space for 2 cars.

Does this property have a basement?

Yes, this property has a basement.

What type of basement is it?

This property features Finished basement.

Does this property have a swimming pool?

It is not specified whether this property has a swimming pool.

Does this property have a fireplace?

A fireplace is available in this property.

How many kitchens does this property have?

This property includes 1 kitchen(s).

Is there a maintenance fee associated with this property?

Information about the maintenance fee is not available.

Is this property furnished?

Information about whether this property is furnished is not available.

What type of heating system is in place?

The heating system in place is a Forced Air.

What utilities are available for this property?

Information about utilities is not available.

School Rating for 11 Grapevine Drive, Vaughan

XXX

Properties near top rated schools in Vaughan

Sign Into see near by schools

Listing History

See more recently sold homes in Vaughan

Real Estate Board require you toSign Into see the full details of this property

Banner Image

Similar Properties

See More
32-timberwolf-crescent-vaughan-ontario-n13472704
32 Timberwolf Crescent
1
Date: 22 Jun 2026
For Sale
3 Bedrooms (-1)
4 Bathrooms
1 Garage (-1)
32 Timberwolf Crescent
  • $1,250,000
  • Detached
32 Timberwolf Crescent, Vaughan, Vellore Village
  • 0.08 KM
  • 2-hawstone-road-vaughan-ontario-n13099642
    2 HAWSTONE Road
    2
    Date: 07 May 2026
    For Sale
    3 + 1 Bedrooms (-1)
    4 Bathrooms
    2 Garage
    2 HAWSTONE Road
    • $1,499,000
    • Detached
    2 HAWSTONE Road, Vaughan, Vellore Village
  • 0.11 KM
  • 18-daiseyfield-crescent-vaughan-ontario-n13073252
    18 Daiseyfield Crescent
    3
    Date: 02 May 2026
    For Sale
    4 Bedrooms
    4 Bathrooms
    1 Garage (-1)
    18 Daiseyfield Crescent
    • $1,279,000
    • Detached
    18 Daiseyfield Crescent, Vaughan, Vellore Village
  • 0.62 KM
  • 18-tacc-trail-vaughan-ontario-n13541980
    18 Tacc Trail
    4
    Date: 09 Jul 2026
    For Sale
    3 + 1 Bedrooms (-1)
    4 Bathrooms
    2 Garage
    18 Tacc Trail
    • $1,200,000
    • Detached
    18 Tacc Trail, Vaughan, Vellore Village
  • 0.82 KM
  • 95-retreat-boulevard-vaughan-ontario-n13423066
    95 Retreat Boulevard
    5
    Date: 09 Jun 2026
    For Sale
    4 Bedrooms
    5 Bathrooms (+1)
    2 Garage
    95 Retreat Boulevard
    • $1,699,999
    • Detached
    95 Retreat Boulevard, Vaughan, Vellore Village
  • 0.88 KM
  • 39-retreat-boulevard-vaughan-ontario-n12973618
    39 Retreat Boulevard
    6
    Date: 08 Apr 2026
    For Sale
    3 + 1 Bedrooms (-1)
    4 Bathrooms
    1 Garage (-1)
    39 Retreat Boulevard
    • $1,228,000
    • Detached
    39 Retreat Boulevard, Vaughan, Vellore Village
  • 0.94 KM
  • 201-vellore-park-avenue-vaughan-ontario-n13236220
    201 Vellore Park Avenue
    7
    Date: 03 Jun 2026
    For Sale
    4 Bedrooms
    5 Bathrooms (+1)
    1 Garage (-1)
    201 Vellore Park Avenue
    • $1,348,000
    • Detached
    201 Vellore Park Avenue, Vaughan, Vellore Village
  • 1.00 KM
  • 23-shadetree-crescent-vaughan-ontario-n13246112
    23 Shadetree Crescent
    8
    Date: 05 Jun 2026
    For Sale
    4 + 1 Bedrooms
    4 Bathrooms
    2 Garage
    23 Shadetree Crescent
    • $1,449,900
    • Detached
    23 Shadetree Crescent, Vaughan, Vellore Village
  • 1.08 KM
  • Loading....