Real Estate Board require you toSign Into see the full details of this property
Loading...
Key Facts About 206 - 11 Bronte Road, Oakville
Property TypeCondo
Building TypeCondo Apt
Building Style1 Storey/Apt
Building Age11-15
Size900 - 999 feet²
Listing #W13702304
Data SourcePROPTX
Days on Market20
Listed On21/08/2026
Updated On11/09/2026
Market Demand
Description
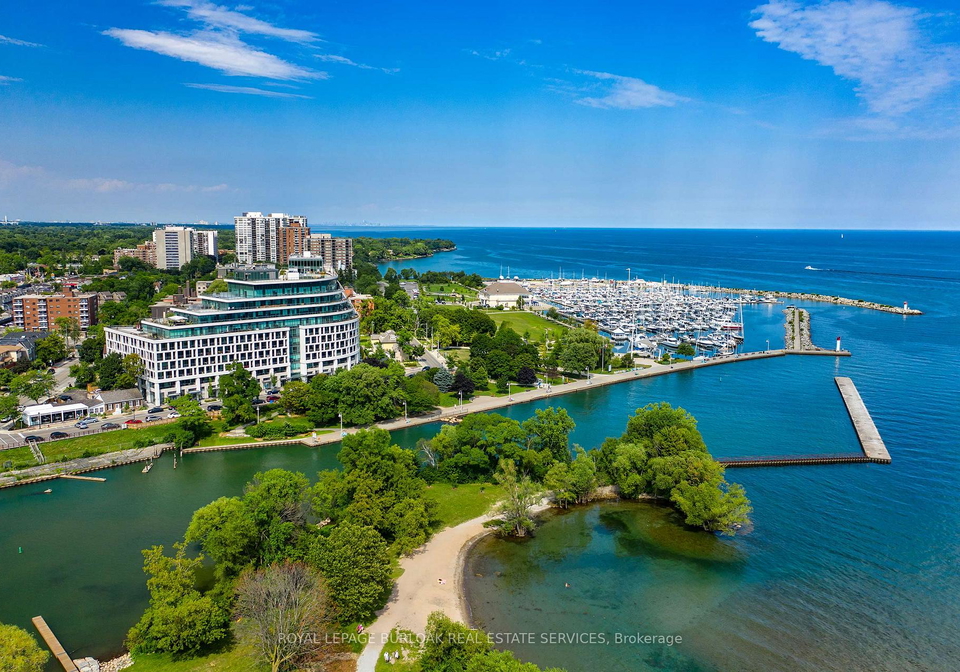
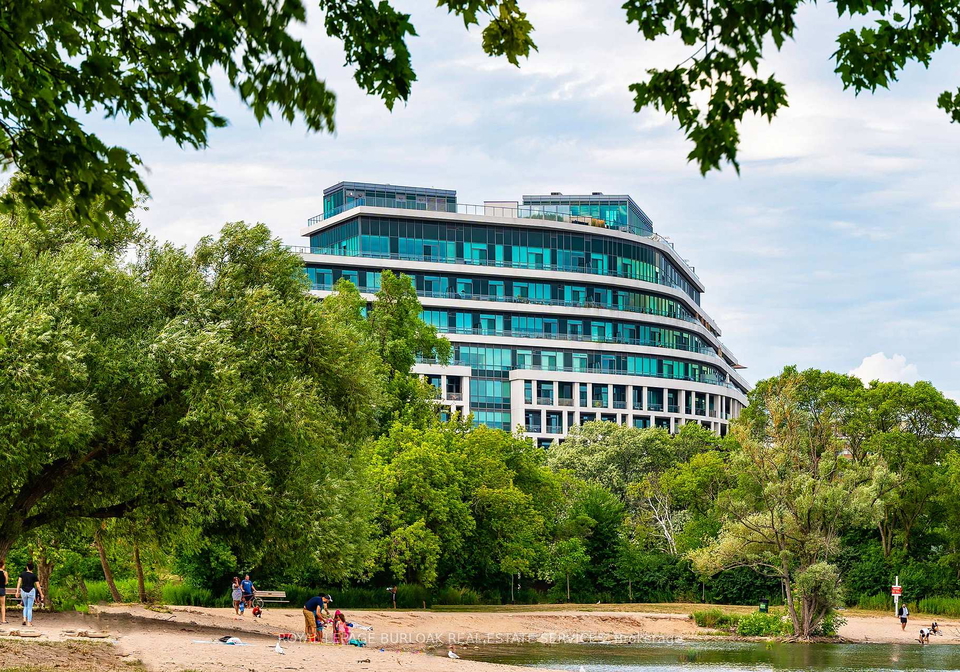
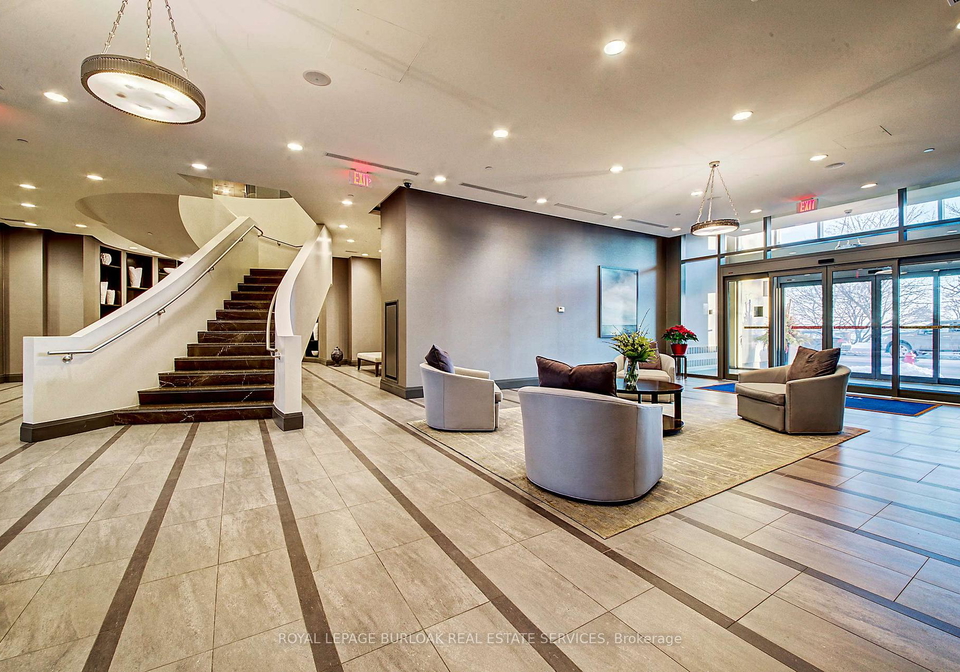
Lakeside luxury living awaits in the heart of Bronte Village with this move-in ready corner suite featuring a rare, one-of-a-kind floor plan in the sought after The Shores Condominiums.The 976 sq.ft. Latitude model offers 2 bedrooms plus a den, 2 bathrooms, and two private terraces totaling 124 sq.ft. Designed by Brian Gluckstein, the suite showcases 9 ft ceilings,wraparound windows, and an open-concept kitchen, dining, and living area. Upgrades include hardwood flooring, custom window coverings, designer backsplash, premium fixtures, and a sle
Real Estate Board require you toSign Into see the full details of this property
Property Details of 206 - 11 Bronte Road, Oakville
Property
Property TypeCondo
Style1 Storey/Apt
Community1001 - BR Bronte
MunicipalityOakville
Inside
Bedrooms2
Bathrooms2
Bathroom Details1, 4pc Main
Bathroom Details1, 3pc Main
Kitchen1
Rooms2
Family RoomsN
Central VacN
FireplaceY
Utilities
CoolingCentral Air
Heating TypeForced Air
Heating FuelGas
Building
Size900 - 999 feet²
Architecture Style1 Storey/Apt
Exterior FeatureConcrete
AmenitiesCar Wash, Concierge, Game Room, Gym, Outdoor Pool, Party Roo...View More
Building Age11-15
Parking
Drive WayUnderground
Garage TypeUnderground
Garage1
Total Parking Places1
Land
Cross StreetLakeshore Rd / Bronte Rd
Features
Lake/PondY
MarinaY
ParkY
BeachY
Greenbelt/ConservationY
River/StreamY
Real Estate Board require you toSign Into see the full details of this property
Listings In the Same Street at 206 - 11 Bronte Road, Oakville
No open houses are currently scheduled for this property.
Loading..
About 206 - 11 Bronte Road, Oakville
It is a 2 + 1 bedroom, 2 bathroom, Condo Apt property located at 1001 - BR Bronte. 11 Bronte Road has 1 garage, with Underground driveway and has total 1 parking places. This Condo Apt house in Oakville has Bathroom,Dining Room,Foyer,Bathroom,Kitchen,Bedroom,Den,Laundry,Primary Bedroom,Living Room in main level. Forced Air, Gas heating systems are used in heating/cooling systems for 11 Bronte Road, Oakville. This property which is located in Bronte Road does not have a pool. This property located in Halton have a fire place. This 2 bedrooms Condo Apt property in Oakville has following amenities, Car Wash, Concierge, Game Room, Gym, Outdoor Pool, Party Room/Meeting Room. This Condo property in Oakville also has Lake/Pond, Marina, Park, Beach, Greenbelt/Conservation, River/Stream.
FAQs About 206 - 11 Bronte Road, Oakville
How many bathrooms does this property have?
This property features 2 bathroom(s) and 2 bedroom(s).
Does this 2 bedroom property have additional bedrooms or a den?
This Condo property includes 1 additional bedrooms.
What is the square footage (sqft) of this Condo property?
The total square footage of this Condo 2 bed property in Oakville is 900 - 999.
How many parking spaces are available with this property?
There are no parking spaces available with this property.
How many cars can be parked in the garage of 11 Bronte Road?
This property features a garage with space for 1 cars.
What type of garage does this property have?
This property includes an Underground garage with space for 1 cars.
Does this property have a basement?
There is no basement in this property.
What type of basement is it?
Information about basement type is not available.
Does this property have a swimming pool?
It is not specified whether this property has a swimming pool.
Does this property have a fireplace?
A fireplace is available in this property.
How many kitchens does this property have?
This property includes 1 kitchen(s).
Is there a maintenance fee associated with this property?
Information about the maintenance fee is not available.