Real estate boards require you to be signed in to see the full details of this property
Real Estate Board require you toSign Into see the full details of this property
| Floor | Bedrooms | Bathrooms |
|---|---|---|
| Ground | 3 | 2 |
Real Estate Board require you toSign Into see the full details of this property

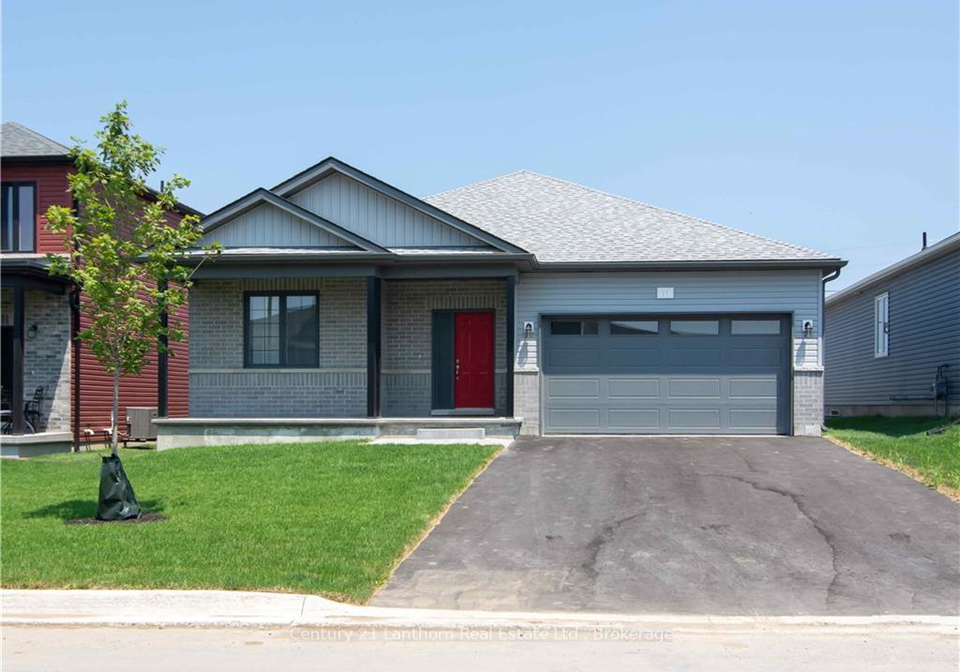
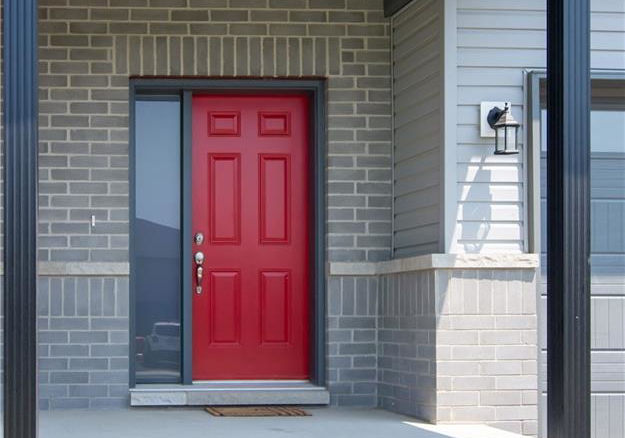
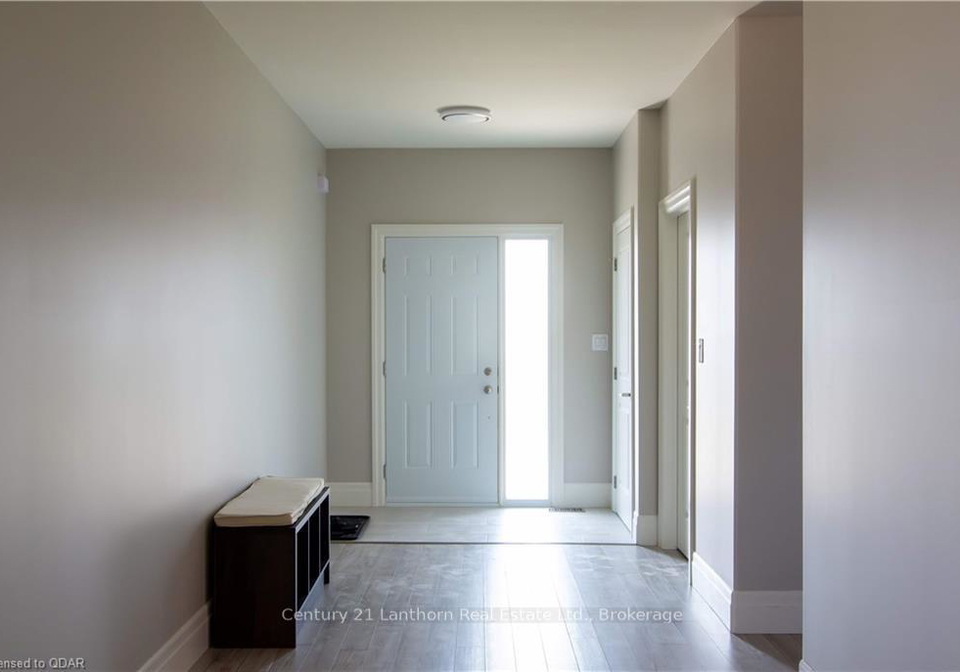
Newer built home with lots of upgrades and clean finishes. Spacious and bright with lots of storage and a 2 car garage. This home is really set up for home comfort and open concept enjoyment. The primary bedroom has a large walk-in closet and its own ensuite. Lots of storage in the unfinished basement and a large garage. Enjoy some outdoor time on your front porch or your back deck in your fenced yard, maybe take a stroll on the Millennium Trail. This property is just a short walk to downtown Picton with all of its great amenity. Groceries, sho
Real Estate Board require you toSign Into see the full details of this property
Loading..
Loading..
Loading..
Real Estate Board require you toSign Into see the full details of this property
No open houses are currently scheduled for this property.


Loading..
This property features 2 bathroom(s) and 3 bedroom(s).
This Detached property does not have an additional bedroom or a den.
The total square footage of this Detached 3 bed property in Prince Edward County is 1500 - 2000.
11 ALLEN Street boasts 4 convenient parking spaces.
This property features a garage with space for 2 cars.
This property includes an Attached garage with space for 2 cars.
Yes, this property has a basement.
This property features Unfinished, Full basement.
It is not specified whether this property has a swimming pool.
There is no fireplace in this property.
This property includes 1 kitchen(s).
Information about the maintenance fee is not available.
No, this property is not furnished.
The heating system in place is a Forced Air.
This property include following utilities : Cable, Gas, Electricity.
Sign Into see near by schools
Real Estate Board require you toSign Into see the full details of this property
Loading....