• Map Search
    • Houses For Sale
    • Apartments For Sale
    • Precon & Assignment For Sale
    • Townhouse For Sale
    • Open Houses
    • Houses For Rent
    • Apartments For Rent
    • Townhouse For Rent
    • Estimate Your House Value
  • Blog
  • Market Trends
  • Ontario
Address
THE CANADIAN HOME REALTY INC2810 Matheson Blvd E unit 801, MississaugaOntario
Quick links
  • About Us
  • Career
  • Blog
  • Zero Down Payment Program*
  • Our Team
  • FAQ
  • Terms & Conditions
  • Privacy Policy
  • Contact Us
  • Disclaimer
  • Sitemap
get the app
play storeApp Store
download qr code

Copyright © 2026 The Canadian Home Realty Inc.
  • Ontario
  • Whitestone
  • Whitestone
  • 1099 Bunny Trail
1099-bunny-trail-whitestone-ontario-x12028733
Login/Sign UpTo see all photos

Sign in Required

Real estate boards require you to be signed in to see the full details of this property

to see all images.
  • Sold Sold in Aug 2025
  • Detached

1099 Bunny Trail

Whitestone, Whitestone
  • 6 Bedrooms
  • 2 Bathrooms
  • 1 Garage
  • Share
Sold Price: $ 550,000
4.35%
Listed Price: $ 575,000
Discuss with partner/expertView on Map

Real Estate Board require you toSign Into see the full details of this property

Contact an Experienced Real Estate Agent

Upon submitting this form, you acknowledge your agreement to receive marketing phone calls, text messages and emails from The Canadian Home. See more
join-the-canadian-home
JOIN OUR TEAM

Latest listing in Whitestone

  • 35 SHAKELL Road, Whitestone
  • 256 Dunchurch Estates Road, Whitestone
  • 1 Butler Street, Whitestone
  • 29 SHABBOTTS BAY Road, Whitestone
  • 13 Smokey Road, Whitestone
  • 408 Chur Lee Road, Whitestone
  • 634 WA Whitestone Lake, Whitestone
  • 43 Bears Paw W, Whitestone
  • 85 ladds Road, Whitestone
  • 13 Labrash Lake Road, Whitestone
  • 2250 Hwy 124, Whitestone

Near By Cities

  • Dunchurch
  • McKellar
  • McDougall
  • Nobel
  • The Archipelago
  • Magnetawan
  • Port Loring
  • Parry Sound Remote Area
  • Parry Sound
  • Arnstein
  • Loring

Popular Searches in Whitestone

  • House for sale in Whitestone
  • Condo Apartment for sale in Whitestone
  • Townhouse for sale in Whitestone
  • Open House in Whitestone
  • Price dropped properties in Whitestone
  • Investment properties in Whitestone
  • Not sold for 30 days in Whitestone
  • House for rent in Whitestone
  • Condos for rent in Whitestone
  • Townhouse for rent in Whitestone
  • Detached properties in Whitestone

Room Details of 1099 Bunny Trail, Whitestone

FloorBedroomsBathrooms
Ground 6 2

Real Estate Board require you toSign Into see the full details of this property

sell-with-the-canadian-homesell-with-the-canadian-homeLoading...

Open House

View all upcoming open houses in Whitestone

No open houses are currently scheduled for this property.

Key Facts About 1099 Bunny Trail, Whitestone

  • Tax $1,080 / 2024
  • Property Type Residential
  • Building Type Detached
  • Building Style Bungalow
  • Building Age 31-50
  • Size 1500 - 2000 feet²
  • Lot Size 582.87 x 306.71 feet
  • Parking 1 garage, 10 parking
  • Listing # X12028733
  • Data Source PROPTX
  • Days on Market 134
  • Listed On 19/03/2025
  • Updated On 06/11/2025
  • Market Demand
    the canadian homethe canadian home

Description

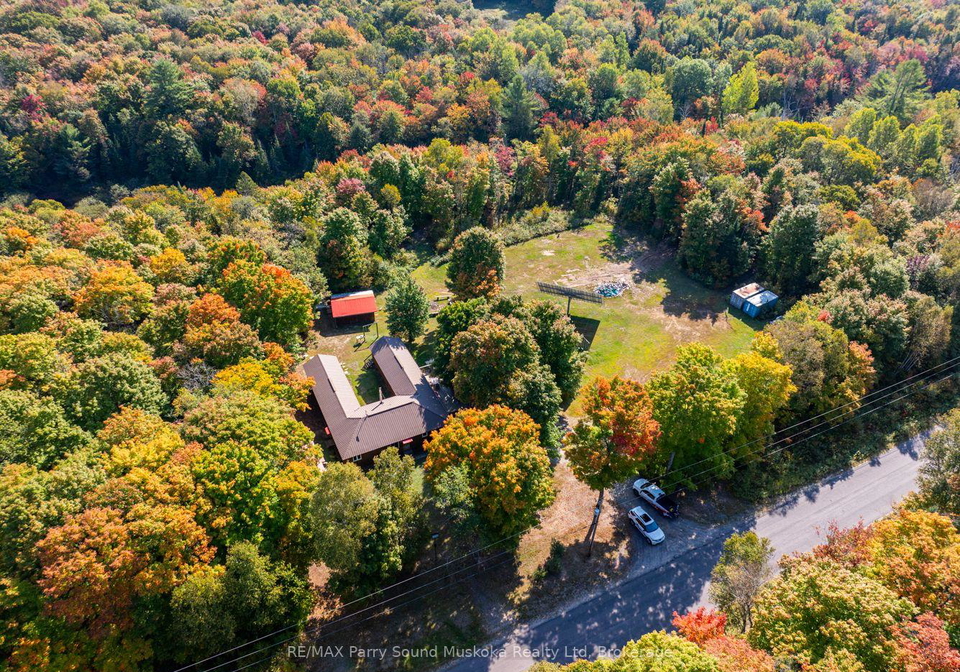
Welcome to 1099 Bunny Trail, with C2(tourist/commercial zoning) as it was a former camp. Located on a municipal paved road and having/using hydro. This private and quiet hunt camp, family compound or home is very special and a unique location in cottage country that has been loved and cared for. The property is 3.96 acres and abuts many acres of crown land, you can also access Snakeskin lake just seconds from this property. There are lots of ATV trails and direct access to the C104D snowmobile trail. The main residence is a beautiful open conce

Real Estate Board require you toSign Into see the full details of this property

Property Details of 1099 Bunny Trail, Whitestone

Property

  • Property Type Detached
  • Style Bungalow
  • Fronting On W
  • Community Whitestone
  • Municipality Whitestone

Inside

  • Bedrooms 6
  • Bathrooms 2
  • Bathroom Details 1, 2pc Main
  • Bathroom Details 1, 3pc Main
  • Kitchen 1
  • Rooms 12
  • Family Rooms N
  • Central Vac N
  • Fireplace Y

Utilities

  • Water Well
  • Cooling None
  • Heating Type Forced Air
  • Heating Fuel Wood

Building

  • Size 1500 - 2000 feet²
  • Architecture Style Bungalow
  • Exterior Feature Board & Batten, Wood
  • Building Age 31-50

Parking

  • Drive Way Private Double
  • Garage Type Detached
  • Garage 1
  • Parking Places 10
  • Total Parking Places 11

Land

  • Sewer Septic
  • Frontage 582.87
  • Depth 306.71
  • Zoning C2/RU
  • Lot Size 582.87 x 306.71 feet
  • Lot Size Code Acres
  • Acreage 2-4.99
  • Cross Street HWY 124 to Lorimer Lake Rd., West, to The Bunny Trail.

Features

  • Golf Y
  • Hospital Y
  • Wooded/Treed Y
  • Waterfront Y
  • Lake Access Y
  • Lake/Pond Y

Real Estate Board require you toSign Into see the full details of this property

Our Estimate

Estimated Rent

$ 4,350

Rental Yield

8.70%

Rental Score

5/5

Listings In the Same Street at 1099 Bunny Trail, Whitestone

Houses For Sale

View

Houses For Rent

View

Recently Sold

View

Homes listed below the last sold prices in Whitestone

Loading..

Similar Sold
Similar Properties

Loading..

Loading..

Rooms

Kitchen (4.34X5.41 metre)
Level: Main
Dining Room (4.06X3.96 metre)
Level: Main
Family Room (7.62X4.88 metre)
Level: Main
Bedroom (3.1X2.34 metre)
Level: Main
Bedroom (5.49X4.27 metre)
Level: Main
Bathroom (2X3 metre)
Level: Main
Bedroom (3.17X3.05 metre)
Level: Main
Bedroom (2.13X1.52 metre)
Level: Main
Laundry (3.05X2.26 metre)
Level: Main
Bedroom (3.3X2.26 metre)
Level: Main
Bedroom (5.49X4.27 metre)
Level: Main
Bathroom (2X2 metre)
Level: Main

Real Estate Board require you toSign Into see the full details of this property

Expense Breakdown

Monthly Mortgage Payment

$0/monthly

30 Year , 3.99% interest

Cash Expenditure for Home Purchase

$1,000

  • Downpayment
    $0
  • PST on Mortgage Insurance
    $0
  • Land Transfer Tax
    $0
  • Lawyer Fees
    $1,000
  • Title Insurance
    $0

Monthly Expenses After Home Purchase

$569

  • Mortgage Payment
    $0
  • Property Insurance
    $50
  • Property Tax
    $250
  • Phone
    $40
  • Monthly debt payments
    $0
  • Cable
    $60
  • Utilities
    $124
  • Internet
    $45
join-our-teamjoin-our-team

Loading..

MLS® Trusted listing from Toronto Real Estate Board The trademarks MLS®, Multiple Listing Service® and the associated logos identify professional services rendered by REALTOR® members of CREA to effect the purchase, sale and lease of real estate as part of a cooperative selling system.

Copyright:© The Canadian Home Realty Inc. All rights reserved. The Canadian Home Realty Inc is a registered real estate brokerage.

About 1099 Bunny Trail, Whitestone

Welcome to the charming house for sale in Whitestone , located at 1099 Bunny Trail, Whitestone. This delightful detached bungalow is set in a picturesque area of cottage country, providing a unique opportunity for those seeking a private retreat or a family compound. With its generous lot size of 583 x 307 acres and an additional 2 to 4.99 acres of land, this property offers ample space for outdoor activities and relaxation.

The house for sale in Whitestone boasts a well-thought-out open concept design, making it a perfect gathering place for family and friends. With six spacious bedrooms, including two particularly large ones that can accommodate multiple beds, this residence comfortably sleeps a considerable number of guests. The total of twelve rooms ensures that there is plenty of space for everyone, making it an ideal setting for family reunions or holiday getaways.

The main kitchen is conveniently located, allowing for easy meal preparation and entertaining. While there is no additional kitchen or family room, the layout of the house provides a warm and inviting atmosphere for socialising. The house for sale in Whitestone also features two bathrooms, ensuring that guests have ample facilities during their stay.

One of the standout features of this property is the presence of a fireplace, which adds a cosy touch to the living space, perfect for those chilly evenings. Although there is no air conditioning or central vacuum system, the forced air heating keeps the home warm and comfortable throughout the seasons. The property is unfurnished, allowing new owners to put their personal touch on the interior design.

The exterior of the house is constructed from board and batten wood, giving it a rustic yet appealing look that blends seamlessly with the natural surroundings. The property is equipped with a private double driveway, providing ample parking space for up to ten vehicles, making it convenient for gatherings or entertaining guests. Additionally, there is a detached garage, perfect for storing outdoor equipment or vehicles.

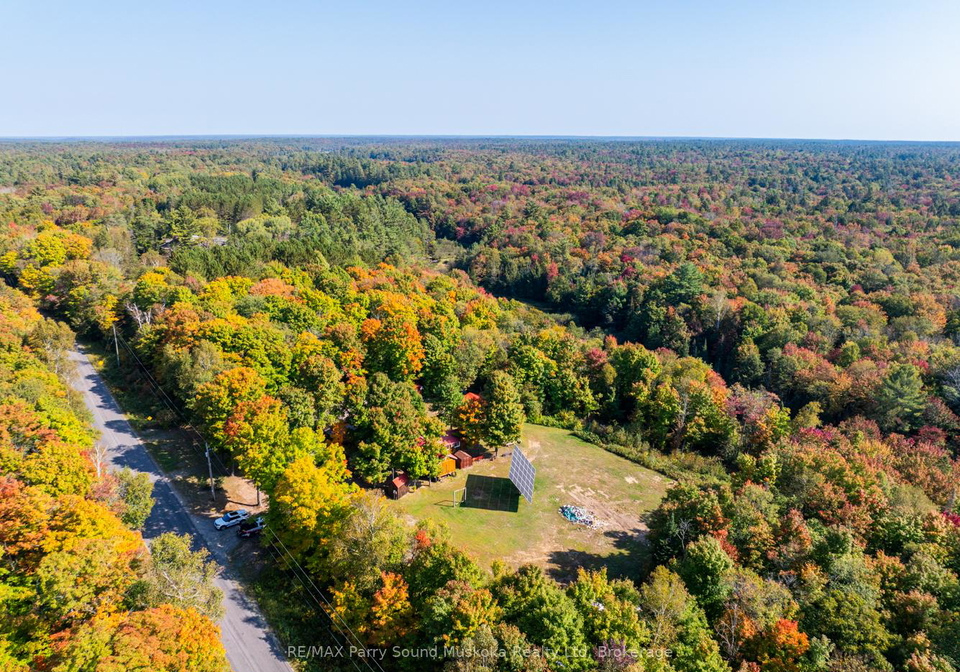
Situated on a municipal paved road, 1099 Bunny Trail, Whitestone, is easily accessible and benefits from hydro services. The property is not only private and quiet but also adjacent to numerous acres of crown land, offering endless opportunities for outdoor adventures. Just moments away, you can access Snakeskin Lake, a perfect spot for swimming, fishing, or simply enjoying the serene landscape. The area is also rich in ATV trails and provides direct access to the C104D snowmobile trail, making it an outdoor enthusiast's dream.

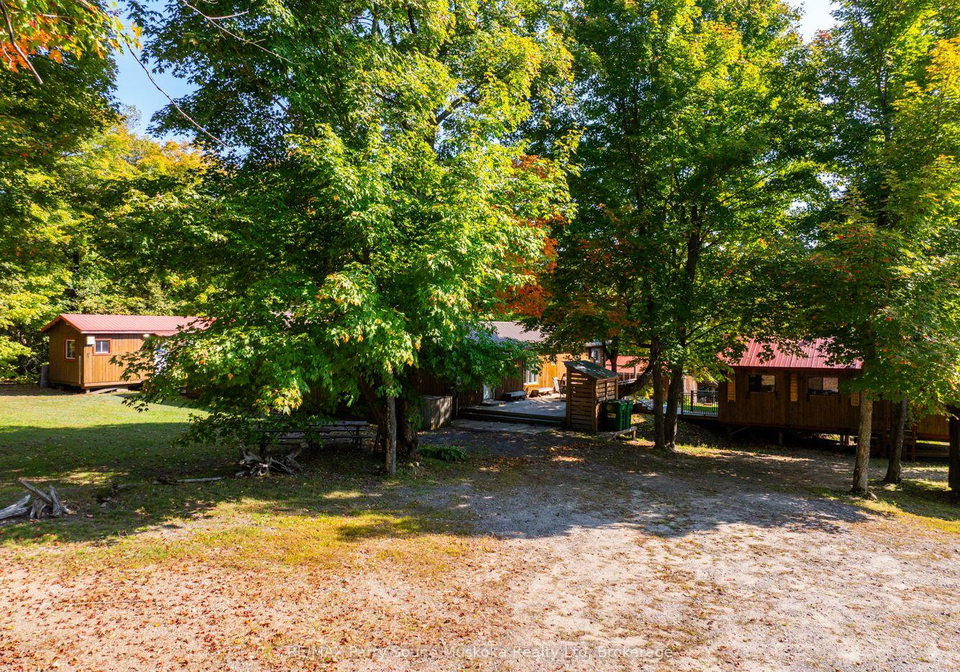
Although there is no swimming pool on the property, the natural beauty of the surrounding landscape more than compensates for this. The house for sale in Whitestone is ideal for those who appreciate nature and the great outdoors. The addition of two guest cabins enhances the property's appeal; one cabin features a bathroom and two bedrooms, while the other includes one bedroom, a large storage room, and a spacious games room. These cabins provide extra accommodation for visitors or can serve as a quiet retreat for relaxation.

Furthermore, the property includes a small garage and a wood sauna, adding to the charm of this exceptional getaway. A notable feature is the solar panel system that is currently selling back to the grid, generating approximately £6,500 per year. New owners can choose to take over this arrangement or utilise the solar energy for their own hydro needs.

Located just 30 minutes from the town of Parry Sound, this house for sale in Whitestone offers the perfect blend of seclusion and accessibility to local amenities. This unique and well-loved property is an extraordinary opportunity for anyone looking to create lasting memories in a tranquil setting. Don't miss your chance to own this remarkable home at 1099 Bunny Trail, Whitestone, where adventure and relaxation await.

Whitestone is a charming suburban enclave nestled within the city of Whitestone, offering a delightful blend of tranquillity and accessibility. Characterised by its tree-lined streets and well-maintained parks, this community boasts a welcoming atmosphere that appeals to families and individuals alike. Residents enjoy a range of local amenities, including shops, cafes, and recreational facilities, all within a short distance. The area is well-connected by public transport, making it easy to commute to the bustling city centre while still enjoying the peace of suburban life. With its strong sense of community spirit and picturesque surroundings, Whitestone presents an inviting option for those seeking a balanced lifestyle.
FAQs About 1099 Bunny Trail, Whitestone

How many bathrooms does this property have?

This property features 2 bathroom(s) and 6 bedroom(s).

Does this 6 bedroom property have additional bedrooms or a den?

This Detached property does not have an additional bedroom or a den.

What is the square footage (sqft) of this Detached property?

The total square footage of this Detached 6 bed property in Whitestone is 1500 - 2000.

How many parking spaces are available with this property?

1099 Bunny Trail boasts 10 convenient parking spaces.

How many cars can be parked in the garage of 1099 Bunny Trail?

This property features a garage with space for 1 cars.

What type of garage does this property have?

This property includes an Detached garage with space for 1 cars.

Does this property have a basement?

There is no basement in this property.

What type of basement is it?

Information about basement type is not available.

Does this property have a swimming pool?

It is not specified whether this property has a swimming pool.

Does this property have a fireplace?

A fireplace is available in this property.

How many kitchens does this property have?

This property includes 1 kitchen(s).

Is there a maintenance fee associated with this property?

Information about the maintenance fee is not available.

Is this property furnished?

Information about whether this property is furnished is not available.

What type of heating system is in place?

The heating system in place is a Forced Air.

What utilities are available for this property?

Information about utilities is not available.

School Rating for 1099 Bunny Trail, Whitestone

XXX

Properties near top rated schools in Whitestone

Sign Into see near by schools

Listing History

See more recently sold homes in Whitestone

Real Estate Board require you toSign Into see the full details of this property

Banner Image

Loading....

Similar Properties

See More
1294-highway-520-whitestone-ontario-x13463940
1294 Highway 520
1
Date: 18 Jun 2026
For Sale
3 Bedrooms (-3)
2 Bathrooms
0 Garage (-1)
1294 Highway 520
  • $569,000
  • Detached
1294 Highway 520, Whitestone, Whitestone
  • 2.80 KM
  • 29-shabbotts-bay-road-whitestone-ontario-x12865208
    29 SHABBOTTS BAY Road
    2
    Date: 10 Mar 2026
    For Sale
    4 Bedrooms (-2)
    3 Bathrooms (+1)
    2 Garage (+1)
    29 SHABBOTTS BAY Road
    • $1,699,000
    • Detached
    29 SHABBOTTS BAY Road, Whitestone, Whitestone
  • 5.11 KM
  • 22341-wahwashkesh-lake-road-whitestone-ontario-x13246900
    22341 Wahwashkesh Lake Road
    3
    Date: 05 Jun 2026
    For Sale
    4 Bedrooms (-2)
    1 Bathrooms (-1)
    0 Garage (-1)
    22341 Wahwashkesh Lake Road
    • $ $2,750,000
    • Detached
    22341 Wahwashkesh Lake Road, Whitestone, Whitestone
  • 9.30 KM
  • 420-shawanaga-lake-whitestone-ontario-x13439990
    420 Shawanaga Lake
    4
    Date: 12 Jun 2026
    For Sale
    3 + 2 Bedrooms (-3)
    2 Bathrooms
    0 Garage (-1)
    420 Shawanaga Lake
    • $549,000
    • Detached
    420 Shawanaga Lake, Whitestone, Hagerman
  • 9.95 KM
  • 1700-lorimer-lake-road-e-whitestone-ontario-x13489326
    1700 Lorimer Lake Road E
    5
    Date: 29 Jun 2026
    For Sale
    3 + 1 Bedrooms (-3)
    3 Bathrooms (+1)
    0 Garage (-1)
    1700 Lorimer Lake Road E
    • $699,000
    • Detached
    1700 Lorimer Lake Road E, Whitestone, Hagerman
  • 10.79 KM
  • 35-shakell-road-whitestone-ontario-x12934136
    35 SHAKELL Road
    6
    Date: 30 Mar 2026
    For Sale
    4 Bedrooms (-2)
    3 Bathrooms (+1)
    0 Garage (-1)
    35 SHAKELL Road
    • $1,799,000
    • Detached
    35 SHAKELL Road, Whitestone, Dunchurch
  • 13.20 KM
  • 634-wa-whitestone-lake-whitestone-ontario-x13461420
    634 WA Whitestone Lake
    7
    Date: 18 Jun 2026
    For Sale
    3 Bedrooms (-3)
    1 Bathrooms (-1)
    0 Garage (-1)
    634 WA Whitestone Lake
    • $599,000
    • Detached
    634 WA Whitestone Lake, Whitestone, Hagerman
  • 13.72 KM
  • 408-chur-lee-road-whitestone-ontario-x13572630
    408 Chur Lee Road
    8
    Date: 16 Jul 2026
    For Sale
    3 Bedrooms (-3)
    1 Bathrooms (-1)
    2 Garage (+1)
    408 Chur Lee Road
    • $799,000
    • Detached
    408 Chur Lee Road, Whitestone, Hagerman
  • 14.15 KM