| Floor | Bedrooms | Bathrooms |
|---|---|---|
| Ground | 3 | 2 |


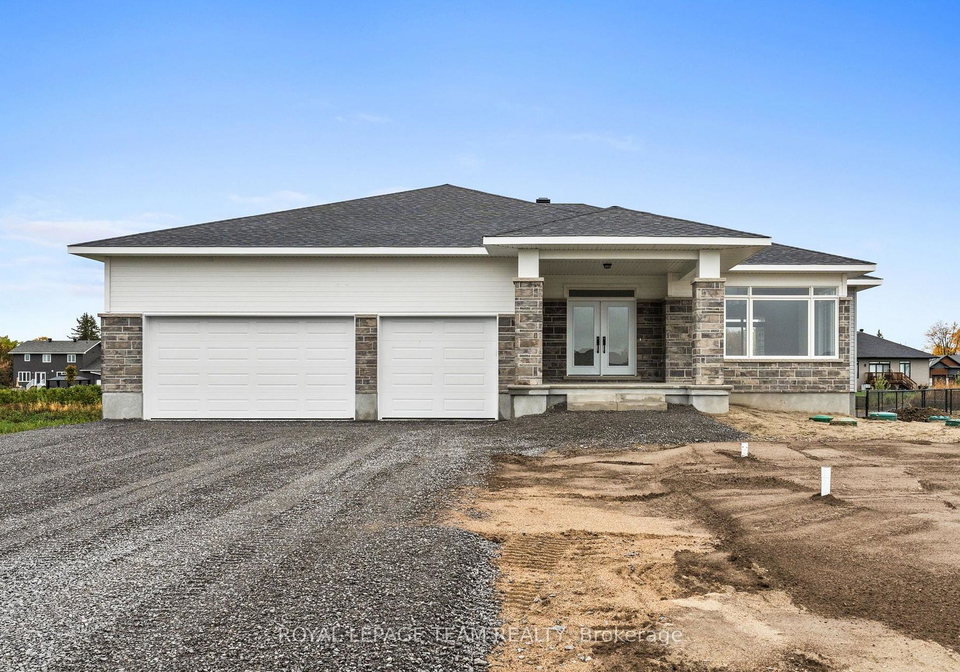
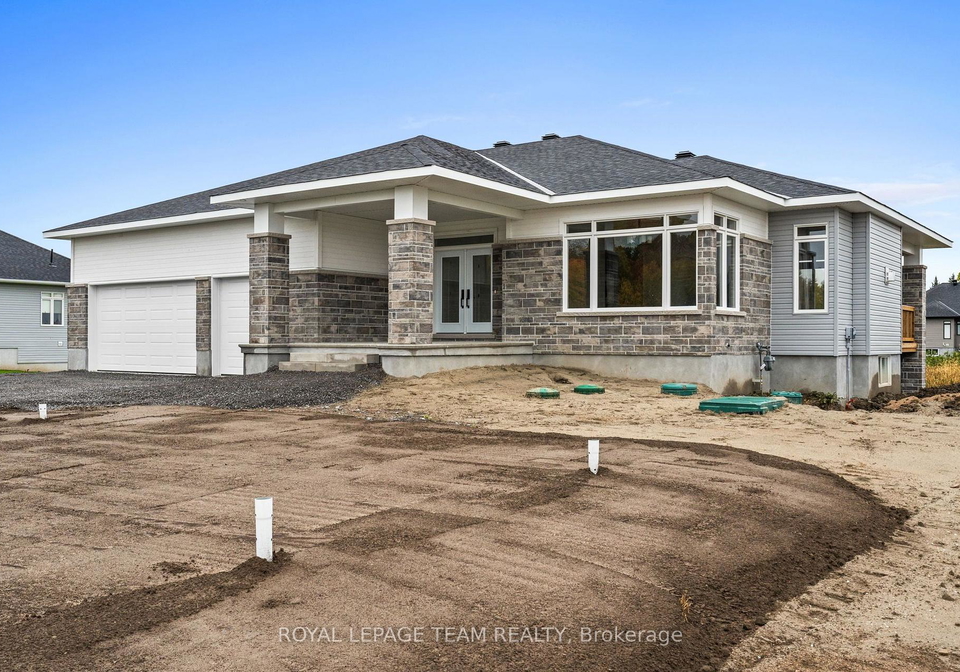
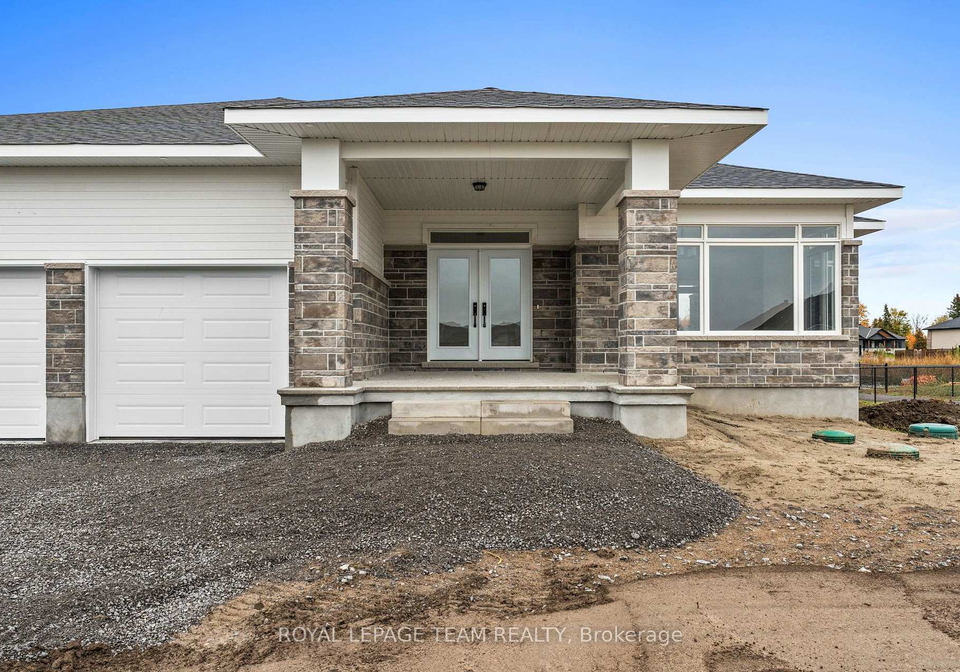
Nestled in the picturesque surroundings of Beckwith Township, Beckwith Estates offers a welcoming atmosphere, approximately 15 minutes from both Carleton Place and Richmond, with everyday amenities within convenient reach. The Benton Walkout Model by Mackie Homes features approximately 1,978 sq ft of above-ground living space, thoughtfully designed with three bedrooms, two bathrooms, and a bright, open-concept layout. Its desirable walkout elevation includes an unfinished lower level that provides flexibility for future living space. Natural li
Loading..
Loading..
Loading..
30 Year , 3.99% interest
No open houses are currently scheduled for this property.


Loading..
Find out what home price you can afford.
Are you a first time home buyer ?
Affordability Calculation for a repeat buyer has multiple factors to be considered. Schedule a call with our mortgage specialist to learn more.
This property features 2 bathroom(s) and 3 bedroom(s).
This Detached property does not have an additional bedroom or a den.
The total square footage of this Detached 3 bed property in Beckwith is 1500 - 2000.
109 Upton Drive boasts 3 convenient parking spaces.
This property features a garage with space for 3 cars.
This property includes an Attached garage with space for 3 cars.
Yes, this property has a basement.
This property features Unfinished, Full, Walk-Out basement.
It is not specified whether this property has a swimming pool.
A fireplace is available in this property.
This property includes 1 kitchen(s).
Information about the maintenance fee is not available.
Information about whether this property is furnished is not available.
The heating system in place is a Forced Air.
Information about utilities is not available.
Sign Into see near by schools
Real Estate Board require you toSign Into see the full details of this property

Loading....