• Map Search
    • Houses For Sale
    • Apartments For Sale
    • Precon & Assignment For Sale
    • Townhouse For Sale
    • Open Houses
    • Houses For Rent
    • Apartments For Rent
    • Townhouse For Rent
    • Estimate Your House Value
  • Blog
  • Market Trends
  • Ontario
Address
THE CANADIAN HOME REALTY INC2810 Matheson Blvd E unit 801, MississaugaOntario
Quick links
  • About Us
  • Career
  • Blog
  • Zero Down Payment Program*
  • Our Team
  • FAQ
  • Terms & Conditions
  • Privacy Policy
  • Contact Us
  • Disclaimer
  • Sitemap
get the app
play storeApp Store
download qr code

Copyright © 2026 The Canadian Home Realty Inc.
  • Ontario
  • Clarence-Rockland
  • 606 - Town of Rockland
  • 109 Thivierge Court
109-thivierge-court-clarence-rockland-ontario-x12754740
Login/Sign UpTo see all photos

Sign in Required

Real estate boards require you to be signed in to see the full details of this property

to see all images.
  • Sold Sold in Mar 2026
  • Detached

109 Thivierge Court

Clarence-Rockland, 606 - Town of Rockland
  • 3 + 1 Bedrooms
  • 1 Bathrooms
  • 2 Garage
  • Share
Sold Price: $ 740,000
1.32%
Listed Price: $ 749,900
Discuss with partner/expertView on Map

Real Estate Board require you toSign Into see the full details of this property

Contact an Experienced Real Estate Agent

Upon submitting this form, you acknowledge your agreement to receive marketing phone calls, text messages and emails from The Canadian Home. See more
join-the-canadian-home
JOIN OUR TEAM

Latest listing in Clarence-Rockland

  • 2388 Du Lac Road, Clarence-Rockland
  • 2030 Kingsley Street, Clarence-Rockland
  • 281 Topaze Crescent, Clarence-Rockland
  • 3782 Indian Creek Road, Clarence-Rockland
  • 460 Jasper Crescent, Clarence-Rockland
  • 94 RUTILE Street, Clarence-Rockland
  • 19 RUTILE Street, Clarence-Rockland
  • 116 Dahlia Street, Clarence-Rockland
  • 5 - 1124 Docteur Corbeil Boulevard, Clarence-Rockland
  • 2947 Fontaine Place, Clarence-Rockland
  • 6 - 194A Edwards Street, Clarence-Rockland

Near By Cities

  • Rockland
  • Hammond
  • Wendover
  • Bourget
  • Cumberland
  • The Nation
  • Navan
  • Plantagenet
  • Limoges
  • Orleans
  • Casselman

Popular Searches in Clarence-Rockland

  • House for sale in Clarence-Rockland
  • Condo Apartment for sale in Clarence-Rockland
  • Townhouse for sale in Clarence-Rockland
  • Open House in Clarence-Rockland
  • Price dropped properties in Clarence-Rockland
  • Investment properties in Clarence-Rockland
  • Not sold for 30 days in Clarence-Rockland
  • House for rent in Clarence-Rockland
  • Condos for rent in Clarence-Rockland
  • Townhouse for rent in Clarence-Rockland
  • Detached properties in Clarence-Rockland

Room Details of 109 Thivierge Court, Clarence-Rockland

FloorBedroomsBathrooms
Basement 1 *
Ground * 1
Second 3 *

Real Estate Board require you toSign Into see the full details of this property

sell-with-the-canadian-homesell-with-the-canadian-homeLoading...

Open House

View all upcoming open houses in Clarence-Rockland

No open houses are currently scheduled for this property.

Key Facts About 109 Thivierge Court, Clarence-Rockland

  • Tax $5,959 / 2025
  • Property Type Residential
  • Building Type Detached
  • Building Style 2-Storey
  • Building Age 16-30
  • Size 1500 - 2000 feet²
  • Lot Size 41.21 x 132.74 feet
  • Parking 2 garage, 4 parking
  • Basement Finished
  • Listing # X12754740
  • Data Source PROPTX
  • Days on Market 39
  • Listed On 03/02/2026
  • Updated On 15/03/2026
  • Market Demand
    the canadian homethe canadian home

Description

Welcome to 109 Thivierge. Built in 2010, this immaculate 3+1 bedroom, 3 bathroom 2 story home with heated double car garage is located in a cul-de-sac with NO REAR NEIGHBOURS in the desired & prestigious Morris Village in Rockland; while being located ONLY approx. 35 minutes from Ottawa. Main floor featuring hardwood & ceramic; modern gourmet kitchen with stainless steel appliances overlooking a dine in area/ living room with fireplace & cathedral ceilings; oversize formal dining room & office space with 2pce bathroom. Upper level featuring a l

Real Estate Board require you toSign Into see the full details of this property

Property Details of 109 Thivierge Court, Clarence-Rockland

Property

  • Property Type Detached
  • Style 2-Storey
  • Fronting On E
  • Community 606 - Town of Rockland
  • Municipality Clarence-Rockland

Inside

  • Bedrooms 3
  • Bathrooms 1
  • Basement Finished
  • Kitchen 1
  • Rooms 13
  • Family Rooms Y
  • Central Vac N
  • Fireplace N

Utilities

  • Water Municipal
  • Cooling Central Air
  • Heating Type Forced Air
  • Heating Fuel Gas

Building

  • Size 1500 - 2000 feet²
  • Architecture Style 2-Storey
  • Exterior Feature Brick, Vinyl Siding
  • Building Age 16-30

Parking

  • Garage Type Attached
  • Garage 2
  • Parking Places 4
  • Total Parking Places 6

Land

  • Sewer Sewer
  • Frontage 41.21
  • Depth 132.74
  • Zoning Residential
  • Lot Size 41.21 x 132.74 feet
  • Lot Size Code Feet
  • Cross Street Hwy 174 east, exit at Caron, Right on Docteur Corbeil, Right...View More

Real Estate Board require you toSign Into see the full details of this property

Listings In the Same Street at 109 Thivierge Court, Clarence-Rockland

Houses For Sale

View

Houses For Rent

View

Recently Sold

View

Homes listed below the last sold prices in Clarence-Rockland

Loading..

Similar Sold
Similar Properties

Loading..

Loading..

Rooms

Bathroom (1.67X1.44 metre)
Level: Lower
Recreation (7.36X4.34 metre)
Level: Basement
Other (3.68X1.82 metre)
Level: Basement
Bedroom (3.58X2.66 metre)
Level: Basement
Dining Room (3.27X3.25 metre)
Level: Main
Kitchen (3.14X2.79 metre)
Level: Main
Dining Room (3.2X3.17 metre)
Level: Main
Family Room (4.49X4.26 metre)
Level: Main
Laundry (1.57X1.67 metre)
Level: Main
Primary Bedroom (4.95X3.88 metre)
Level: Second
Other (2.46X1.77 metre)
Level: Second
Bathroom (3.68X2.13 metre)
Level: Second
Bedroom (3.45X3.3 metre)
Level: Second
Bedroom (3.5X3.3 metre)
Level: Second
Bathroom (2.33X1.49 metre)
Level: Second
Living Room (3.91X3.65 metre)
Level: Main

Real Estate Board require you toSign Into see the full details of this property

Expense Breakdown

Monthly Mortgage Payment

$0/monthly

30 Year , 3.99% interest

Cash Expenditure for Home Purchase

$1,000

  • Downpayment
    $0
  • PST on Mortgage Insurance
    $0
  • Land Transfer Tax
    $0
  • Lawyer Fees
    $1,000
  • Title Insurance
    $0

Monthly Expenses After Home Purchase

$569

  • Mortgage Payment
    $0
  • Property Insurance
    $50
  • Property Tax
    $250
  • Phone
    $40
  • Monthly debt payments
    $0
  • Cable
    $60
  • Utilities
    $124
  • Internet
    $45
join-our-teamjoin-our-team

Loading..

MLS® Trusted listing from Toronto Real Estate Board The trademarks MLS®, Multiple Listing Service® and the associated logos identify professional services rendered by REALTOR® members of CREA to effect the purchase, sale and lease of real estate as part of a cooperative selling system.

Copyright:© The Canadian Home Realty Inc. All rights reserved. The Canadian Home Realty Inc is a registered real estate brokerage.

About 109 Thivierge Court, Clarence-Rockland

Welcome to the stunning house for sale in Clarence-Rockland, located at 109 Thivierge Court, Clarence-Rockland. This immaculate detached home, built in 2010, boasts a delightful blend of modern living and comfort, making it the perfect choice for families or anyone looking for a peaceful retreat. Nestled in a quiet cul-de-sac with no rear neighbours, this property offers the tranquillity and privacy you desire, while still being conveniently located just approximately 35 minutes from the bustling city of Ottawa.

As you step into this lovely house for sale in Clarence-Rockland, you'll be greeted by an inviting main floor that features a harmonious mix of hardwood and ceramic flooring. The modern gourmet kitchen is a true highlight, equipped with stainless steel appliances and overlooking a spacious dining area and living room. The living room is particularly impressive, featuring a charming fireplace and soaring cathedral ceilings that create an airy and open atmosphere. Additionally, there's an oversized formal dining room, perfect for hosting family gatherings or dinner parties, as well as a dedicated office space and a convenient two-piece bathroom.

Moving upstairs, you'll find a large primary bedroom that serves as a serene retreat, complete with a huge modern four-piece ensuite bathroom. This upper level also includes two good-sized bedrooms, ensuring plenty of space for family or guests, along with a stylish main bathroom and a handy laundry area. The layout of this house for sale in Clarence-Rockland is designed for both comfort and functionality, making it ideal for everyday living.

One of the standout features of this property is the fully finished basement, which offers a massive recreational room—perfect for family movie nights or entertaining friends. There's also a good-sized fourth bedroom, providing additional sleeping space, and plenty of storage options to keep your belongings organised. For those considering future enhancements, there's a three-piece rough-in for a potential bathroom, allowing you to customise the space to suit your needs.

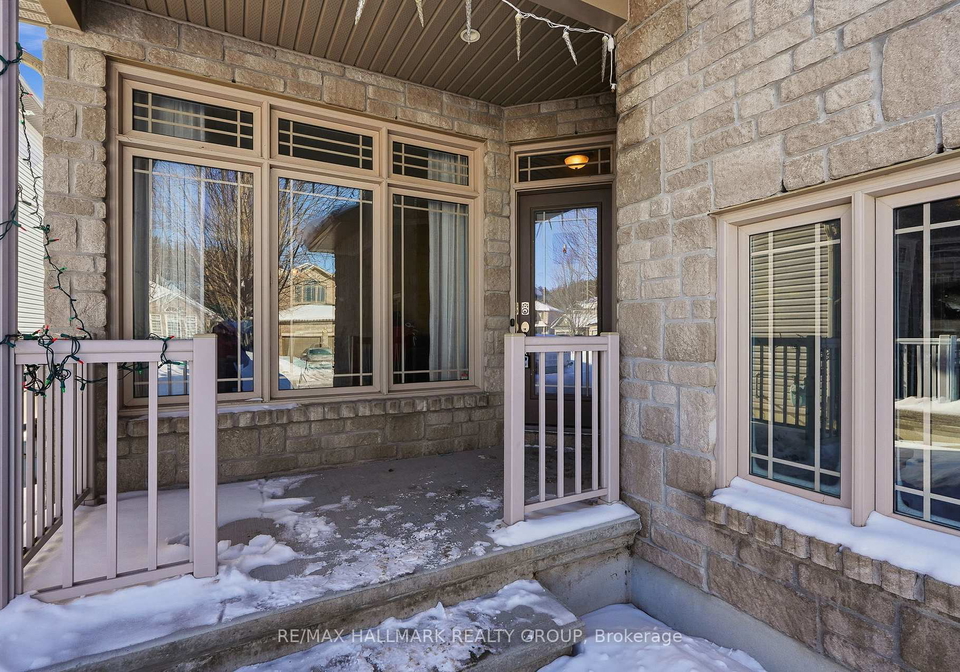
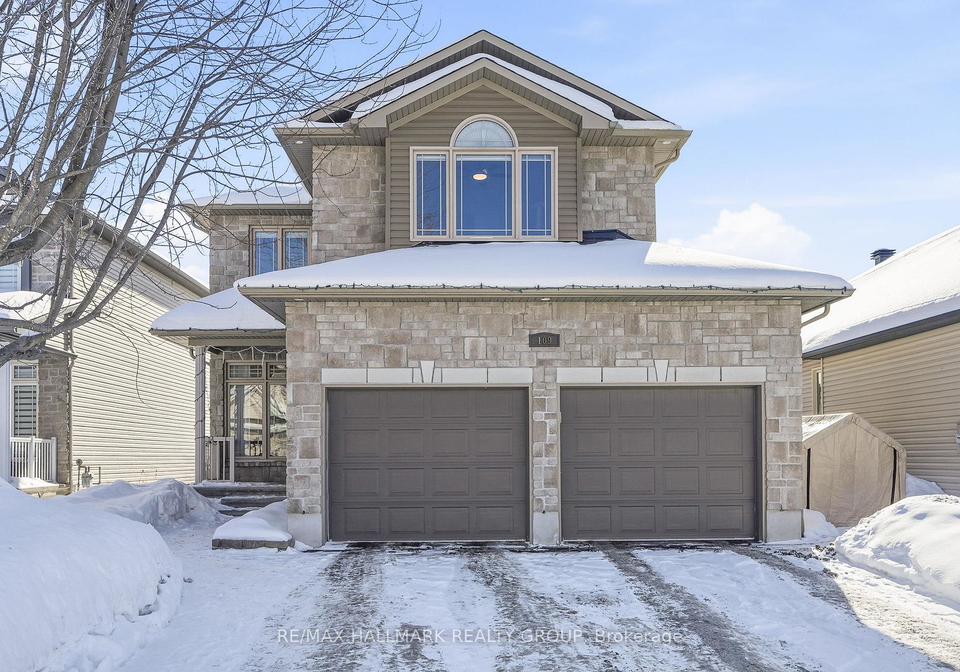
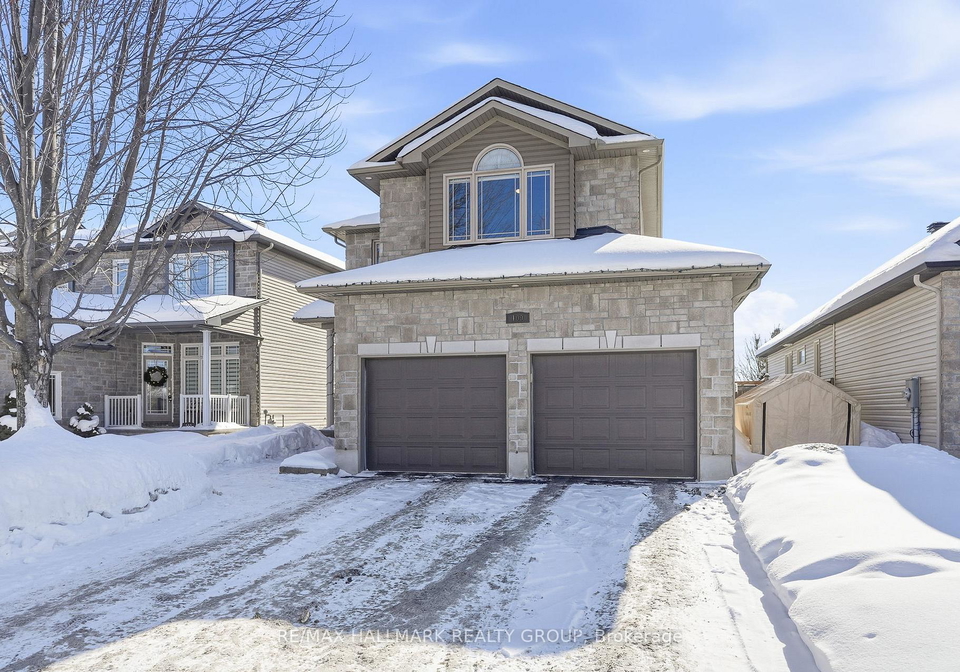
The exterior of the house is equally impressive, with a combination of brick and vinyl siding that gives it a modern yet classic look. The fully fenced backyard is a fantastic feature, providing a safe space for children or pets to play, while also offering ample deck space for outdoor entertaining or relaxing in the sun.

In terms of amenities, this house for sale in Clarence-Rockland is equipped with central air conditioning to keep you cool during the warmer months, and a forced air heating system ensures comfort throughout the colder seasons. The property also includes an attached double car garage, providing convenient parking for up to four vehicles, although there is no driveway. The municipal water and sewer services add to the convenience of living in this well-maintained community.

Located in the Prescott and Russell area, the house at 109 Thivierge Court, Clarence-Rockland, is within walking distance to parks, schools, and other local amenities, making it an ideal location for families. With a lot size of 41 x 133 feet, there's plenty of outdoor space to enjoy.

In summary, if you're in the market for a charming and spacious home, this house for sale in Clarence-Rockland is not to be missed. With its modern features, excellent location, and ample living space, it truly has everything you need. Don't hesitate—book your private showing today and discover the potential of this wonderful property at 109 Thivierge Court, Clarence-Rockland!

The 606 - Town of Rockland, nestled within the city of Clarence-Rockland, is a charming and vibrant geographic area that offers a delightful blend of suburban comfort and natural beauty. With its picturesque landscapes, including lush parks and scenic waterways, residents can enjoy a plethora of outdoor activities year-round. The town boasts a friendly atmosphere, characterised by a close-knit community spirit, while still providing access to essential amenities such as shops, schools, and recreational facilities. Its convenient location, just a short drive from Ottawa, makes it an ideal choice for those seeking a tranquil lifestyle without sacrificing the conveniences of urban living. Whether you're exploring local trails or participating in community events, Rockland promises a welcoming environment for all.

Schools in the Neighbourhood

This property is conveniently located near several educational institutions, making it an ideal choice for families. The closest school is Rockland District High School, just 0.9 km away, offering secondary education (grades 7 to 12) with a commendable school rating of 5.9 under the Upper Canada District School Board. For younger children, Rockland Public School is situated only 1.0 km from the property, providing elementary education (JK to 6) in French, with a school rating of 3.3. Additionally, St. Patrick Catholic School, located 1.9 km away, offers a Catholic education in French for elementary grades (JK to 6) and boasts a higher school rating of 6.2. All schools in the vicinity focus on French language instruction, catering to families seeking bilingual education. With a range of options from public to Catholic schools, parents can choose the best fit for their children's educational needs. The close proximity of these schools enhances the appeal of the property, ensuring a supportive community for families.

Key Statistics of the Neighbourhood

The area surrounding the property has a population of 3,599 residents, with an average household size of 2.9. The demographic profile indicates a relatively young population, with an average age of 37.1 years. The community enjoys a healthy average household income of $133,200, with only 2.6% of the population classified as low-income. The average home price in the area is approximately $534,000, reflecting a stable real estate market. A significant portion of the population, 50.47%, consists of households with children, while 32.55% of residents are single. The area is home to a diverse community, with 11.11% of residents being immigrants. Renters make up 9.88% of the population, and condominiums account for 3.16% of housing options. Education levels are high, with 59.3% of residents holding a college or university degree. However, it is noteworthy that 32.41% of the population is not in the labor force, which may indicate a mix of students, retirees, or individuals engaged in other pursuits. Overall, this area presents a vibrant community with a strong emphasis on family, education, and economic stability.
FAQs About 109 Thivierge Court, Clarence-Rockland

How many bathrooms does this property have?

This property features 1 bathroom(s) and 3 bedroom(s).

Does this 3 bedroom property have additional bedrooms or a den?

This Detached property includes 1 additional bedrooms.

What is the square footage (sqft) of this Detached property?

The total square footage of this Detached 3 bed property in Clarence-Rockland is 1500 - 2000.

How many parking spaces are available with this property?

109 Thivierge Court boasts 4 convenient parking spaces.

How many cars can be parked in the garage of 109 Thivierge Court?

This property features a garage with space for 2 cars.

What type of garage does this property have?

This property includes an Attached garage with space for 2 cars.

Does this property have a basement?

Yes, this property has a basement.

What type of basement is it?

This property features Finished basement.

Does this property have a swimming pool?

It is not specified whether this property has a swimming pool.

Does this property have a fireplace?

There is no fireplace in this property.

How many kitchens does this property have?

This property includes 1 kitchen(s).

Is there a maintenance fee associated with this property?

Information about the maintenance fee is not available.

Is this property furnished?

Information about whether this property is furnished is not available.

What type of heating system is in place?

The heating system in place is a Forced Air.

What utilities are available for this property?

Information about utilities is not available.

School Rating for 109 Thivierge Court, Clarence-Rockland

XXX

Properties near top rated schools in Clarence-Rockland

Sign Into see near by schools

Listing History

See more recently sold homes in Clarence-Rockland

Real Estate Board require you toSign Into see the full details of this property

Banner Image

Loading....

Similar Properties

See More
281-topaze-crescent-clarence-rockland-ontario-x13093034
281 Topaze Crescent
1
Date: 06 May 2026
For Sale
3 Bedrooms
3 Bathrooms (+2)
2 Garage
281 Topaze Crescent
  • $674,900
  • Detached
281 Topaze Crescent, Clarence-Rockland, 606 - Town of Rockland
  • 0.04 KM
  • 278-mica-crescent-clarence-rockland-ontario-x13231520
    278 MICA Crescent
    2
    Date: 03 Jun 2026
    For Sale
    3 Bedrooms
    2 Bathrooms (+1)
    1 Garage (-1)
    278 MICA Crescent
    • $625,000
    • Detached
    278 MICA Crescent, Clarence-Rockland, 606 - Town of Rockland
  • 0.16 KM
  • 208-opale-street-clarence-rockland-ontario-x13517316
    208 OPALE Street
    3
    Date: 03 Jul 2026
    For Sale
    3 + 1 Bedrooms
    4 Bathrooms (+3)
    2 Garage
    208 OPALE Street
    • $739,000
    • Detached
    208 OPALE Street, Clarence-Rockland, 606 - Town of Rockland
  • 0.23 KM
  • 108-jade-street-clarence-rockland-ontario-x13046534
    108 Jade Street
    4
    Date: 27 Apr 2026
    For Sale
    4 Bedrooms (+1)
    3 Bathrooms (+2)
    2 Garage
    108 Jade Street
    • $650,000
    • Detached
    108 Jade Street, Clarence-Rockland, 606 - Town of Rockland
  • 0.33 KM
  • 112-jade-street-clarence-rockland-ontario-x13453224
    112 Jade Street
    5
    Date: 16 Jun 2026
    For Sale
    3 Bedrooms
    4 Bathrooms (+3)
    2 Garage
    112 Jade Street
    • $664,000
    • Detached
    112 Jade Street, Clarence-Rockland, 606 - Town of Rockland
  • 0.33 KM
  • 129-dorina-sarazin-crescent-clarence-rockland-ontario-x13532906
    129 Dorina Sarazin Crescent
    6
    Date: 07 Jul 2026
    For Sale
    3 + 1 Bedrooms
    3 Bathrooms (+2)
    2 Garage
    129 Dorina Sarazin Crescent
    • $674,900
    • Detached
    129 Dorina Sarazin Crescent, Clarence-Rockland, 606 - Town of Rockland
  • 0.37 KM
  • 675-potvin-avenue-clarence-rockland-ontario-x13512356
    675 Potvin Avenue
    7
    Date: 02 Jul 2026
    For Sale
    4 Bedrooms (+1)
    3 Bathrooms (+2)
    2 Garage
    675 Potvin Avenue
    • $674,900
    • Detached
    675 Potvin Avenue, Clarence-Rockland, 606 - Town of Rockland
  • 0.43 KM
  • 317-mercury-street-clarence-rockland-ontario-x13515450
    317 Mercury Street
    8
    Date: 02 Jul 2026
    For Sale
    3 Bedrooms
    2 Bathrooms (+1)
    1 Garage (-1)
    317 Mercury Street
    • $584,000
    • Detached
    317 Mercury Street, Clarence-Rockland, 607 - Clarence/Rockland Twp
  • 0.47 KM