Real Estate Board require you toSign Into see the full details of this property
| Floor | Bedrooms | Bathrooms |
|---|---|---|
| Basement | 2 | 1 |
| Second | 4 | 1 |
| Third | * | 1 |
Real Estate Board require you toSign Into see the full details of this property

 Loading...
Loading..
Loading..
Loading..
Real Estate Board require you toSign Into see the full details of this property
30 Year , 3.99% interest
No open houses are currently scheduled for this property.


Loading..


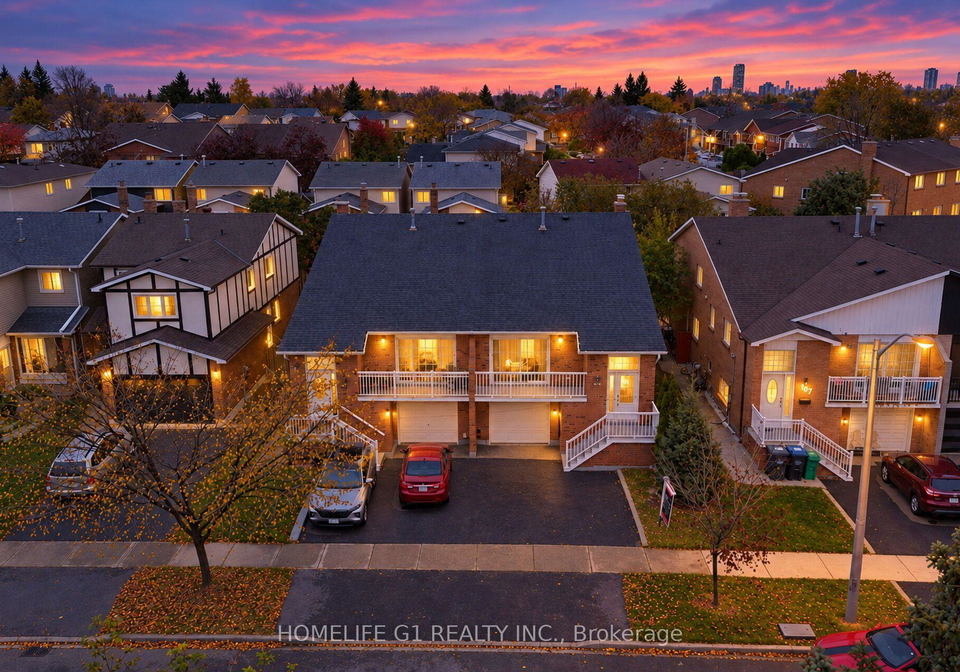
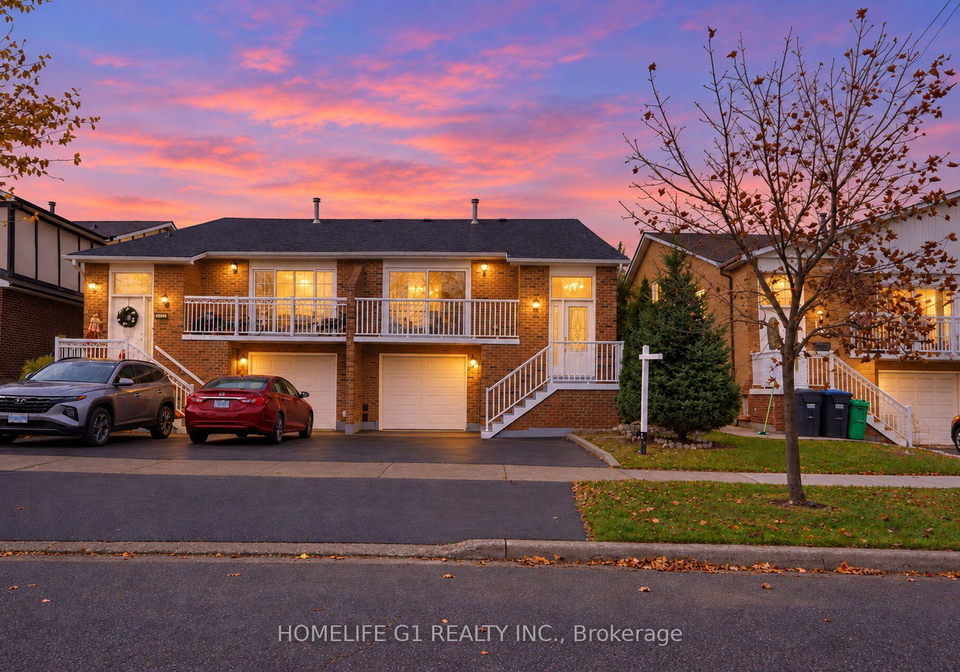
A RARE FIND! Beautifully renovated 5-level backsplit semi-detached home offering exceptional space, style, and versatility. This stunning property features a premium designer kitchen equipped with top-of-the-line, brand-new Bosch appliances, including a built-in oven, perfect for those who appreciate quality and modern living. Boasting 4 spacious bedrooms and 2 full bathrooms on the upper levels, the home is filled with an abundance of natural light throughout. The fully finished, walkout 2-bedroom legal basement offers excellent additional liv
Real Estate Board require you toSign Into see the full details of this property
Real Estate Board require you toSign Into see the full details of this property
This property features 3 bathroom(s) and 4 bedroom(s).
This Semi Detached property includes 2 additional bedrooms.
The total square footage of this Semi Detached 4 bed property in Brampton is 1500 - 2000.
109 Simmons Boulevard boasts 2 convenient parking spaces.
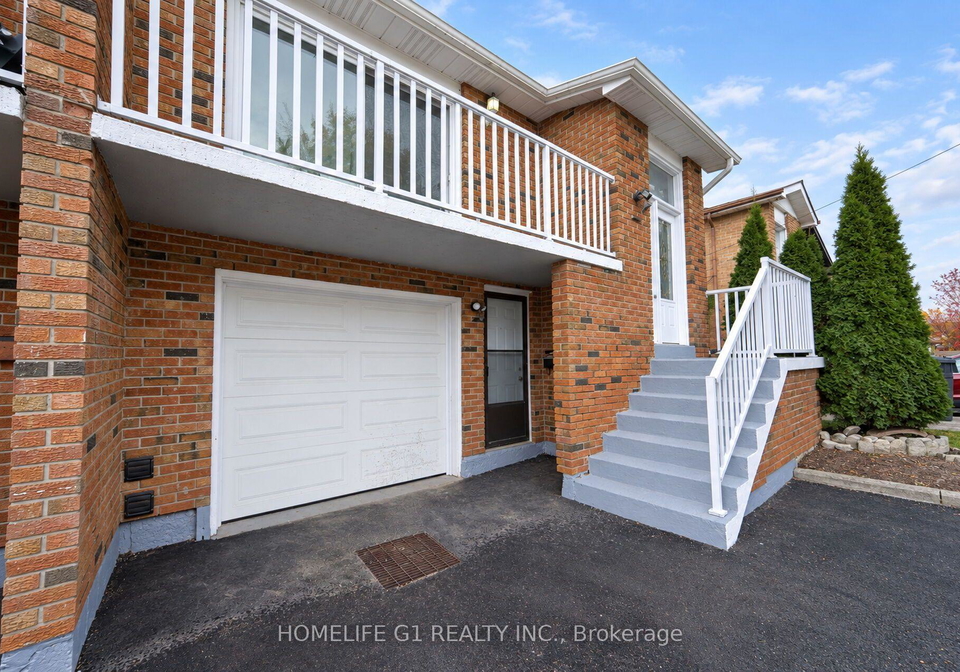
This property features a garage with space for 1 cars.
This property includes an Built-In garage with space for 1 cars.
Yes, this property has a basement.
This property features Finished with Walk-Out basement.
It is not specified whether this property has a swimming pool.
A fireplace is available in this property.
This property includes 1 kitchen(s).
Information about the maintenance fee is not available.
Information about whether this property is furnished is not available.
The heating system in place is a Forced Air.
Information about utilities is not available.
Sign Into see near by schools
Real Estate Board require you toSign Into see the full details of this property

Loading....