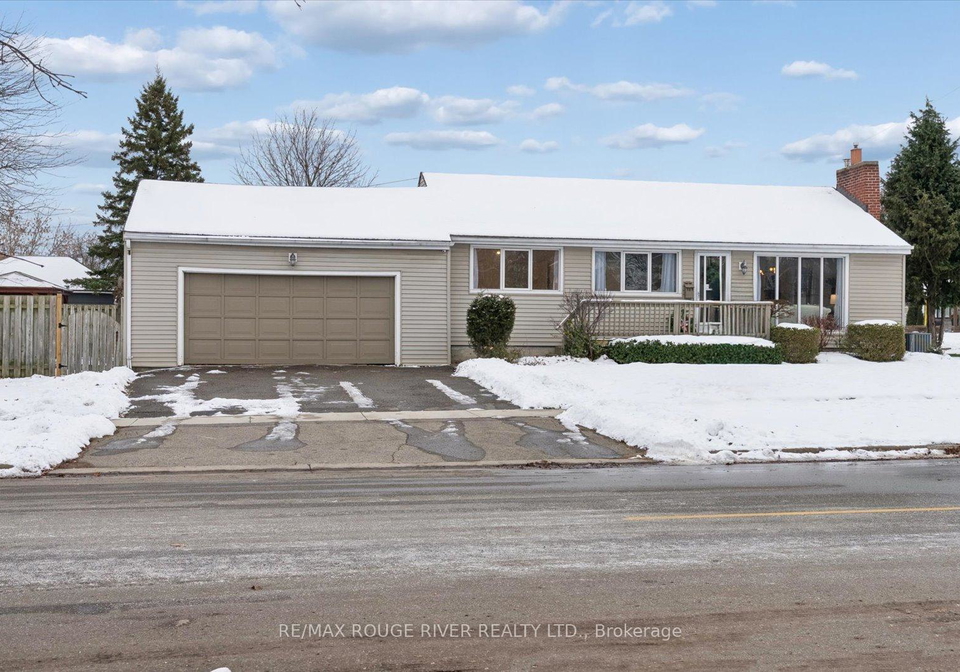
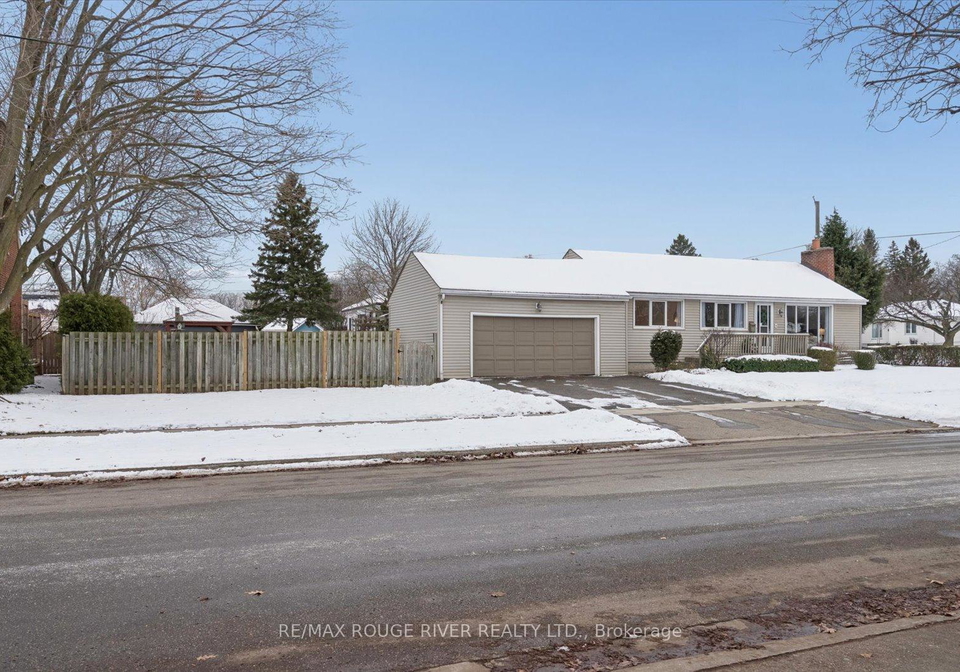
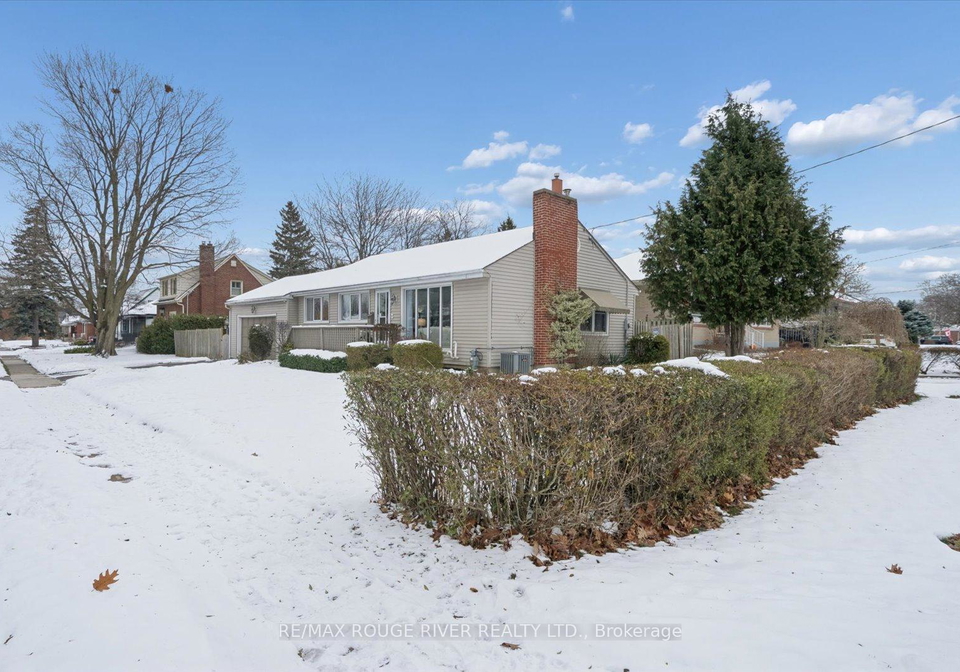
Nestled in the heart of the family-friendly Centennial neighbourhood, this delightful bungalow at 109 Sherwood Avenue, Oshawa, is a true gem that has been lovingly owned by the same family for over 50 years. If you’re on the lookout for a house for sale in Oshawa , this charming property could be the perfect fit for you. The home is situated on a desirable corner lot, boasting a generous 127 x 64 feet of land, and features not one, but two driveways along with an attached 2.5-car garage. This setup is ideal for those with multiple vehicles or anyone keen on taking on their next DIY project.
As you approach the house, you’ll be greeted by its attractive vinyl siding, which gives it a fresh and modern look. The private yard, complete with a covered patio, offers an excellent space for creating your own garden oasis or entertaining friends and family during those lovely summer evenings. If you’re searching for a house for sale in Oshawa that combines outdoor space with indoor comfort, look no further than this property.
Inside, the main level of 109 Sherwood Avenue, Oshawa, features three well-proportioned bedrooms, all adorned with beautiful hardwood flooring. This makes it an ideal space for young families looking to settle down and make it their own. The bright and freshly painted living room is a welcoming space, complete with a cosy gas fireplace that adds a touch of warmth, especially during the colder months. The brand-new vinyl plank flooring throughout the living areas enhances the modern feel of the home.
Adjacent to the living room, the dining area showcases a lovely built-in cabinet, perfect for displaying your cherished treasures or family heirlooms. The eat-in kitchen is a blank canvas, ready for your personal touch, and it includes a charming breakfast nook where you can enjoy quick meals with loved ones. The newly renovated main bathroom adds a modern and refreshing touch, ensuring that all your needs are catered for.
But that’s not all! The finished basement of this property expands your living space even further. It features a gas fireplace, kitchenette, and an additional 3-piece bathroom, making it perfect for guests, in-laws, or simply as a retreat for the growing family. With a separate entrance, this area offers flexibility and privacy, making it an excellent addition to the house for sale in Oshawa.
The location of 109 Sherwood Avenue, Oshawa, is another standout feature. It is conveniently situated within walking distance to schools, parks, and the scenic Oshawa Creek, providing both comfort and convenience for families. Whether you’re new to the area or returning to a beloved neighbourhood, this home truly offers a wonderful sense of community.
For those considering a house for sale in Oshawa, this property is a fantastic opportunity. With its combination of charm, space, and a prime location, it’s sure to attract plenty of interest. The home is equipped with central air conditioning, ensuring you stay cool during the warmer months, and has municipal water and sewer services, adding to the convenience of living here.
In summary, if you’re in the market for a house for sale in Oshawa, 109 Sherwood Avenue, Oshawa, is a property that ticks all the boxes. From its spacious layout and modern features to its lovely outdoor space and prime location, this bungalow is ready for its next chapter. Don’t miss out on the chance to make this lovely house your new home!
Centennial is a vibrant and well-established neighbourhood in the city of Oshawa, Ontario, offering a blend of residential comfort and convenient amenities. Nestled near the picturesque shores of Lake Ontario, this community is characterised by its family-friendly atmosphere, with a variety of parks, schools, and recreational facilities that cater to all ages. The area boasts a mix of housing options, from charming single-family homes to modern townhouses, making it an attractive choice for both young families and retirees. With easy access to major roadways and public transport, residents can enjoy a seamless commute to nearby urban centres while still relishing the tranquillity of suburban life. The local shopping centres, dining options, and community events further enhance the appeal of Centennial, making it a welcoming place to call home.
Schools in the Neighbourhood
This property is conveniently located near several educational institutions, making it an ideal choice for families. Within a short distance of just 0.5 km, Sunset Heights Public School offers English instruction for grades JK to 8, ensuring young learners have easy access to quality education. For secondary education, R.S. McLaughlin CVI is located 1.9 km away, providing English and French instruction for grades 9 to 12. Additionally, Father Joseph Venini Catholic School, a Catholic institution, is situated 1.7 km from the property, catering to grades JK to 8. For those seeking a Catholic secondary education, Monsignor Paul Dwyer Catholic High School is also 1.7 km away and has a commendable school rating of 6. Other nearby schools include Walter E. Harris Public School, which offers French instruction for grades JK to 8 at a distance of 2.2 km, and St. Mark the Evangelist Catholic School, 3.5 km away, known for its strong performance in grades 1 to 8. Overall, the variety of nearby schools, including both public and Catholic options, provides excellent educational opportunities for children of all ages.
Key Statistics of the Neighbourhood
The area surrounding the property has a population of 501 residents, with an average household size of 2.5 individuals. The community's average age is 45.8 years, reflecting a mature demographic. The average household income stands at a substantial $127,000, indicating a relatively affluent population, with only 6% classified as low-income. The average home price in the area is approximately $750,000, suggesting a competitive real estate market. The population is diverse, with 19.8% being immigrants and 34.88% of residents identifying as single. Families are also present, with 33.33% of households having children. The rental market is modest, with 17.95% of residents renting their homes, while there are no condominiums in the area. Education levels are high, with 55.68% of the population holding a college or university degree. However, a notable 37.5% of residents are not in the labor force, which may reflect retirement or other lifestyle choices. Overall, this community presents a blend of affluence, education, and diversity, making it an attractive location for potential homeowners.